- Overview
- Description
- Property Details
- Location
- Facts & Features
- Getting Around
- Nearby Homes


Street View
$249,900
Monthly Est:$1,244
 3 Beds
 2 Baths
2 full baths
 1,350sqft
3 Cringle Ln, Anderson, SC 29625
$249,900
$1,244/moEst:
Get Pre-Approved
Single Family Residence
Built in 2019
$-- HOA
0.19 acre lot
$185/sq.ft
Description
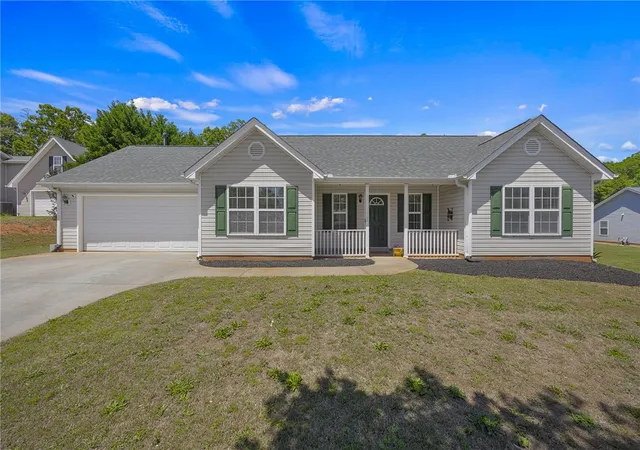
OPEN HOUSE SUNDAY 10/11/2026. LOCATION, LOCATION, LOCATION! UNDER $250,000 with NO HOA! Welcome to your dream home tucked away in the quiet cul-de-sac of the quaint Hembree Station community in Anderson, SC! Built in 2019, this beautiful one-level home features three spacious bedrooms and two full bathrooms, and an open concept living area offering an unmatched combination of low-maintenance luxury, convenience, and incredible value. From the moment you arrive, you’ll see that this home is a rare find. The current owners have invested thousands of dollars in top-tier upgrades back into the property, giving you move-in ready quality and massive added value from day one. Step inside to an airy, open-concept floor plan accented by soaring ceilings and gorgeous LVP flooring throughout the main living area. The chef-inspired kitchen comes fully equipped with all stainless steel appliances—including a newly upgraded KitchenAid dishwasher—along with soft-close cabinetry, upgraded granite countertops, a pantry. The walk-in laundry room is convenient to the kitchen.The primary bedroom serves as a true retreat with its 12-foot tray ceilings and ample space for a king-sized bed. Its upgraded ensuite bathroom boasts an oversized walk-in closet, granite countertops with accent backsplash, and a ceiling-high non-slip tile shower with custom accents. Two additional bedrooms share a guest bathroom that features non-slip porcelain tile and upgraded granite counters. The extensive high-value improvements continue inside and out. The home features brand-new, premium-quality double-hung Andersen windows with screens (17,000)00 value), a full LeafGuard gutter replacement system ($14,500 value), and newly remodeled bathrooms ($9,000 value). Outside, you will love the beautifully manicured lawn complete with updated landscaping, shrubs, and front yard decorative rock accents. The fully fenced backyard includes a 6-foot vinyl privacy fence with a 5-foot gate and a front yard black metal fence all for added value of $13,000. There is also a covered back patio perfect for outdoor grilling, and a brand-new 8x10 shed for extra storage ($4,500 value). Conveniently located just minutes from major highways, local hospitals, shopping, and dining, this turn-key gem offers peaceful, off-the-beaten-path living without sacrificing accessibility. With no HOA fees and tens of thousands in upgrades already completed for you, this opportunity will not last long—schedule your private showing today!
- Houzeo last checked: 0 minutes ago
- Listing updated: October 7, 2026 at 9:42 pm
- Listing Provided by: Kirsten Zinkann (864) 704-7591 DRE #102002 | Keller Williams Greenville Cen (864) 400-4100
- Source: Western Upstate MLS-SC | MLS#: 20307042

Property Details
Status
Active
Type
Single Family Residence
No. of Stories
1
County
City
Neighborhood
--
Year Built
2019
HOA Fees
-
Finished Area
1,350 sqft
Lot Size
0.19 acre lot
Basement Area
- sqft
MLS Name
Western Upstate MLS
MLS Number
20307042
MLS Status
Active
Days on Market
1
Cumulative Days on Market
40
Open House

Continue Your Journey in App
Find your dream home, receive real-time updates, and many more!
Download App
Continue Your Journey in App
Find your dream home, receive real-time updates, and many more!
Location
Facts & Features
Rooms
Bedrooms & bathrooms
Bedrooms: 3
Bathrooms: 2
Other
Level: Main
Area: 48.00 Square Feet
Dimensions: 16X3
Bedroom3
Level: Main
Area: 110.00 Square Feet
Dimensions: 10X11
BreakfastRoomNook
Level: Main
Area: 70.00 Square Feet
Dimensions: 7X10
DiningRoom
Level: Main
Area: 96.00 Square Feet
Dimensions: 6X16
LivingRoom
Level: Main
Area: 208.00 Square Feet
Dimensions: 13X16
Interior
Flooring
Ceramic Tile, Luxury Vinyl, Luxury Vinyl Plank, Luxury Vinyl Tile
Interior Features
Tray Ceilings, Ceiling Fans, Granite Counters, Bath In Primary Bedroom, Main Level Primary, Smooth Ceilings, Shower Only, Cable Tv, Vaulted Ceilings, Walk In Closets, Walk In Shower, Breakfast Area
Sewer
Public Sewer
Exterior Features
Fence, Porch, Patio
Appliances
Dishwasher, Electric Oven, Electric Range, Electric Water Heater, Disposal, Microwave, Smooth Cooktop, Tankless Water Heater
Heating
Central, Electric
Window Features
Tilt In Windows
Cooling
Central Air, Electric
Construction
Year Built
Year Built: 2019
Home type
Single Family Residence
Architectural Style
Craftsman, Ranch
Foundation Details
Slab
Roof
Architectural, Shingle
Construction Materials
Vinyl Siding
Utilities & Energy
Utilities
Electricity Available, Sewer Available, Water Available, Cable Available, Underground Utilities
Basement
None
Water Source
Public
Laundry Features
Washer Hookup, Electric Dryer Hookup
Parking Features
None, Driveway
Other Features
Community Features
Other, See Remarks
Patio And Porch Features
Front Porch, Patio, Porch
Lot Features
Cul De Sac, Level, Outside City Limits, Subdivision
Subdivision Name
Hembree Station
Price History
| Date | Event | Price |
|---|---|---|
09/03/2026 Source: | Listed for Sale | $255,000 $189/sqft |
09/03/2026 Source: | Off Market | $255,000 +2.41% $189/sqft |
06/29/2026 Source: | Listed for Sale | $249,000 $184/sqft |
06/29/2026 Source: | Off Market | $249,000 -3.86% $184/sqft |
04/30/2025 Source: | Price Decreased | $259,000 -5.82% $192/sqft |


Show more
Nearby Homes




Find Homes by Property Features in Anderson, SC
Nearby New Homes For Sale

Based on information from the Western Upstate MLS through Oct 09, 2026, 09:00AM. This information is deemed reliable, but not guaranteed. Neither the Western Upstate Association of REALTORS® Inc. or the Western Upstate MLS of South Carolina Inc., nor the listing broker, nor their agents are responsible for the accuracy of the information. The buyer is responsible for verifying all information. This information is provided by the Western Upstate Association of REALTORS® Inc. and the Western Upstate MLS of South Carolina Inc. for use by its members and is not intended for the use for any other purpose. The data relating to real estate for sale on this website comes in part from the Broker Reciprocity Program of the Western Upstate Association of REALTORS® Inc. and the Western Upstate MLS of South Carolina Inc. © 2026 Western Upstate MLS of South Carolina Inc. All Rights Reserved.
 Advertising Broker: Nicholas Huscroft | Chosen Realty