- Overview
- Description
- Property Details
- Location
- Facts & Features
- Getting Around
- Nearby Homes

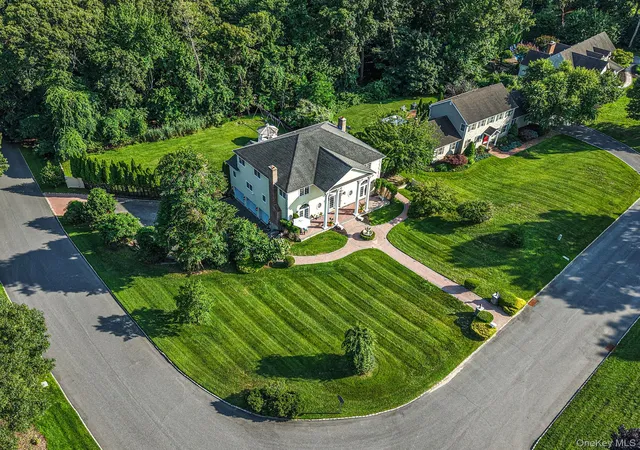

Street View
$1,250,000
Monthly Est:$6,222
 5 Beds
 4 Baths
3 full baths + 1 half bath
 3,979sqft
3 Dover Ct, Riverhead, NY 11792
$1,250,000
$6,222/moEst:
Get Pre-Approved
Single Family Residence
Built in 2002
$-- HOA
38,333 sqft lot
$314/sq.ft
Description
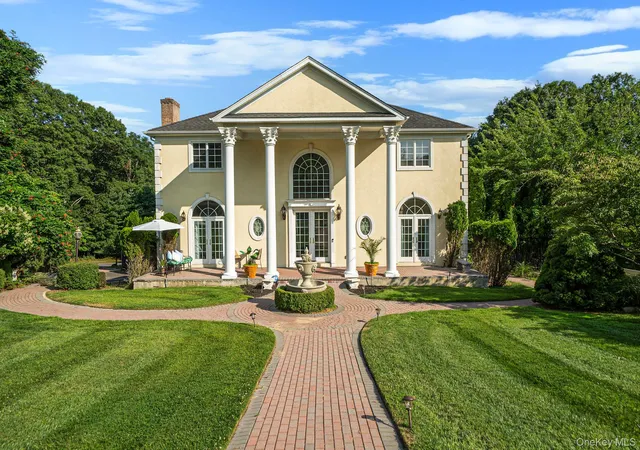
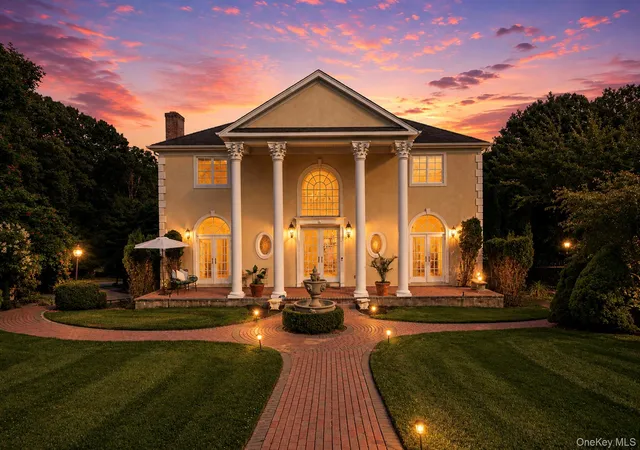
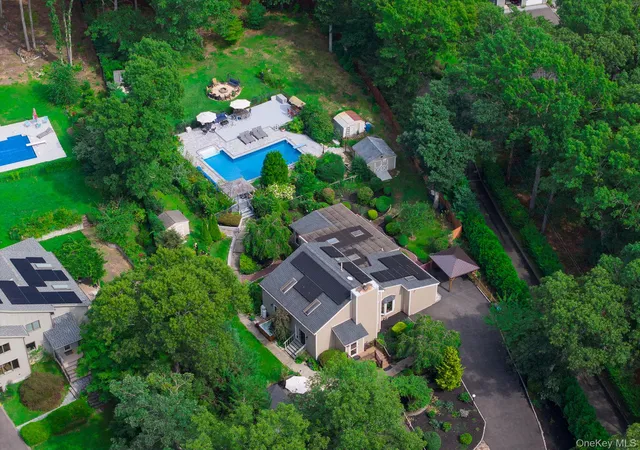
Welcome to this truly one of a kind custom-built Island Estates inspired residence, privately located on a cl-de-sac with wide paved roads in the highly sought-after Wading River community. Located north of Route 25A, just 1.3 miles from the beach and within the acclaimed Shoreham-Wading River School District, this exceptional home is set on a beautifully landscaped .88-acre property. Offering 5 bedrooms and 3.5 baths, this remarkable home showcases quality craftsmanship throughout. A dramatic 8-foot custom front door opens to a breathtaking two-story foyer and grand room with soaring 20-foot ceilings, an elegant staircase, abundant natural light, hardwood floors, high-end custom finishes and custom moldings. The spacious open-concept layout flows seamlessly into the beautifully appointed eat-in-kitchen, complete with a Butler’s pantry for added storage, preparation space, and effortless entertaining, creating the perfect setting for both everyday living and entertaining. One of this home’s most valuable and desirable features is the legal accessory apartment, providing exceptional flexibility and offering potential rental income. Built with premium materials, the exterior features a striking stucco facade, CertainTeed Cedar Impressions siding, a multi-layer architectural roof designed for superior durability, underground utilities, a full in-ground sprinkler system, and a fully insulated attic. Additional amenities include two fireplaces, hydronic forced-air heating, central air conditioning, two fireplaces, generous closet space, and an oversized 3.5-car garage.
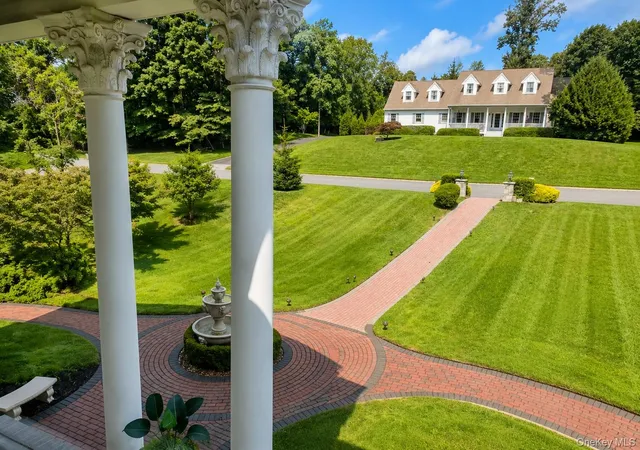
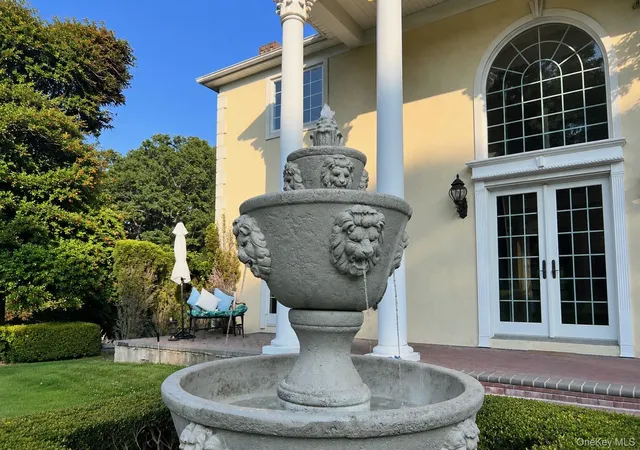
Outdoor living is equally impressive with Trex decking overlooking the private backyard, custom brickwork patio and walkways, multiple brick patios, a welcoming front loggia, custom fencing, and an oversized wrought-iron gated driveway that enhances both privacy and curb appeal & Gazebo with electric wiring in place. A rare opportunity to own a truly exceptional home where timeless craftsmanship, luxurious finishes, flexible living spaces, and an unbeatable coastal location come together.
- Houzeo last checked: 3 hours ago
- Listing updated: October 8, 2026 at 1:30 pm
- Listing Provided by: Julie Fontanella (917) 880-9899 , Sarah Fox | Signature Premier Properties (631) 642-2300
- Source: OneKey MLS-NY | MLS#: 1028845

Property Details
Status
Active
Type
Single Family Residence
No. of Stories
-
County
City
Neighborhood
--
Year Built
2002
HOA Fees
-
Finished Area
3,979 sqft
Lot Size
38,333 sqft lot
Basement Area
- sqft
MLS Name
OneKey MLS
MLS Number
1028845
MLS Status
Active
Days on Market
65
Cumulative Days on Market
111
Open House

Continue Your Journey in App
Find your dream home, receive real-time updates, and many more!
Download App
Continue Your Journey in App
Find your dream home, receive real-time updates, and many more!
Location
Facts & Features
Rooms
Bedrooms & bathrooms
Bedrooms: 5
Bathrooms: 4
Bedroom 1
Level: First
Bedroom 5
Level: Lower
Primary Bathroom
Level: Second
Bathroom 3
Level: Second
Bathroom 4
Level: Second
Interior
Window Features
Oversized Windows, Skylight(s)
Appliances
Dishwasher, Dryer, Electric Cooktop, Electric Oven, Refrigerator
Interior Features
First Floor Bedroom, Cathedral Ceiling(s), Ceiling Fan(s), Chandelier, Crown Molding, Eat In Kitchen, Entrance Foyer, Formal Dining, Granite Counters, High Ceilings, Kitchen Island, Open Kitchen, Pantry, Primary Bathroom, Recessed Lighting, Storage, Walk In Closet(s), Washer/dryer Hookup
Flooring
Carpet, Hardwood, Tile
Sewer
Cesspool
Heating
Forced Air
Cooling
Central Air
Exterior Features
Garden, Mailbox, Rain Gutters
Construction
Year Built
Year Built: 2002
Home type
Single Family Residence
Construction Materials
Frame, Stucco
Architectural Style
Includes Legal Accessory Apartment, Victorian
Utilities & Energy
Water Source
Public
Security Features
Smoke Detector(s)
Basement
Finished, Partial
Parking Features
Attached, Driveway, Garage, Garage Door Opener, Oversized
Utilities
Cable Available, Electricity Connected, Phone Available, Sewer Connected, Trash Collection Public, Water Connected
Fireplace Features
Wood Burning
Laundry Features
Inside, Laundry Room
Other Features
Lot Features
Back Yard, Cul De Sac, Front Yard, Garden, Near Public Transit, Near School, Near Shops, Secluded, Sprinklers In Front, Sprinklers In Rear
Patio And Porch Features
Deck, Patio
Price History
| Date | Event | Price |
|---|---|---|
08/05/2026 Source: | Listed for Sale | $1,250,000 $314/sqft |

Nearby Homes
Find Homes by Property Features in Riverhead, NY


Based on information from OneKey MLS, through Oct 09, 2026, 02:32PM. IDX information is provided exclusively for personal, non-commercial use, and may not be used for any purpose other than to identify prospective properties consumers may be interested in purchasing. Information is deemed reliable but not guaranteed. © 2026 OneKey® MLS. All rights reserved.
 Advertising Broker: Derek Greene | The Greene Realty Group