
- Overview
- Description
- Property Details
- Location
- HOA Management
- Facts & Features
- Getting Around

Street View
$5,875,000
Monthly Est:$29,242
 4 Beds
 5 Baths
4 full baths + 1 half bath
 --sqft
3 E 84th Street #3RDFLOOR, New York, NY 10028
$5,875,000
Get Pre-Approved
Apartment
Built in 1928
$7,140/mo HOA
-- sqft lot
--/sqft
Description
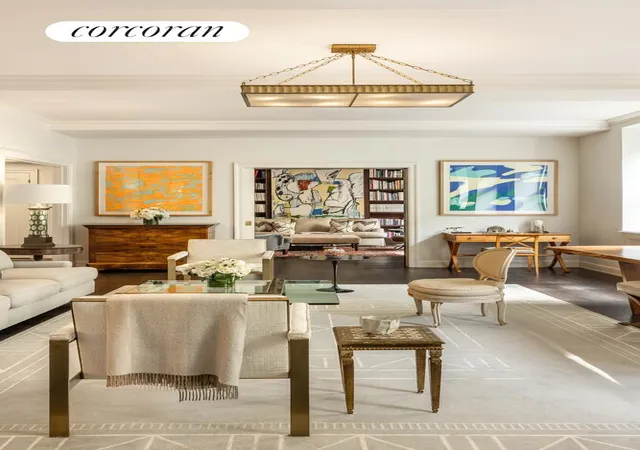
Graced with grandly proportioned rooms and enchanting treetop views, this extraordinary full-floor ten-into-eight room residence offers three large bedrooms plus a staff suite, four full bathrooms, and a powder room. Designed in 1928 by Raymond Hood and John M. Howells-the celebrated visionaries behind Rockefeller Center and the Daily News Building-the building was commissioned by Joseph Medill Patterson, publisher of The News, and remains a jewel of New York's Art Deco heritage. With only eleven residences, it provides a lifestyle of rare privacy and prestige.
From the moment the private elevator doors open into the gracious entry gallery, the apartment reveals itself as a home of timeless elegance. Every detail has been carefully curated to balance the sophistication of prewar architecture with the comforts and conveniences of today. State-of-the-art systems further enhance daily living, including a six-zone HVAC system with Daikin thermostats and a Crestron system that manages audio-visual features, lighting, and electric shades in the primary suite-all seamlessly integrated for ease and comfort.
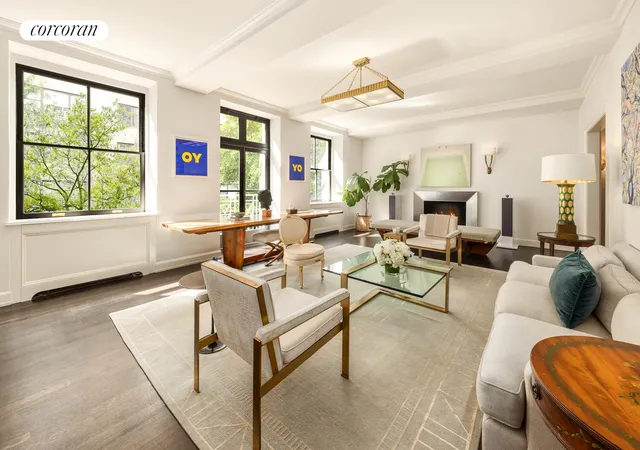
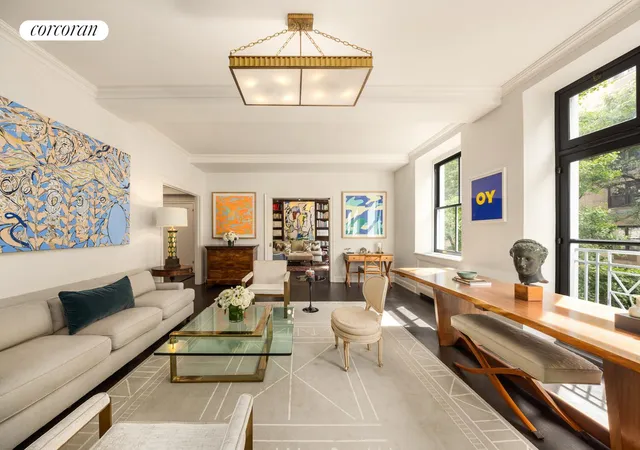
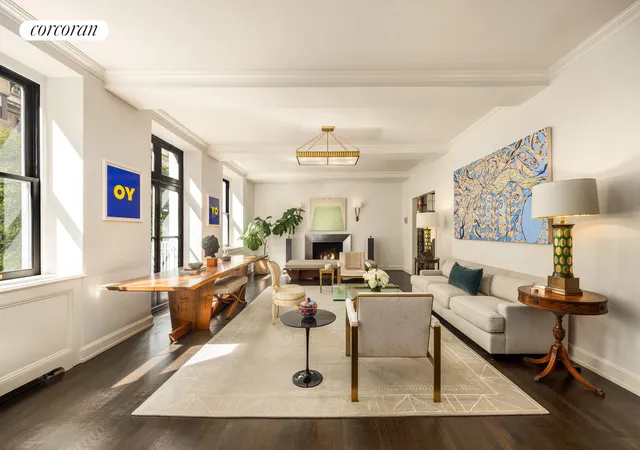
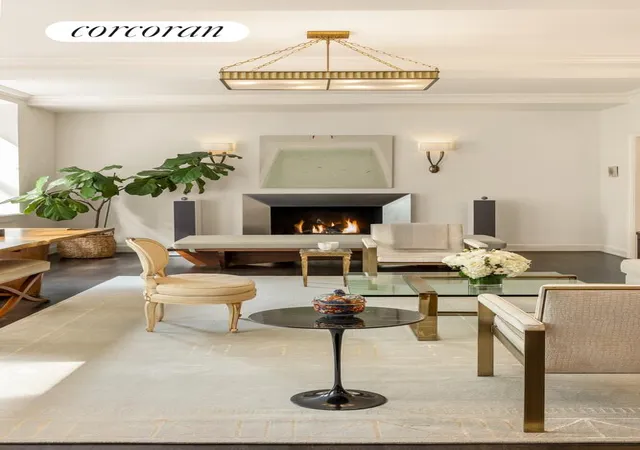
The grand living and dining rooms, each framed by French doors that open to Juliet balconies, invite both large-scale entertaining and intimate gatherings. A wood-burning fireplace anchors the living room, evoking warmth and tradition, while the adjacent library transforms into a state-of-the-art screening room with a discreet drop-down screen, Epson high-definition projector, and Bowers & Wilkins surround sound-an effortless blend of old-world refinement and contemporary sophistication. The library also features a beautifully appointed bar ideal for entertaining.
At the heart of the home, the chef's kitchen is a statement of both design and function. Outfitted with custom SieMatic cabinetry, Calacatta marble countertops, a center island that seats five, and Miele appliances, it is a space that inspires culinary creativity. A separate laundry area with Bosch washer and dryer adds seamless practicality to the daily rhythm of the home.
The private quarters are a sanctuary unto themselves. The primary suite is expansive and serene, featuring two custom-fitted closets and a windowed en-suite bathroom designed as a true retreat, complete with radiant heated floors, a steam shower, deep soaking tub, double sinks, and a separate windowed water closet. Two additional spacious bedrooms, each with their own en-suite windowed bath, provide comfort and privacy for family or guests. A staff bedroom and bathroom add flexibility to suit a variety of needs.
The building itself is steeped in history and architectural grandeur. It offers a discreet and exclusive setting just off Fifth Avenue and Central Park, enhanced by attentive service including a doorman on duty from eight in the morning until midnight and a live-in resident manager. Additional amenities include private storage and bicycle storage. A two percent flip tax is payable by the purchaser and the building allows up to 50% financing. There is an assessment of $1,487 through December 2026.
- Houzeo last checked: 1 minute ago
- Listing updated: September 19, 2026 at 7:09 am
- Listing Provided by: Cathy F Franklin (917) 863-8209 , Alexis D Bodenheimer (917) 446-6506 | Corcoran Group (212) 355-3550
- Source: Rebny MLS-NY | MLS#: RLS20053125

This condo is in:

Property Details
Status
Pending
Type
Condominium
No. of Stories
9
County
City
Neighborhood
Year Built
1928
HOA Fees
$7140/mo
Finished Area
- sqft
Lot Size
-- sqft lot
Basement Area
- sqft
MLS Name
Rebny MLS
MLS Number
RLS20053125
Days on Market
392

Continue Your Journey in App
Find your dream home, receive real-time updates, and many more!
Continue Your Journey in App
Find your dream home, receive real-time updates, and many more!
Location
HOA Management
N/A
HOA Fees
$7,140/ Monthly
Disclaimer: Amenities are based on third-party information and may vary; buyers must independently verify all amenities, as information is deemed reliable but not guaranteed.
Facts & Features
Rooms
Bedrooms & bathrooms
Bedrooms: 4
Bathrooms: 5
Interior
Appliances
Dishwasher
Exterior Features
None
Interior Features
Separate Formal Dining Room, High Ceilings, Storage, Walk In Closets
Cooling
Central Air
Utilities & Energy
Basement
Other
Pool Features
Building None
Laundry Features
Building None, Washer Hookup, In Unit
Fireplace Features
Other
Other Features
Subdivision Name
Upper East Side
Patio And Porch Features
None
Price History
| Date | Event | Price |
|---|---|---|
01/23/2026 Source: | Pending | $5,875,000 $0/sqft |
10/07/2025 Source: | Listed for Sale | $5,875,000 $0/sqft |

Upper East Side Ranks # in New York, NY


Homes

Rental Prices

Median Home Price
Find Homes by Property Features in New York, NY


The real estate listing data marked with this icon comes from the IDX program of the RLS at REBNY Listing Service (RLS). Listing information for certain New York City properties provided courtesy of the Real Estate Board of New York's Residential Listing Service (the "RLS") through Nov 04, 2026, 12:15AM. Information deemed reliable but not guaranteed. Information is provided exclusively for consumers' personal, non-commercial use, and may not be used for any purpose other than the identification of potential properties for purchase. The information contained in this listing has not been verified by the RLS and should be verified by the consumer. The listing information provided here is for the consumer's personal, non-commercial use. Retransmission, redistribution or copying of this listing information is strictly prohibited except in connection with a consumer's consideration of the purchase and/or sale of an individual property. This listing information is not verified for authenticity or accuracy and is not guaranteed and may not reflect all real estate activity in the market. Buyer to verify all information. © 2026 The Real Estate Board of New York, Inc. All rights reserved.
 Advertising Broker: Derek Greene | The Greene Realty Group
