YTR
Your Town Realty
- 13
- Overview
- Description
- Property Details
- Location
- Facts & Features
- Getting Around
- Nearby Homes

Street View
$1,500,000
Monthly Est:$7,466
 4 Beds
 4 Baths
3 full baths + 1 half bath
 2,520sqft
3 E Caines Dr, Cream Ridge, NJ 08514
$1,500,000
$7,466/moEst:
Get Pre-Approved
Single Family Residence
Built in 1986
$-- HOA
5.05 acres lot
$595/sq.ft
Description
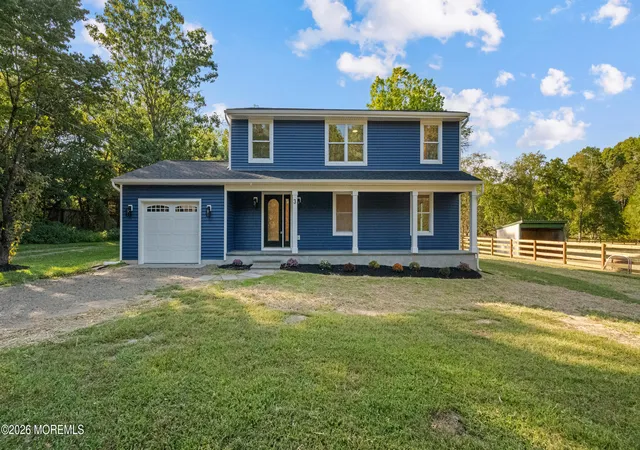
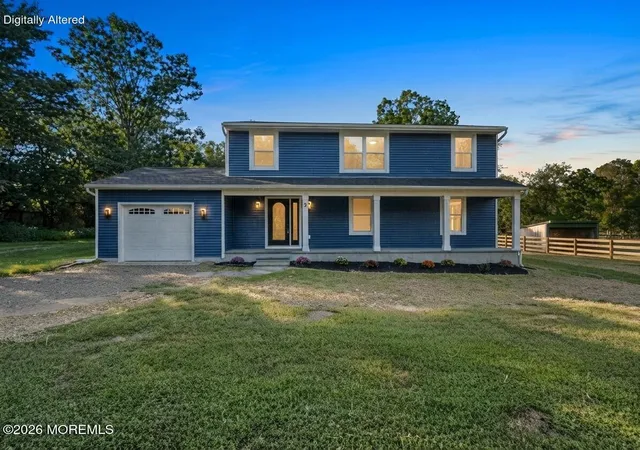
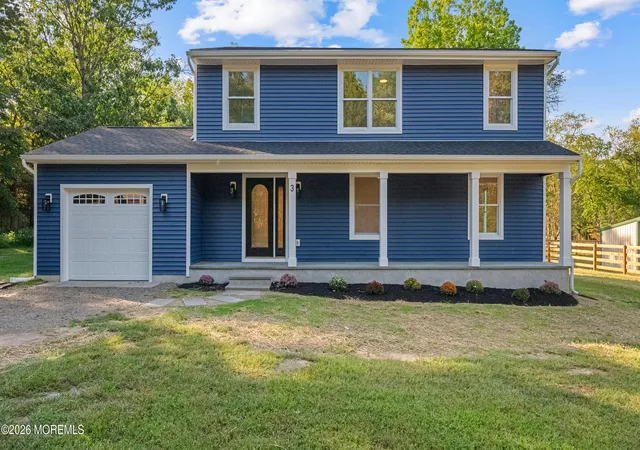
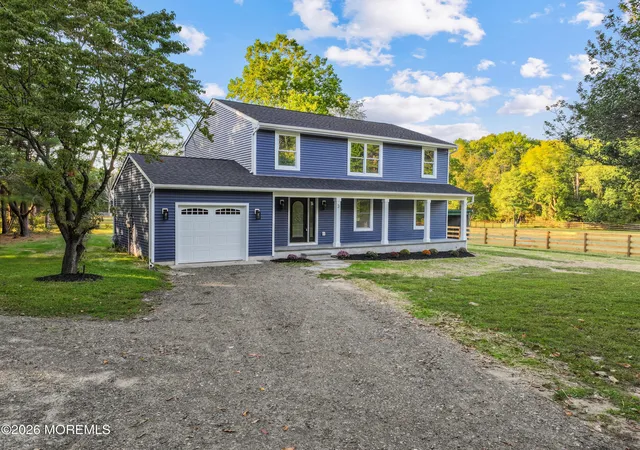
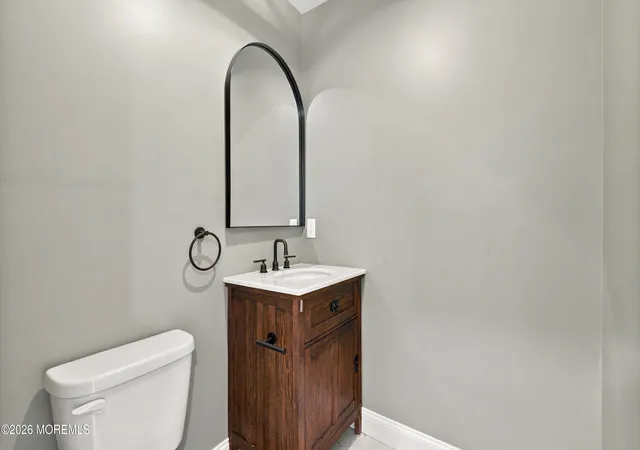
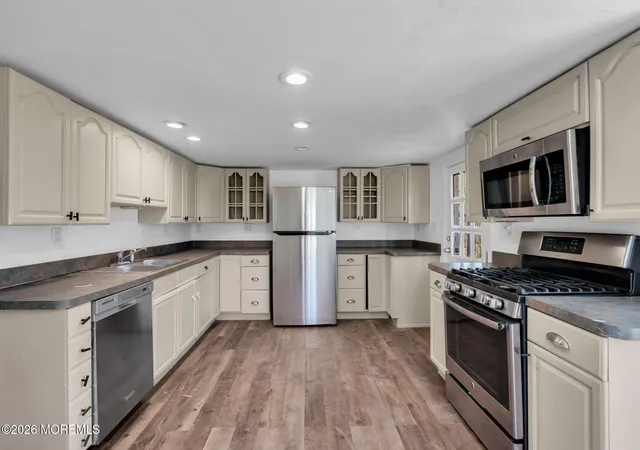
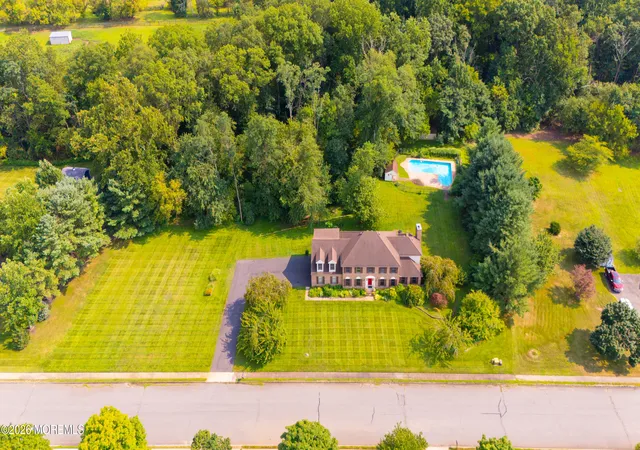
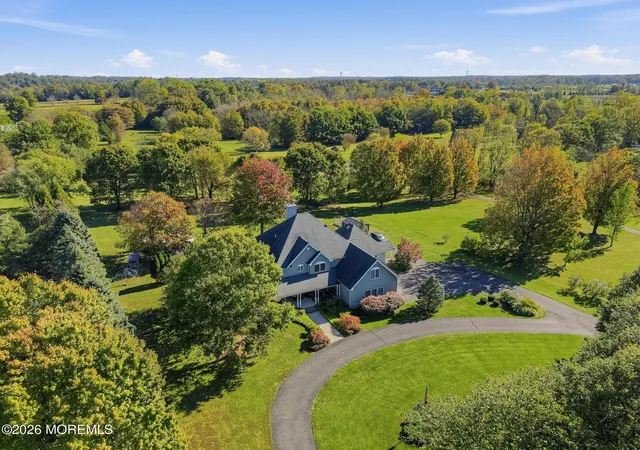
Welcome to a completely renovated 4-bedroom, 3.5-bathroom home set on 5 picturesque acres in Cream Ridge. this property offers the perfect blend of modern luxury, functionality, and country living—with space and amenities for the equestrian enthusiast. Completely gut-renovated down to the studs, this home has been extensively rebuilt and transformed with almost everything brand new. The renovations include a new roof, new siding, new plumbing, all-new electrical, all-new HVAC, new sheetrock, new flooring throughout, and most windows replaced. The interior features a completely new kitchen, brand-new bathrooms, new doors, fixtures, and finishes throughout. Every detail has been thoughtfully updated to create a modern, turnkey home with the quality and feel of new construction. The first floor features luxury vinyl flooring, a bright living and dining area with wainscoting and new windows, and a stunning custom kitchen with two-tone cabinetry, crown molding, marble backsplash, and new appliances. Sliding glass doors lead to a brand-new deck overlooking the property. A half bath, oversized mudroom, home office, and attached garage add convenience and functionality. Upstairs offers four spacious bedrooms and two full bathrooms. The primary suite includes a walk-in closet and spa-inspired bath with a wet room, double custom vanity, and separate toilet room. The renovated guest bath features two-tone tile and a custom double-sink vanity. The fully finished basement adds even more living space with a kitchenette, family room, full bath, and two flexible rooms ideal for a gym, office, playroom, or guest space. Outside, the possibilities are endless. The 5-acre property includes four horse stalls, established pasture areas, additional sheds and barns, and plenty of space for animals, equipment, hobbies, or future possibilities. For the horse lover, this is an incredible opportunity to enjoy your horses at home rather than boarding them elsewhere.
- Houzeo last checked: 2 minutes ago
- Listing updated: November 8, 2026 at 7:47 am
- Listing Provided by: Julia Corsi (732) 936-5248 | Compass New Jersey LLC
- Source: Monmouth Ocean Regional MLS-NJ | MLS#: 22629476

Property Details
Status
Active
Type
Single Family Residence
No. of Stories
3
County
City
Neighborhood
--
Year Built
1986
HOA Fees
-
Finished Area
2,520 sqft
Lot Size
5.05 acres lot
Basement Area
- sqft
MLS Name
Monmouth Ocean Regional MLS
MLS Number
22629476
MLS Status
Active
Days on Market
59

Continue Your Journey in App
Find your dream home, receive real-time updates, and many more!
Continue Your Journey in App
Find your dream home, receive real-time updates, and many more!
Location
Facts & Features
Rooms
Bedrooms & bathrooms
Bedrooms: 4
Bathrooms: 4
Interior
Exterior Features
Lighting
Cooling
Central Air
Sewer
Septic Tank
Interior Features
Attic, Bonus Room, Dec Molding, Recessed Lighting
Heating
Natural Gas
Flooring
Vinyl, Tile
Construction
Year Built
Year Built: 1986
Home type
Single Family Residence
Architectural Style
Farmhouse
Roof
Shingle
Utilities & Energy
Basement
Bilco Style Doors, Finished, Full
Water Source
Well
Parking Features
Direct Access, Gravel, Driveway, On Street
Other Features
Patio And Porch Features
Deck
Subdivision Name
None
Lot Features
Back To Woods, Dead End Street, Fenced Area
Price History
| Date | Event | Price |
|---|---|---|
09/17/2026 Source: | Listed for Sale | $1,500,000 +216.76% $595/sqft |
01/01/2026 Source: | Sold | $473,550 -5.27% $188/sqft |
12/08/2025 Source: | Pending | $499,900 $198/sqft |
10/15/2025 Source: | Listed for Sale | $499,900 +3.07% $198/sqft |
08/04/2004 Source: | Sold | $485,000 $192/sqft |


Nearby Homes


Find Homes by Property Features in Cream Ridge, NJ

Based on information from the Monmouth Ocean Regional REALTORS® Multiple Listing Service through Nov 15, 2026, 01:45PM. Information is provided exclusively for consumers’ personal, non-commercial use that it may not be used for any purpose other than to identify prospective properties consumers may be interested in purchasing, and that data is deemed reliable but is not guaranteed accurate by the MLS. This website may not include listings or property addresses of sellers who have directed their listing brokers to withhold their listing or their property address from display on the Internet. ©2026 Monmouth Ocean Regional REALTORS®. All Rights Reserved.
 Advertising Broker: Ronnie Glomb, Broker | Your Town Realty
