The Greene Realty
Powered by 
- 0
- 7
- Overview
- Description
- Property Details
- Location
- Facts & Features
- Getting Around
- Nearby Homes


Street View
$824,999
Monthly Est:$4,106
 4 Beds
 3 Baths
3 full baths
 2,672sqft
3 Earle St, Fairhaven, MA 02719
$824,999
$4,106/moEst:
Get Pre-Approved
Single Family Residence
Built in 2026
$-- HOA
0.69 acre lot
$309/sq.ft
Description
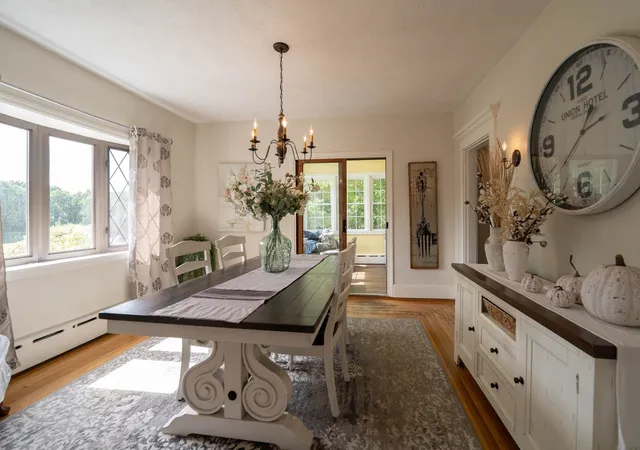
"The Scottsdale" Luxury Living at its finest! Enjoy an open concept floor plan, with an abundance of custom details! This Gourmet Kitchen combines functionality & elegance! Featuring solid wood cabinets, premium Quartz countertops, an oversize island, and beautiful stainless steel appliances. This is the perfect home to entertain family and friends! The living room is crafted with custom moldings and features a cozy gas fireplace. Solid hardwood flooring throughout the first floor! A generous Owner's Suite, featuring large "his & hers" walk-in closets, and an en-suite. Three additional bedrooms make this home perfect for families of all size! Central Heat, A/C, and ceiling fans in each bedroom, ensure year round comfort. The attached 2-car garage will keep you out of the elements! All on a quaint, dead-end street! Another Quality Build brought to you by VCorp! "Better Built, Timely Built, Built to Please.**Seller Financing Options may be available to those who qualify!
- Houzeo last checked: 2 hours ago
- Listing updated: June 10, 2026 at 8:06 pm
- Listing Provided by: Legacy Realty Group (508) 889-5971 | Real Broker MA, LLC (855) 450-0442
- Source: MLS Property Information Network-MA | MLS#: 73473127

Property Details
Status
Pending
Type
Single Family Residence
No. of Stories
-
County
City
Neighborhood
--
Year Built
2026
HOA Fees
-
Finished Area
2,672 sqft
Lot Size
0.69 acre lot
Basement Area
- sqft
MLS Name
MLS Property Information Network
MLS Number
73473127
MLS Status
Under Agreement
Days on Market
249

Continue Your Journey in App
Find your dream home, receive real-time updates, and many more!
Download App
Continue Your Journey in App
Find your dream home, receive real-time updates, and many more!
Location
Facts & Features
Rooms
Bedrooms & bathrooms
Bedrooms: 4
Bathrooms: 3
Interior
Heating
Central, Forced Air, Natural Gas
Sewer
Public Sewer
Window Features
Insulated Windows, Screens
Appliances
Water Heater, Dishwasher, Microwave, Range, Oven
Flooring
Wood, Tile, Carpet
Exterior Features
Porch, Deck Composite, Rain Gutters, Screens
Cooling
Central Air
Construction
Year Built
Year Built: 2026
Home type
Single Family Residence
Foundation Details
Concrete Perimeter
Roof
Shingle
Architectural Style
Colonial
Construction Materials
Frame
Utilities & Energy
Water Source
Private
Laundry Features
Second Floor, Electric Dryer Hookup
Basement
Full, Interior Entry, Unfinished
Electric
Circuit Breakers, 200+ Amp Service
Utilities
For Electric Dryer
Parking Features
Attached, Paved Drive
Other Features
Patio And Porch Features
Porch, Deck Composite
Disclosures
All Photos And Representations Are Facsimile Only. Actual Structure And Finishes May Differ From Those Pictured In In This Listing. Information Provided By Seller Or 3rd Party. Agent Does Not Guarantee Accuracy Of Information Contained Herein. Buyer's Responsibility To Verify All.
Lot Features
Cleared
Price History
| Date | Event | Price |
|---|---|---|
04/30/2026 Source: | Pending | $824,999 $309/sqft |
04/24/2026 Source: | Contingent (Active Under Contract) | $824,999 +17834.76% $309/sqft |
04/16/2026 Source: | Listing Removed | $4,600 $2/sqft |
04/14/2026 Source: | Price Increased | $4,600 +21.05% $2/sqft |
04/06/2026 Source: | Price Decreased | $3,800 -99.54% $1/sqft |

Show more
Nearby Homes




Find Homes by Property Features in Fairhaven, MA

Based on information provided to and compiled by MLS Property Information Network, Inc. covering through Oct 08, 2026, 11:00AM. The property listing data and information, or the Images, set forth herein were provided to MLS Property Information Network, Inc. from third-party sources, including sellers, lessors and public records, and were compiled by MLS Property Information Network, Inc. The property listing data and information, and the Images, are for the personal, non-commercial use of consumers having a good faith interest in purchasing or leasing listed properties of the type displayed to them and may not be used for any purpose other than to identify prospective properties which such consumers may have a good faith interest in purchasing or leasing. MLS Property Information Network, Inc. and its subscribers disclaim any and all representations and warranties as to the accuracy of the property listing data and information, or as to the accuracy of any of the Images, set forth herein. All information provided is deemed reliable, but is not guaranteed to be accurate and should be independently verified. © 2026 MLS Property Information Network, Inc. All Rights Reserved.
 Advertising Broker: Derek Greene | The Greene Realty Group