- Overview
- Description
- Property Details
- Location
- HOA Management
- Facts & Features
- Getting Around
- Nearby Homes


Street View
$629,000
Monthly Est:$3,131
 3 Beds
 3 Baths
2 full baths + 1 half bath
 2,006sqft
3 Edgewood Way #26, New Haven, CT 06515
$629,000
$3,131/moEst:
Get Pre-Approved
Townhouse
Built in 2026
$470/mo HOA
-- sqft lot
$314/sq.ft
Description
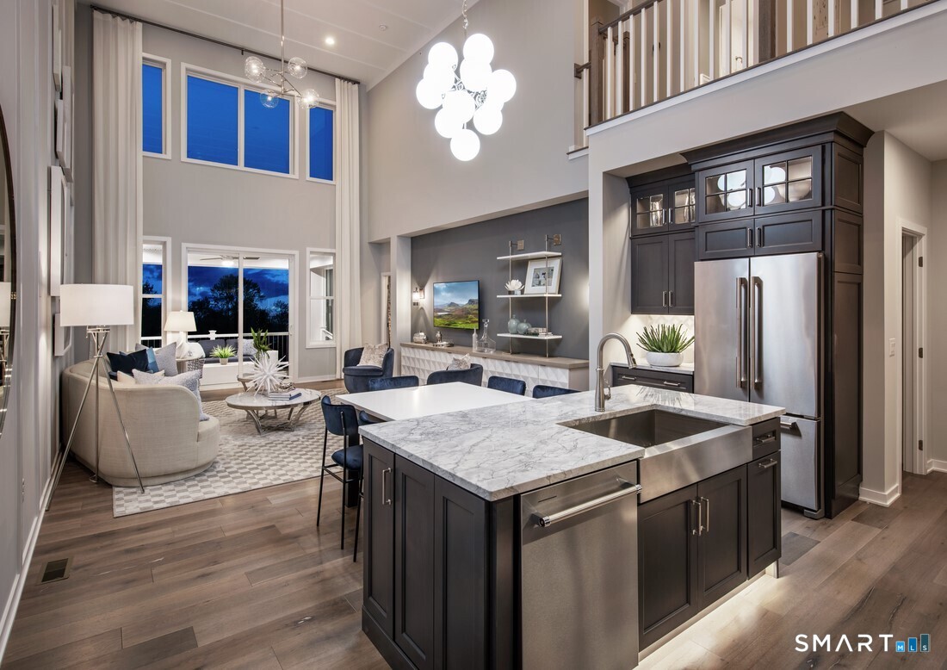
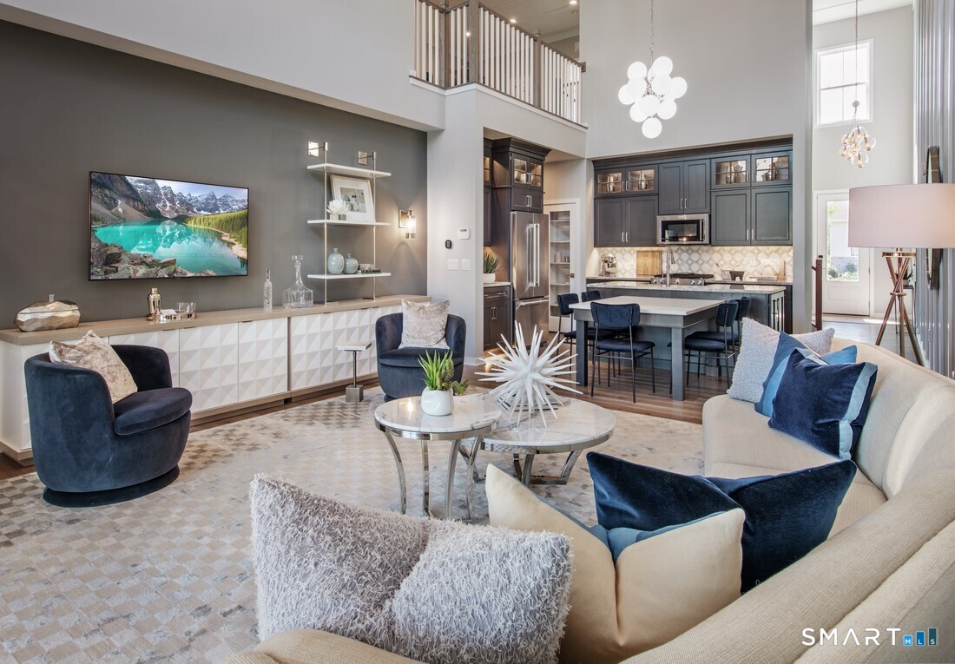
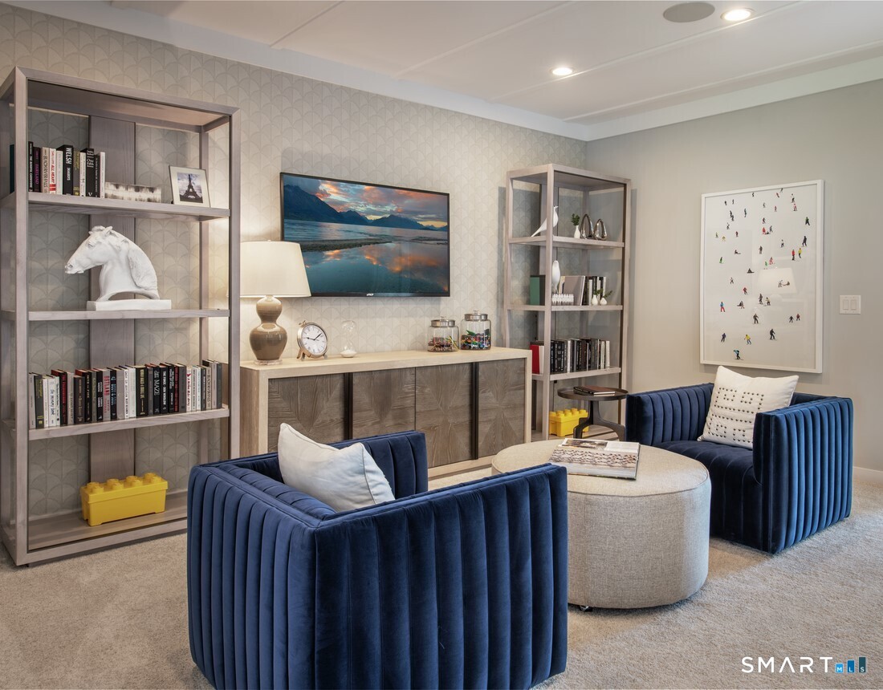
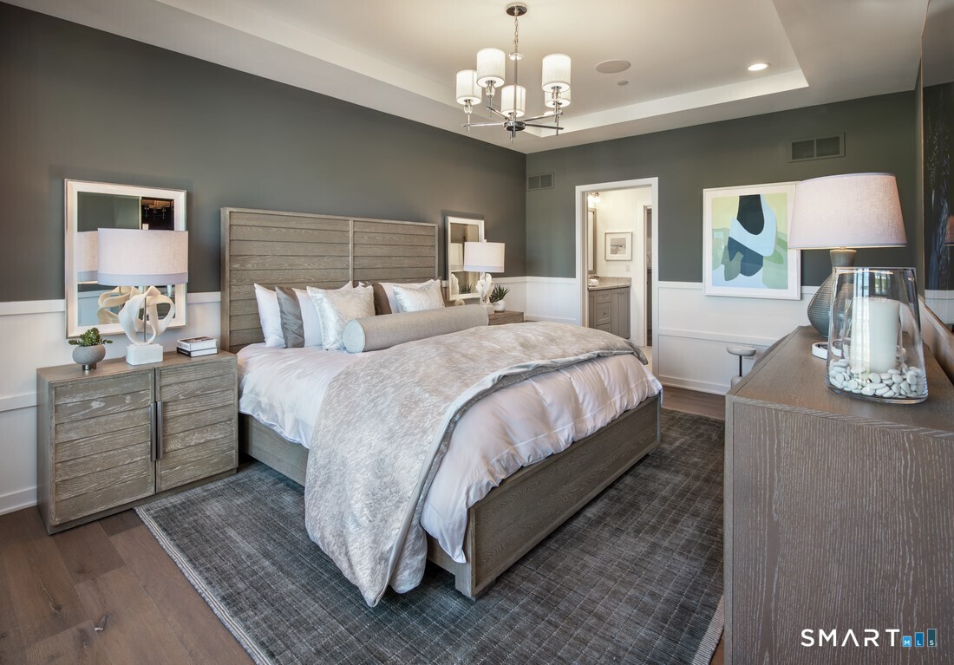
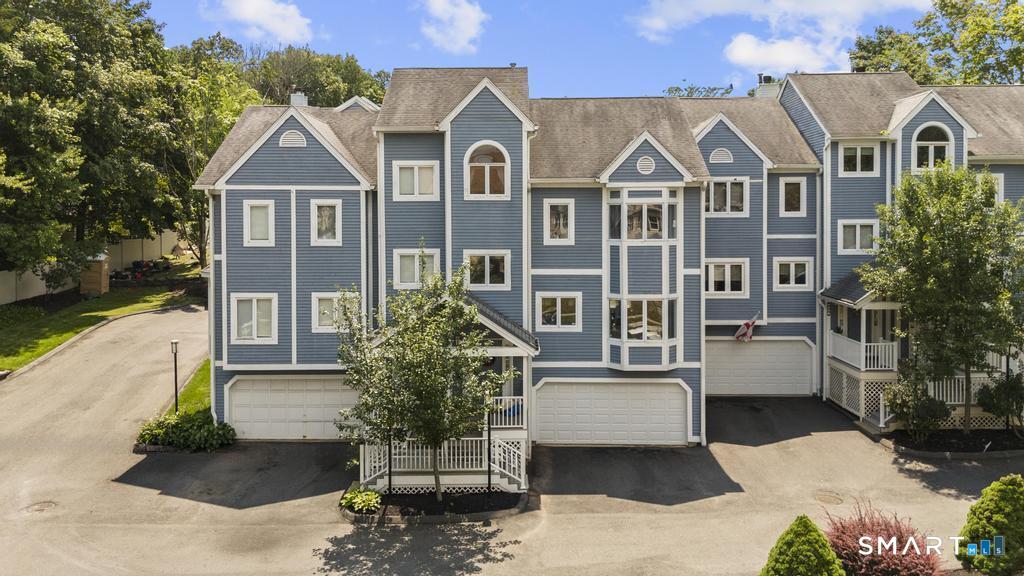
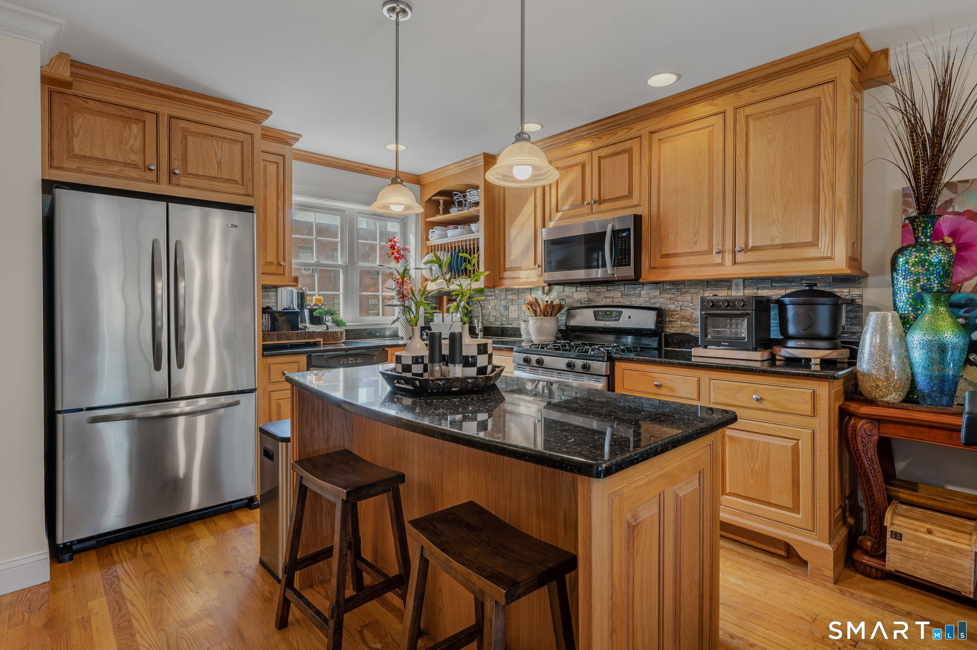
This is the Pierpont Modern Farmhouse a two story townhome with primary bedroom on the main floor and two bedrooms up and a loft. Rightsizing your life starts here! Thoughtfully appointed with features like a six foot seated walk-in shower in the primary bath, a cozy great room open to the kitchen and dining, perfect for entertaining or curling up in front of the fireplace with a book. And you'll have a rare opportunity to personalize this home by selecting from a wide array of the latest in interior finishes at our award-winning Design Studio. Located just steps away from the Club House and pool! Come see what it means to live like you're on vacation every day! Limited time Seller credit towards closing costs for using Seller's preferred lender.
- Houzeo last checked: 1 hour ago
- Listing updated: August 25, 2026 at 7:00 am
- Listing Provided by: Kathy Childs | Thomas Jacovino
- Source: SMART MLS-CT | MLS#: 24149912

Property Details
Status
Active Under Contract
Type
Townhouse
No. of Stories
-
County
City
Neighborhood
Year Built
2026
HOA Fees
$470/mo
Finished Area
2,006 sqft
Lot Size
-- sqft lot
Basement Area
- sqft
MLS Name
SMART MLS
MLS Number
24149912
MLS Status
Under Contract
Days on Market
261

Continue Your Journey in App
Find your dream home, receive real-time updates, and many more!
Download App
Continue Your Journey in App
Find your dream home, receive real-time updates, and many more!
Location
HOA Management
1
HOA Fees
$470/ Monthly
Amenities
 Amenities and services may be covered by one or multiple associations and service providers.
 Road Maintenance
 Insurance
 Snow Removal
 Pool
Pool
 Health Club
 Club House
 Trash Pickup
 Property Management
Pool Service
Grounds Maintenance
Disclaimer: Amenities are based on third-party information and may vary; buyers must independently verify all amenities, as information is deemed reliable but not guaranteed.
Facts & Features
Rooms
Bedrooms & bathrooms
Bedrooms: 3
Bathrooms: 3
Interior
Appliances
Gas Range, Microwave, Dishwasher, Disposal
Exterior Features
Awnings, Gutters, Patio
Sewer
Public Sewer Connected
Heating
Natural Gas
Cooling
Central Air
Interior Features
Cable Available, Open Floor Plan, Security System
Construction
Year Built
Year Built: 2026
Home type
Townhouse
Architectural Style
Townhouse
Utilities & Energy
Association Amenities
Club House, Exercise Room/health Club, Pool
Parking Features
Attached Garage, Driveway
Basement
None
Water Source
Public Water Connected
Laundry Features
Main Level
Other Features
Subdivision Name
Regency At Woodbridge
Lot Features
Treed, Level Lot
Price History
| Date | Event | Price |
|---|---|---|
03/01/2026 Source: | Contingent (Active Under Contract) | $629,000 $314/sqft |

Nearby Homes
Find Homes by Property Features in New Haven, CT


Based on information provided to and compiled by the SMART MLS, Inc. through Oct 08, 2026, 11:00AM. IDX information is provided exclusively for consumers’ personal, non-commercial use. It may not be used for any purpose other than to identify prospective properties consumers may be interested in purchasing. The data is deemed reliable but is not guaranteed accurate by the MLS. ©2026 SMART MLS, Inc. All Rights Reserved.
 Advertising Broker: Derek Greene | The Greene Realty Group