- Overview
- Description
- Property Details
- Location
- Facts & Features
- Getting Around
- Nearby Homes


$1,228,824
Monthly Est:$6,116
 4 Beds
 4 Baths
3 full baths
 2,663sqft
3 Ellington Ct, Athol, ID 83801
$1,228,824
$6,116/moEst:
Get Pre-Approved
Single Family Residence
Built in 2027
$-- HOA
5 acres lot
$461/sq.ft
Description
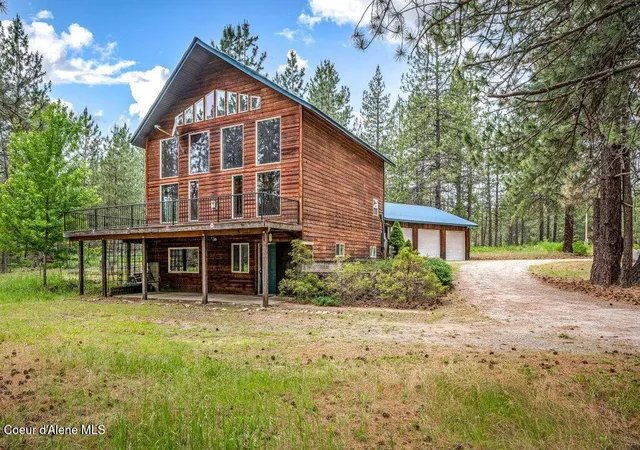
Introducing Oakridge Manor, Athol's premier new-home community, where luxury meets the tranquility of North Idaho living. Each of the twelve private five-acre homesites offers unmatched privacy, mountain views, and the space to live your North Idaho dream--all just minutes from town conveniences and a short drive to Silverwood Theme Park and Farragut State Park. This beautifully crafted 2,663-square-foot new construction home blends thoughtful design with modern comfort. The open-concept great room connects seamlessly to the dining area and chef-inspired kitchen, creating the ideal space for gatherings. The kitchen is a standout, featuring LG Studio stainless-steel appliances--including a 36' gas range with oven plus a built-in wall oven and microwave combo, stainless vent hood, and counter-depth refrigerator. Alder or hickory shaker cabinetry with soft-close doors and drawers, quartz or granite countertops, and a large center island complete this elegant culinary space. The primary suite offers a serene retreat with a spa-style ensuite featuring a mudset tile shower with niche, apron-front built-in tub surrounded by 12x24 tile, dual sinks, and a walk-in closet that connects directly to the laundry room. Three additional bedrooms and a versatile bonus room provide flexible options for guests, a media space, or home office.
Throughout the home, enjoy 9-foot ceilings, black fiberglass windows, matte-black hardware, and premium finishes such as laminate plank flooring in main living areas and plush carpet in bedrooms. Outside, classic LP SmartSide siding, Casa di Sassi stone veneer, and a covered patio frame this home's timeless design. Additional highlights include a gas fireplace, tankless water heater, central air conditioning, full landscape package allowance, and an attached three-car garage with Wi-Fi opener.
Each Oakridge Manor home comes backed by a one-year builder warranty plus a 2-10 structural home warranty, offering both quality and peace of mind.
- Houzeo last checked: 12 hours ago
- Listing updated: October 7, 2026 at 6:59 pm
- Listing Provided by: Amanda Johnson (208) 626-9860 DRE #SP48400, Kelly Brunner (509) 496-3343 DRE #SP55855 | REAL BROKER LLC (509) 990-2525
- Source: Coeur d'Alene MLS-ID | MLS#: 26-2859

Property Details
Status
Pending
Type
Single Family Residence
No. of Stories
-
County
City
Neighborhood
--
Year Built
2027
HOA Fees
-
Finished Area
2,663 sqft
Lot Size
5 acres lot
Basement Area
- sqft
MLS Name
Coeur d'Alene MLS
MLS Number
26-2859
MLS Status
Pending
Days on Market
192

Continue Your Journey in App
Find your dream home, receive real-time updates, and many more!
Download App
Continue Your Journey in App
Find your dream home, receive real-time updates, and many more!
Location
Facts & Features
Rooms
Bedrooms & bathrooms
Bedrooms: 4
Bathrooms: 4
Interior
Cooling
Central Air
Appliances
Gas Range, Propane Water Heater, Wall Oven, Refrigerator, Microwave, Disposal, Dishwasher
Interior Features
Fireplace, Smart Thermostat, Washer Hookup
Flooring
Carpet, Lvp
Exterior Features
Lighting, Rain Gutters, Lawn
Sewer
Septic Tank
Heating
Fireplace(s), Electric, Propane, Furnace
Construction
Year Built
Year Built: 2027
Home type
Single Family Residence
Foundation Details
Concrete Perimeter
Construction Materials
Lap Siding, Frame
Roof
Composition
Utilities & Energy
Laundry Features
Electric Dryer Hookup
Fireplace Features
Gas
Basement
Crawl Space
Parking Features
Rv Parking Open
Water Source
Shared Well
Other Features
Lot Features
Landscaped, Level
Patio And Porch Features
Covered Porch, Covered Patio
Subdivision Name
Oakridge Manor
Price History
| Date | Event | Price |
|---|---|---|
10/07/2026 Source: | Pending | $1,228,824 +7.46% $461/sqft |
02/11/2026 Source: | Off Market | $1,143,496 $429/sqft |
02/11/2026 Source: | Listed for Sale | $1,143,496 $429/sqft |

Nearby Homes




Find Homes by Property Features in Athol, ID


Based on information from CDA Regional REALTORS® or its Multiple Listing Service through Oct 09, 2026, 02:30PM The IDX information being provided is for consumers' personal, non-commercial use and may not be used for any purpose other than to identify prospective properties consumers may be interested in purchasing. The data is deemed reliable but is not guaranteed accurate by the MLS. © 2026 CDA Regional REALTORS®. All Rights Reserved.
 Advertising Broker: Jared Andrew English | Congress Realty, Inc