- Overview
- Description
- Property Details
- Location
- Facts & Features
- Getting Around
- Nearby Homes


$1,300,000
Monthly Est:$6,471
 4 Beds
 4 Baths
2 full baths + 2 half baths
 2,794sqft
3 Ellsworth Dr, Princeton Junction, NJ 08550
$1,300,000
$6,471/moEst:
Get Pre-Approved
Single Family Residence
Built in 1988
$-- HOA
27,443 sqft lot
$465/sq.ft
Description
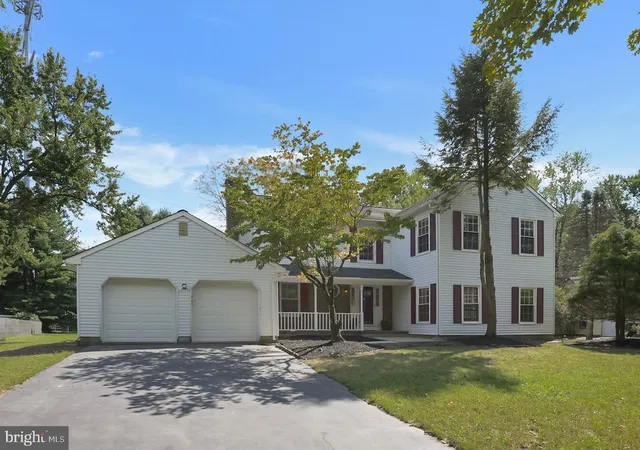
Located in a sought-after neighborhood served by the top-rated West Windsor-Plainsboro North School District, this traditional Charleston model home combines timeless style with extensive modern updates, including sparkling new bathrooms. The fully finished three-room basement, complete with a kitchenette and half bath, offers exceptional flexibility for guests, recreation and healthy living with space for a tucked-away home gym. Stylish, modern paint colors complement hardwood floors that extend throughout the main and upper levels, including all four bedrooms. Sun-filled living spaces feature large bay windows and the family room also boasts a brick fireplace for a warm focal point. The easy-flowing living room is enhanced by French doors, built-in bookshelves, and elegant traditional millwork. The open eat-in kitchen is designed for everyday living and entertaining with double ovens, double sinks and a center island with space for extra seating. The spacious primary suite includes a sitting room/study and an expansive walk-in closet, plus convenient access to additional storage above the garage. The primary bathroom feels utterly luxurious with a soaking tub and double vanity beneath a vaulted, skylit ceiling, while the beautifully renovated hall bath echoes the same crisp, white aesthetic. Outdoor living is equally inviting with a large, maintenance-free deck overlooking a sweeping backyard on a .63-acre lot - an ideal setting in one of West Windsor’s most desirable communities. Square footage per West Windsor tax assessor.
- Houzeo last checked: 5 minutes ago
- Listing updated: February 20, 2026 at 11:47 pm
- Listing Provided by: Kathryn Baxter (516) 521-7771 | Callaway Henderson Sotheby's Int'l-Princeton (609) 921-1050
- Source: Bright MLS-NJ | MLS#: NJME2072012

Property Details
Status
Pending
Type
Single Family Residence
No. of Stories
-
County
City
Neighborhood
--
Year Built
1988
HOA Fees
-
Finished Area
2,794 sqft
Lot Size
27,443 sqft lot
Basement Area
- sqft
MLS Name
Bright MLS
MLS Number
NJME2072012
MLS Status
PENDING-BRIGHT
Days on Market
8

Continue Your Journey in App
Find your dream home, receive real-time updates, and many more!
Continue Your Journey in App
Find your dream home, receive real-time updates, and many more!
Location
Facts & Features
Rooms
Bedrooms & bathrooms
Bedrooms: 4
Bathrooms: 4
Interior
Exterior Features
Sidewalks
Cooling
Central A/c
Appliances
Built In Microwave, Cooktop, Dishwasher, Disposal, Dryer, Oven Double, Oven Self Cleaning, Oven Wall, Range Hood, Refrigerator, Stainless Steel Appliances, Washer, Water Heater
Sewer
Public Sewer
Interior Features
Attic, Bathroom Soaking Tub, Bathroom Stall Shower, Bathroom Tub Shower, Bathroom Walk In Shower, Breakfast Area, Built Ins, Ceiling Fan(s), Chair Railings, Crown Moldings, Family Room Off Kitchen, Floor Plan Open, Formal/separate Dining Room, Kitchen Eat In, Kitchen Gourmet, Kitchen Island, Pantry, Primary Bath(s), Recessed Lighting, Skylight(s), Upgraded Countertops, Wainscotting, Walk In Closet(s), Window Treatments
Flooring
Hardwood
Heating
Forced Air
Construction
Year Built
Year Built: 1988
Home type
Single Family Residence
Foundation Details
Concrete Perimeter
Property Condition
Excellent
Construction Materials
Brick, Vinyl Siding
Architectural Style
Colonial
Utilities & Energy
Utilities
Under Ground
Basement
Fully Finished, Poured Concrete, Full
Electric
Generator
Water Source
Public
Fireplace Features
Brick, Mantel(s), Wood
Other Features
Patio And Porch Features
Deck
Subdivision Name
Windsor Hunt
Price History
| Date | Event | Price |
|---|---|---|
02/20/2026 Source: | Pending | $1,300,000 $465/sqft |
02/11/2026 Source: | Listed for Sale | $1,300,000 $465/sqft |

Nearby Homes


Find Homes by Property Features in Princeton Junction, NJ
Nearby New Homes For Sale


Based on information from Bright MLS through Nov 11, 2026, 07:30AM. Listing information is from various brokers who participate in the Bright MLS IDX program and not all listings may be visible on the site. The property information being provided on or through the website is for the personal, non-commercial use of consumers and such information may not be used for any purpose other than to identify prospective properties consumers may be interested in purchasing. Some properties which appear for sale on the website may no longer be available because they are for instance, under contract, sold or are no longer being offered for sale. Property information displayed is deemed reliable but is not guaranteed. IDX information is provided exclusively for personal, non-commercial use, and may not be used for any purpose other than to identify prospective properties consumers may be interested in purchasing. Information is deemed reliable but not guaranteed. © 2026 Bright MLS, Inc. All Rights Reserved. Click here for more information
 Advertising Broker: Joe Hawkins | Hawkins Real Estate Services
