- Overview
- Description
- Property Details
- Location
- Facts & Features
- Getting Around
- Nearby Homes




$900,000
Monthly Est:$4,480
 5 Beds
 3 Baths
2 full baths + 1 half bath
 --sqft
3 Ernest, Smithtown, NY 11754
$900,000
$4,480/moEst:
Get Pre-Approved
Single Family Residence
Built in 1987
$-- HOA
21,780 sqft lot
--/sqft
Description
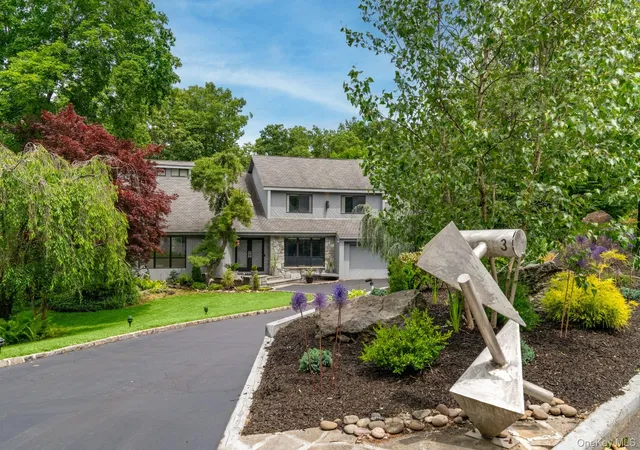
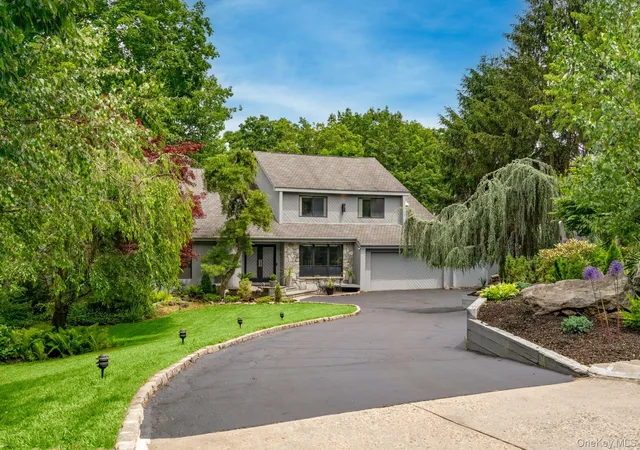
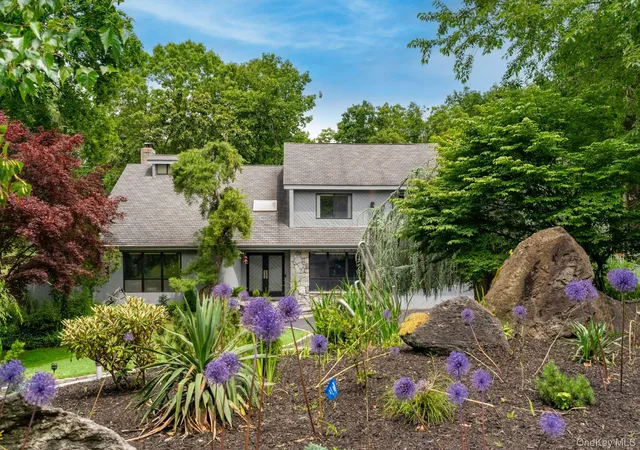
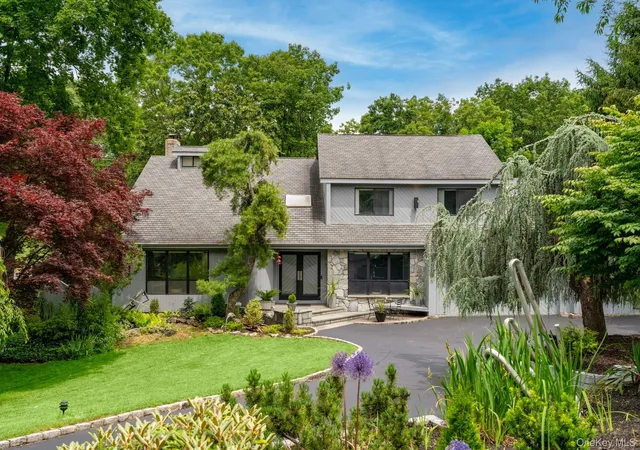
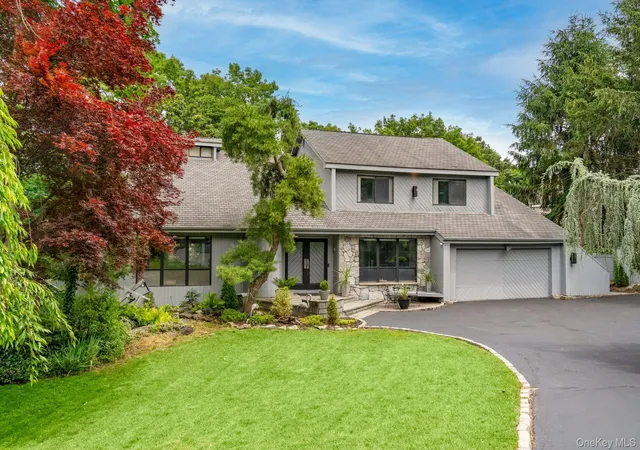
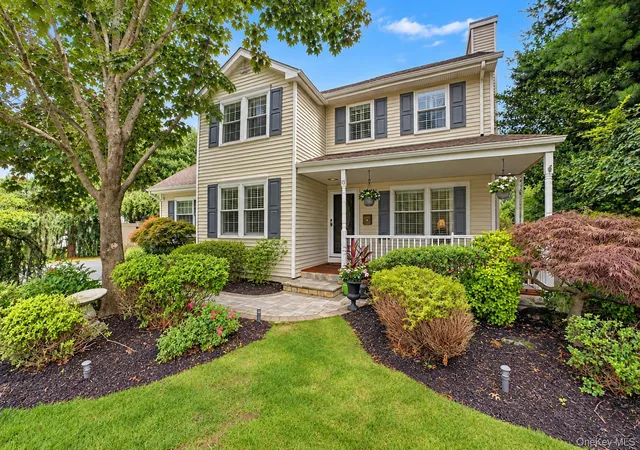
"Featured on the Discovery Channel" this Boulder Island circular driveway entry sits in a secluded circle of Luxurious custom built homes. Artist designed and original home owner, Inviting stone and wood double door entry into an impressive main hall with souring cathedral ceilings "hotel like space" with lateral windows to capture every light exposure possible in an open floor plan to entertain in a spacious modern concept with the artist touch of design element. Beautiful sparkling porcelain ceramic flooring for your pets and low maintenance. Dramatic stunning New kitchen with plenty of light, space and counters. Geometric stone Island, top of the line appliances looking into a huge great room with a wall of sliders and windows and impressive stone fireplace. 1st Primary cathedral bedroom on Main level with sliders to a private balcony and outdoor shower. Laundry room new washer and dryer on main level with staff entrance. Head upstairs in a dramatic modern breathtaking floating staircase to a Juliet balcony overlooking the entire main hall and living room. Unmatched double door entry 2nd Primary bedroom, raised fireplace, cathedral ceilings, wall of window and sliders to a luxurious private deck. Double walk in closets. Massive en suite with multi person soaker jet tub, private toilet and shower. Each bedroom has there unique impressive architectural scale in design. Down to the lower level for another whole house living space with outside slider glass door entrance and large windows to private resort style yard. Gym, Media, storage, plumbing ready bath, with great finished space makes this area unique in convenience and design. Park like professionally fully fenced yard, custom free form in ground pool, bridged Koi pond, Flat play areas and trail makes this "Custom Built Luxury " rare in Design, Size, Location and Elegance. Redefine your expectations here on this one of a kind Luxury home. Close to schools, highways, parks, beach, shopping, restaurants, fitness clubs, shopping malls. BEST LOCATION OF LUXURY! Smithtown Schools, Additional information: Interior Features:Guest Quarters,Marble Bath,Separate Hot water Heater:Y
- Houzeo last checked: 27 minutes ago
- Listing updated: October 7, 2026 at 7:17 am
- Listing Provided by: William Tarantola (516) 236-6178 , Nicole A. Aslanis | Howard Hanna Coach (631) 360-1900
- Source: OneKey MLS-NY | MLS#: 1055953

Property Details
Status
Active
Type
Single Family Residence
No. of Stories
-
County
City
Neighborhood
--
Year Built
1987
HOA Fees
-
Finished Area
- sqft
Lot Size
21,780 sqft lot
Basement Area
- sqft
MLS Name
OneKey MLS
MLS Number
1055953
MLS Status
Active
Days on Market
2
Cumulative Days on Market
2

Continue Your Journey in App
Find your dream home, receive real-time updates, and many more!
Download App
Continue Your Journey in App
Find your dream home, receive real-time updates, and many more!
Location
Facts & Features
Rooms
Bedrooms & bathrooms
Bedrooms: 5
Bathrooms: 3
Auxiliary Room
Level: First
Auxiliary Room
Level: Second
Auxiliary Room
Level: Basement
Interior
Heating
Oil, Hot Water
Sewer
Shared
Cooling
Central Air
Interior Features
Cathedral Ceiling(s), Eat In Kitchen, Entrance Foyer, Granite Counters, Pantry, Walk In Closet(s), Wet Bar, Formal Dining, Primary Bathroom, Ceiling Fan(s), Central Vacuum
Appliances
Dishwasher, Dryer, Electric Water Heater, Microwave, Refrigerator, Washer
Window Features
Skylight(s)
Flooring
Carpet
Construction
Year Built
Year Built: 1987
Home type
Single Family Residence
Construction Materials
Frame, Stone, Wood Siding
Foundation Details
Concrete Perimeter
Architectural Style
Modern
Utilities & Energy
Water Source
Public
Utilities
Cable Available
Security Features
Security System
Parking Features
Private, Attached
Association Amenities
Park
Basement
Walk Out Access, Full, Partially Finished
Pool Features
In Ground
Other Features
Community Features
Fitness Center
Subdivision Name
Arlington Woods
Patio And Porch Features
Deck, Patio, Porch
Lot Features
Sprinklers In Front, Cul De Sac, Near Public Transit, Near School
Price History
| Date | Event | Price |
|---|---|---|
10/05/2026 Source: | Listed for Sale | $900,000 $0/sqft |

Nearby Homes


Find Homes by Property Features in Smithtown, NY


Based on information from OneKey MLS, through Oct 08, 2026, 10:31AM. IDX information is provided exclusively for personal, non-commercial use, and may not be used for any purpose other than to identify prospective properties consumers may be interested in purchasing. Information is deemed reliable but not guaranteed. © 2026 OneKey® MLS. All rights reserved.
 Advertising Broker: Derek Greene | The Greene Realty Group