The Greene Realty
Powered by 
- 0
- 8
- Overview
- Description
- Property Details
- Location
- Facts & Features
- Getting Around
- Nearby Homes
 Price Drop: $496K (09/28)


Street View
$2,999,000
Monthly Est:$14,927
 6 Beds
 5 Baths
4 full baths + 1 half bath
 6,000sqft
3 Evergreen Ln, Hingham, MA 02043
$2,999,000
$14,927/moEst:
Get Pre-Approved
Single Family Residence
Built in 1932
$-- HOA
4.01 acres lot
$500/sq.ft
Description
Architectural distinction meets timeless New England elegance in Hingham’s coveted World’s End enclave. Set on four private acres, this extraordinary 1932 English Tudor Revival estate makes an unforgettable impression with its stately stone façade, slate roof and signature turret. Inside, six bedrooms and 4.5 baths unfold across beautifully scaled spaces designed for both gracious entertaining and everyday living. A sweeping staircase anchors the welcoming foyer, leading to a chef’s kitchen with oversized island and fireplace, sun-filled garden room, elegant dining room and dramatic living room with rich oak ceilings and statement fireplace. The iconic turret offers a truly unique office or reading retreat, while the serene primary suite provides a private escape. A walk-up attic offers exceptional storage and future potential, and an attached three-car garage adds convenience. Outside, mature grounds and a tennis/sport court create a remarkable private setting just moments from the trails, shoreline and natural beauty of World’s End. A distinctive opportunity to own one of Hingham’s most memorable estates.
- Houzeo last checked: 12 hours ago
- Listing updated: October 2, 2026 at 7:06 am
- Listing Provided by: Kate Johnson (339) 793-0475 | Compass (781) 285-8028
- Source: MLS Property Information Network-MA | MLS#: 73485019

Property Details
Status
Active
Type
Single Family Residence
No. of Stories
-
County
City
Neighborhood
--
Year Built
1932
HOA Fees
-
Finished Area
6,000 sqft
Lot Size
4.01 acres lot
Basement Area
- sqft
MLS Name
MLS Property Information Network
MLS Number
73485019
MLS Status
Active
Days on Market
212
Open House

Continue Your Journey in App
Find your dream home, receive real-time updates, and many more!
Download App
Continue Your Journey in App
Find your dream home, receive real-time updates, and many more!
Location
Facts & Features
Rooms
Bedrooms & bathrooms
Bedrooms: 6
Bathrooms: 5
Interior
Flooring
Tile, Hardwood, Stone / Slate, Parquet, Flooring Wall To Wall Carpet, Flooring Stone/ceramic Tile
Exterior Features
Patio, Tennis Court(s), Rain Gutters, Professional Landscaping, Sprinkler System, Decorative Lighting, Screens, Garden, Invisible Fence
Window Features
Storm Window(s), Screens
Appliances
Gas Water Heater, Oven, Dishwasher, Microwave, Range, Refrigerator, Washer, Dryer
Interior Features
Closet, Closet/cabinets Custom Built, Lighting Overhead, Open Floorplan, Cathedral Ceiling(s), Lighting Sconce, Crown Molding, Bedroom, Sun Room, Office, Mud Room, Den, Foyer, Walk Up Attic
Heating
Baseboard, Oil, Fireplace
Sewer
Private Sewer
Cooling
Central Air, Ductless
Construction
Year Built
Year Built: 1932
Home type
Single Family Residence
Roof
Slate
Construction Materials
Frame, Stone
Architectural Style
Tudor
Foundation Details
Concrete Perimeter
Utilities & Energy
Water Source
Public
Electric
200+ Amp Service
Security Features
Security System
Basement
Full, Bulkhead, Unfinished
Utilities
For Gas Range, For Electric Dryer, Washer Hookup
Fireplace Features
Kitchen, Living Room
Parking Features
Attached, Storage, Garage Faces Side, Paved Drive, Off Street
Laundry Features
First Floor, Electric Dryer Hookup, Washer Hookup
Other Features
Disclosures
Home Built 1932 (public Records Inaccurate).buyer/buyers Agent To Perform Own Due Diligence, Verify Information/measurements.0 Martins Lane Included In Sale (.29acres, 12, 632sf).some Bedrooms Have Been Virtually Staged.new 6 Bed Septic System 1997. Title 5 Pass.
Lot Features
Cul De Sac, Cleared
Patio And Porch Features
Patio
Subdivision Name
World's End
Community Features
Public Transportation, Shopping, Tennis Court(s), Park, Walk/jog Trails, Bike Path, Conservation Area, Highway Access, House Of Worship, Marina, Private School, Public School, T Station
Price History
| Date | Event | Price |
|---|---|---|
09/24/2026 Source: | Listed for Sale | $3,495,000 +16.54% $582/sqft |
09/24/2026 Source: | Price Decreased | $2,999,000 -14.19% $500/sqft |
09/10/2026 Source: | Pending | $3,495,000 $582/sqft |
08/27/2026 Source: | Contingent (Active Under Contract) | $3,495,000 $582/sqft |
04/30/2026 Source: | Price Decreased | $3,495,000 -9.22% $582/sqft |

Show more
Nearby Homes

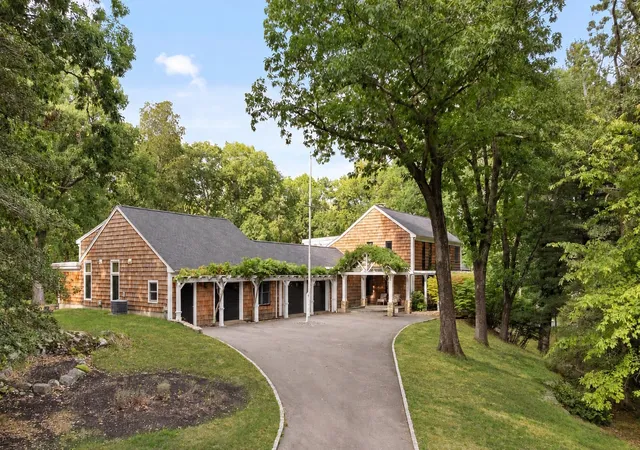


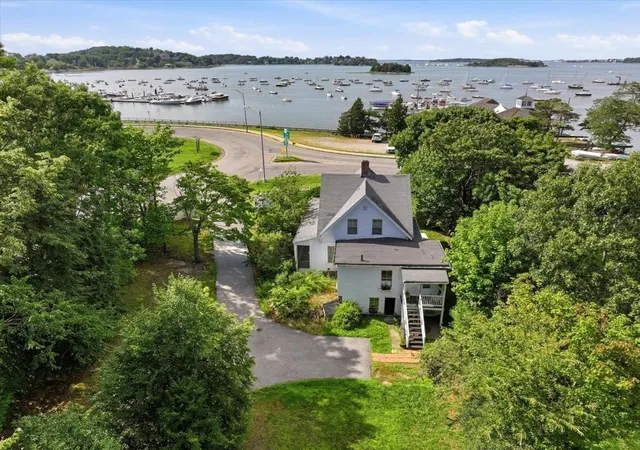


Find Homes by Property Features in Hingham, MA

Based on information provided to and compiled by MLS Property Information Network, Inc. covering through Oct 09, 2026, 02:30PM. The property listing data and information, or the Images, set forth herein were provided to MLS Property Information Network, Inc. from third-party sources, including sellers, lessors and public records, and were compiled by MLS Property Information Network, Inc. The property listing data and information, and the Images, are for the personal, non-commercial use of consumers having a good faith interest in purchasing or leasing listed properties of the type displayed to them and may not be used for any purpose other than to identify prospective properties which such consumers may have a good faith interest in purchasing or leasing. MLS Property Information Network, Inc. and its subscribers disclaim any and all representations and warranties as to the accuracy of the property listing data and information, or as to the accuracy of any of the Images, set forth herein. All information provided is deemed reliable, but is not guaranteed to be accurate and should be independently verified. © 2026 MLS Property Information Network, Inc. All Rights Reserved.
 Advertising Broker: Derek Greene | The Greene Realty Group