- Overview
- Description
- Property Details
- Location
- Facts & Features
- Getting Around
- Nearby Homes


$475,000
Monthly Est:$2,364
 3 Beds
 3 Baths
2 full baths + 1 half bath
 3,198sqft
3 Everleigh Ct, Simpsonville, SC 29681
$475,000
$2,364/moEst:
Get Pre-Approved
Townhouse
Built in 2011
$-- HOA
-- sqft lot
$149/sq.ft
Description
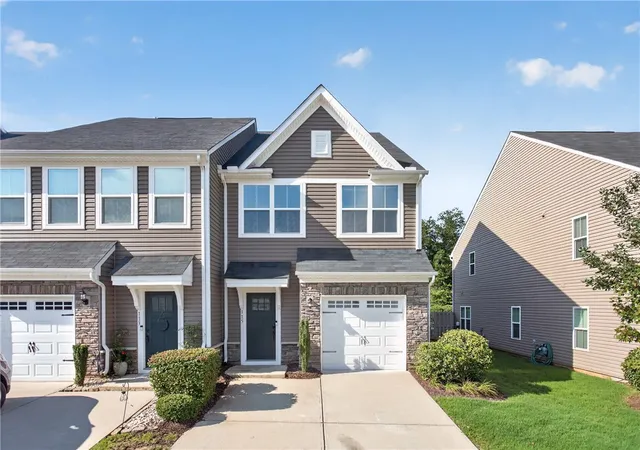
Some homes just feel loved—and this is one of them. Thoughtfully cared for and meticulously maintained, it shows at every turn!
Tucked into the heart of Five Forks, this end-unit townhome combines the ease of low-maintenance living with some of the things that can be surprisingly hard to find in a townhome. More windows than other end units in the community fill the home with natural light, creating a bright, welcoming feel throughout. And when the day is done, having the primary suite on the main level means everything you need for everyday living can be right at your fingertips.
The owners have thoughtfully improved the home over time, adding details that make a difference in daily life—from upgraded lighting and additional storage to custom shelving, built-ins and practical improvements behind the scenes. The kitchen and living spaces flow comfortably together, making it just as easy to enjoy a quiet evening at home as it is to have friends and family gather around.
The list of improvements is extensive so please download the full list or call us and we'll email it to you. Some of the improvements are: renovation of the kitchen island and addition of quartz counter tops in kitchen and butler's pantry. New tankless water heater, replaced HVAC systems, added UV protection on windows, new fireplace, plantation shutters, hardwood floors in the primary suite, whole home water filtration system and more.
And then there’s the backyard....
A fenced backyard is a rare find in this townhome community, giving you your own outdoor space for morning sunshine, an afternoon with a good book, dinner outside, or simply letting your four-legged companion step out without grabbing the leash. It’s one of those features you may not realize how much you’ll appreciate until you have it.
Upstairs provides additional space and flexibility for overnight guests, hobbies, a home office or whatever life calls for next. Throughout the home, thoughtful storage solutions help keep everyday living organized without sacrificing style.
Perhaps best of all is the location. Living in Five Forks puts shopping, restaurants, groceries and everyday essentials just minutes away, so errands are convenient and dinner plans can be wonderfully spontaneous.
3 Everleigh Court offers something increasingly valuable: a home designed for an easier way of living, with the light, outdoor space and thoughtful improvements that make it feel distinctly its own.
- Houzeo last checked: 3 minutes ago
- Listing updated: October 8, 2026 at 4:29 pm
- Listing Provided by: Shay Felknor (864) 884-8651 DRE #85531 | BHHS C Dan Joyner - Office A (864) 242-6650
- Source: Western Upstate MLS-SC | MLS#: 20306926

Property Details
Status
Active
Type
Townhouse
No. of Stories
2
County
City
Neighborhood
--
Year Built
2011
HOA Fees
-
Finished Area
3,198 sqft
Lot Size
-- sqft lot
Basement Area
- sqft
MLS Name
Western Upstate MLS
MLS Number
20306926
MLS Status
Active
Days on Market
6
Cumulative Days on Market
6

Continue Your Journey in App
Find your dream home, receive real-time updates, and many more!
Download App
Continue Your Journey in App
Find your dream home, receive real-time updates, and many more!
Location
Facts & Features
Rooms
Bedrooms & bathrooms
Bedrooms: 3
Bathrooms: 3
Other
Level: Main
Area: 20.00 Square Feet
Dimensions: 5x4
Loft
Level: Upper
Area: 150.00 Square Feet
Dimensions: 15x10
BreakfastRoomNook
Level: Main
Area: 88.00 Square Feet
Dimensions: 11x8
Bedroom3
Level: Upper
Area: 225.00 Square Feet
Dimensions: 15x15
Bedroom2
Level: Upper
Area: 165.00 Square Feet
Dimensions: 15x11
PrimaryBedroom
Level: Main
Area: 224.00 Square Feet
Dimensions: 16x14
BonusRoom
Level: Upper
Area: 280.00 Square Feet
Dimensions: 20x14
Kitchen
Level: Main
Area: 165.00 Square Feet
Dimensions: 15x11
DiningRoom
Level: Main
Area: 168.00 Square Feet
Dimensions: 14x12
Interior
Sewer
Public Sewer
Interior Features
Dual Sinks, Main Level Primary, Shower Only, Walk In Closets
Cooling
Central Air, Electric
Heating
Central, Gas
Appliances
Double Oven, Dishwasher
Construction
Year Built
Year Built: 2011
Home type
Townhouse
Foundation Details
Slab
Architectural Style
Traditional
Construction Materials
Brick
Utilities & Energy
Basement
None
Pool Features
Community
Parking Features
Attached, Garage
Water Source
Public
Other Features
Lot Features
Outside City Limits, Subdivision
Subdivision Name
Other
Community Features
Playground, Pool, Sidewalks
Price History
| Date | Event | Price |
|---|---|---|
10/02/2026 Source: | Listed for Sale | $475,000 +57.28% $149/sqft |
03/12/2019 Source: | Sold | $302,000 $94/sqft |


Nearby Homes



Find Homes by Property Features in Simpsonville, SC
Nearby New Homes For Sale

Based on information from the Western Upstate MLS through Oct 09, 2026, 04:30AM. This information is deemed reliable, but not guaranteed. Neither the Western Upstate Association of REALTORS® Inc. or the Western Upstate MLS of South Carolina Inc., nor the listing broker, nor their agents are responsible for the accuracy of the information. The buyer is responsible for verifying all information. This information is provided by the Western Upstate Association of REALTORS® Inc. and the Western Upstate MLS of South Carolina Inc. for use by its members and is not intended for the use for any other purpose. The data relating to real estate for sale on this website comes in part from the Broker Reciprocity Program of the Western Upstate Association of REALTORS® Inc. and the Western Upstate MLS of South Carolina Inc. © 2026 Western Upstate MLS of South Carolina Inc. All Rights Reserved.
 Advertising Broker: Nicholas Huscroft | Chosen Realty