The Greene Realty
Powered by 
- 14
- Overview
- Description
- Property Details
- Location
- Facts & Features
- Getting Around
- Nearby Homes
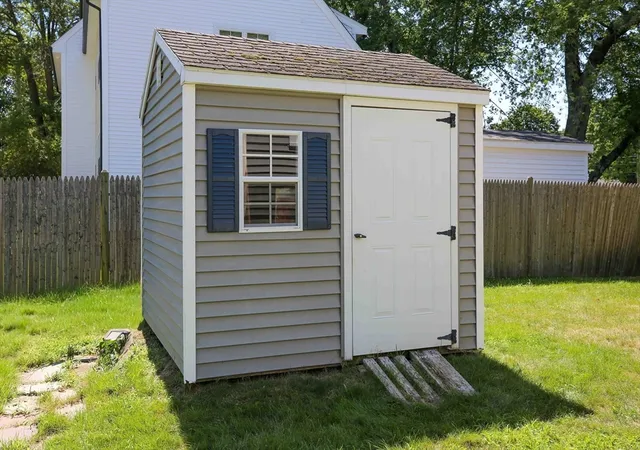

Street View
$825,000
Monthly Est:$4,106
 2 Beds
 2 Baths
1 full bath + 1 half bath
 1,595sqft
3 Fairview Ave, Natick, MA 01760
$825,000
$4,106/moEst:
Get Pre-Approved
Single Family Residence
Built in 1952
$-- HOA
0.12 acre lot
$517/sq.ft
Description
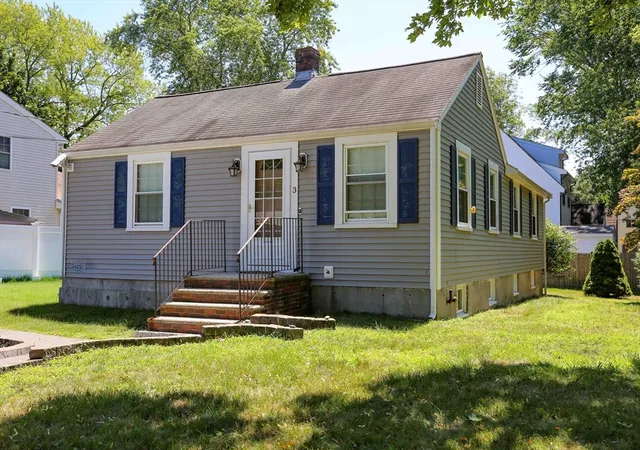
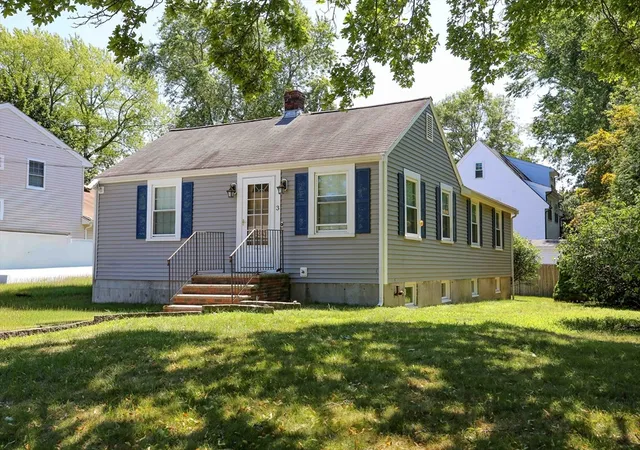
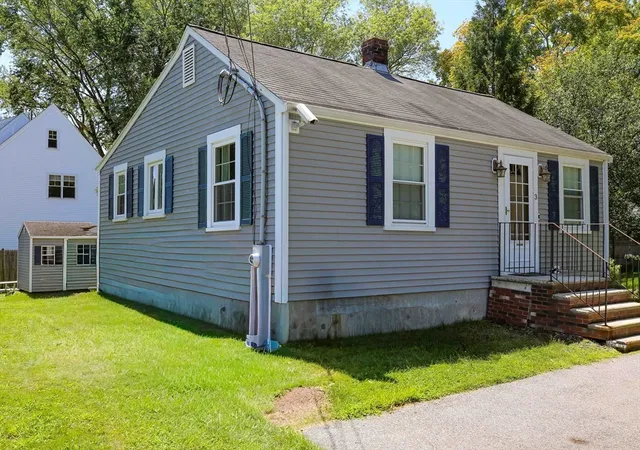
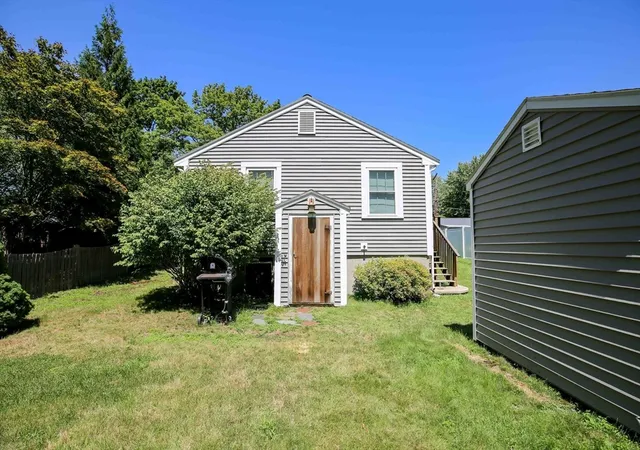
Price Improvement!! Welcome home to this beautifully remodeled property offering the perfect blend of comfort, convenience, and location. Ideally situated with easy access to the Mass Pike, Route 9, and the Commuter Rail, this home is a train traveler's dream. The Natick Center Commuter Rail station is approximately 1.5 miles away, providing service to Boston's Back Bay in under an hour—without the hassle or expense of city parking. Remodeled in 2009, the home offers approximately 1,600 square feet of finished living space, including a partially finished lower level with a half bath that provides flexible space for a family room, home office, guest area, or potential in-law-style setup (buyer to perform due diligence). The main level features a desirable first-floor primary bedroom, second bedroom, full bath, and convenient first-floor laundry for easy one-level living. Gleaming hardwood floors, Central Air, and Porcelain Tile complement the inviting interior, while the kitchen showcases quartz countertops and a center island with seating—perfect for everyday living and entertaining. A custom spiral staircase leads to the finished lower level, with additional unfinished space providing abundant storage. Enjoy everything downtown Natick has to offer, including Natick Common, local restaurants, shops, boutiques, the public library, farmers markets, and year-round community events. Experience the charm of a true neighborhood setting with all the conveniences and amenities of city living just moments away. Schedule your own private showing with day before notice.
- Houzeo last checked: 4 minutes ago
- Listing updated: October 11, 2026 at 6:22 pm
- Listing Provided by: Christine Reilly (508) 615-1526 | ERA Key Realty Services - Worcester (508) 853-0964
- Source: MLS Property Information Network-MA | MLS#: 73560018

Property Details
Status
Active
Type
Single Family Residence
No. of Stories
-
County
City
Neighborhood
--
Year Built
1952
HOA Fees
-
Finished Area
1,595 sqft
Lot Size
0.12 acre lot
Basement Area
- sqft
MLS Name
MLS Property Information Network
MLS Number
73560018
MLS Status
Active
Days on Market
90

Continue Your Journey in App
Find your dream home, receive real-time updates, and many more!
Continue Your Journey in App
Find your dream home, receive real-time updates, and many more!
Location
Facts & Features
Rooms
Bedrooms & bathrooms
Bedrooms: 2
Bathrooms: 2
Interior
Appliances
Tankless Water Heater, Range, Dishwasher, Refrigerator, Washer, Dryer
Sewer
Public Sewer
Cooling
Central Air
Flooring
Tile, Carpet, Hardwood
Window Features
Insulated Windows
Heating
Baseboard, Oil
Exterior Features
Rain Gutters, Storage
Construction
Year Built
Year Built: 1952
Home type
Single Family Residence
Foundation Details
Concrete Perimeter
Construction Materials
Frame
Architectural Style
Bungalow
Roof
Shingle
Utilities & Energy
Utilities
For Electric Range, For Electric Oven, For Electric Dryer, Washer Hookup
Laundry Features
Flooring Stone/ceramic Tile, First Floor, Electric Dryer Hookup, Washer Hookup
Basement
Full, Partially Finished, Interior Entry
Parking Features
Paved Drive, Off Street, Paved
Water Source
Public
Electric
Circuit Breakers, 200+ Amp Service
Other Features
Community Features
Shopping, Park, Highway Access, Public School, Other
Lot Features
Level, Other
Disclosures
Please Allow Up To 48 Hours To Respond To Offers. Subject To Seller Finding Suitable Housing And Closing Simultaneously. Some Photos Virtually Enhanced. Over The Range Microwave Does Not Work.
Price History
| Date | Event | Price |
|---|---|---|
08/26/2026 Source: | Price Decreased | $825,000 -1.20% $517/sqft |
08/06/2026 Source: | Listed for Sale | $835,000 $524/sqft |

Nearby Homes

Find Homes by Property Features in Natick, MA

Based on information provided to and compiled by MLS Property Information Network, Inc. covering through Nov 04, 2026, 11:30PM. The property listing data and information, or the Images, set forth herein were provided to MLS Property Information Network, Inc. from third-party sources, including sellers, lessors and public records, and were compiled by MLS Property Information Network, Inc. The property listing data and information, and the Images, are for the personal, non-commercial use of consumers having a good faith interest in purchasing or leasing listed properties of the type displayed to them and may not be used for any purpose other than to identify prospective properties which such consumers may have a good faith interest in purchasing or leasing. MLS Property Information Network, Inc. and its subscribers disclaim any and all representations and warranties as to the accuracy of the property listing data and information, or as to the accuracy of any of the Images, set forth herein. All information provided is deemed reliable, but is not guaranteed to be accurate and should be independently verified. © 2026 MLS Property Information Network, Inc. All Rights Reserved.
 Advertising Broker: Derek Greene | The Greene Realty Group
