The Greene Realty
Powered by 
- 17
- Overview
- Description
- Property Details
- Location
- Facts & Features
- Getting Around
- Nearby Homes


Street View
$775,000
Monthly Est:$3,857
 3 Beds
 2 Baths
2 full baths
 3,293sqft
3 Faria Farm Rd, Berkley, MA 02779
$775,000
$3,857/moEst:
Get Pre-Approved
Single Family Residence
Built in 1999
$-- HOA
1.5 acres lot
$235/sq.ft
Description
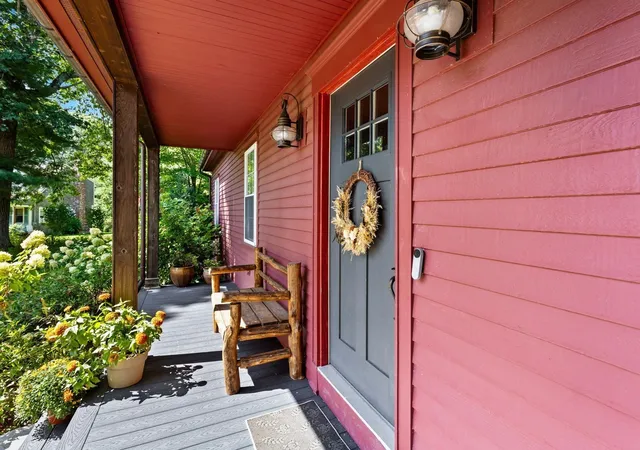
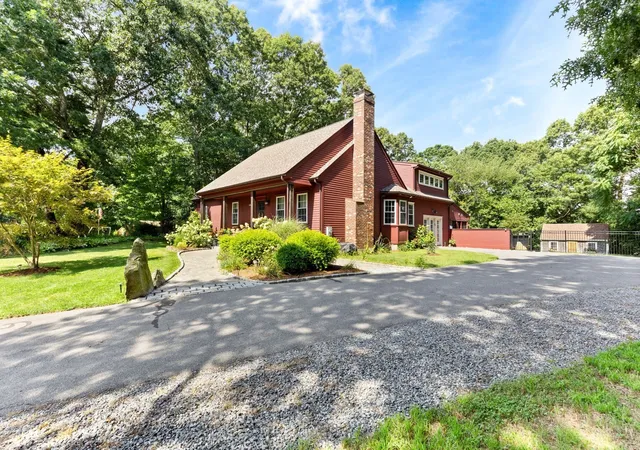
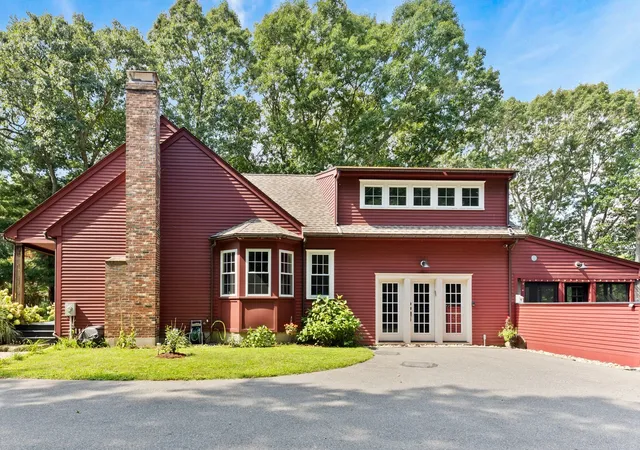
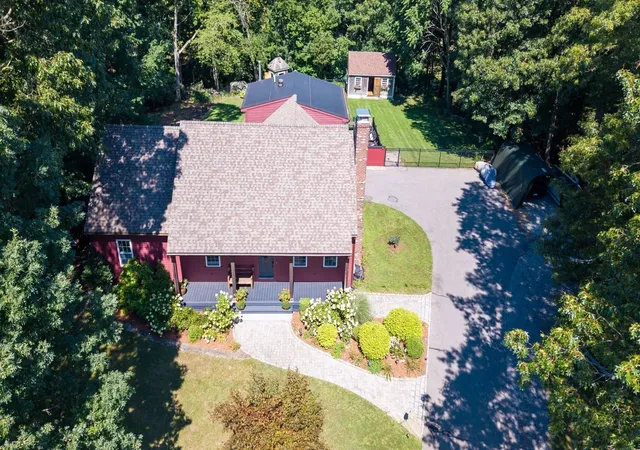
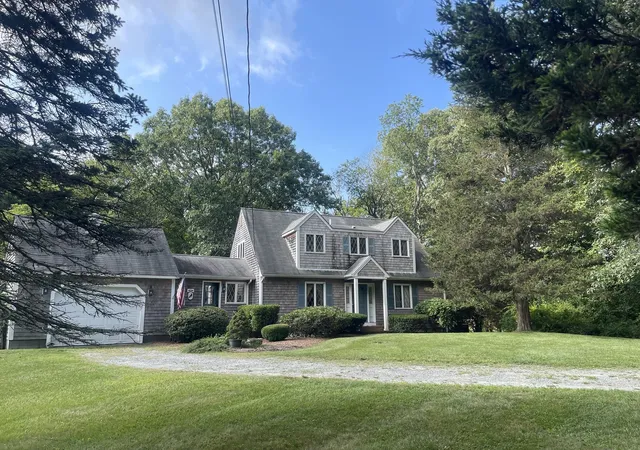
Tucked at the end of a quiet cul-de-sac and surrounded by trees and farmland, this expanded lofted ranch delivers something rare: Classic New England Charm upgraded with modern ease and a setting that feels like your own private park with an incredible amount of living space! Professionally designed landscaping, an 8-zone app-controlled Hunter sprinkler system, large fenced-in backyard surrounded with mature trees, lush perennial gardens and fruit trees create an exceptionally private, four-season outdoor oasis. Inside, warm hardwood floors, abundant natural light, charming barn doors, and crisp wainscoting set a welcoming tone. The living room with Stone Fireplace flows effortlessly into the dining area and kitchen. Move to the meticulously built family room that will elevate everyday life with a striking coffered ceiling, wood stove, wet bar, and refrigerator. Located above, the lofted primary suite offers wonderful separation and privacy, complete with a brand-new full bath. Then the showstopper: a dramatic Great Room / heated sun porch with beamed ceiling that opens directly onto a large deck and heated saltwater pool. Slide away the seasonal plexiglass panels and the boundary between indoors and out vanishes. This is seamless indoor-outdoor living at its best. Distinctive. Private. Unexpected. And unlike anything else. Downstairs, the flexible finished lower level is ideal as a bonus room, a home office, recreation space, gym, media room, guest suite or potential in-law configuration, plus abundant storage. A skylighted shed and additional outbuilding expand the possibilities even further (including potential accessory use or ADU, subject to town approvals). Practical upgrades include a whole-home water filtration and softener system, brand-new central air, and a recently renovated full guest bathroom. Enjoy your mornings on the front deck while watching the sunrise, then retreat to the rear deck and pool area for spectacular sunsets. A truly charismatic home for the buyer looking for something distinctive. Near Taunton, MA Commuter Rail & Route 24
- Houzeo last checked: 6 minutes ago
- Listing updated: November 2, 2026 at 6:32 pm
- Listing Provided by: Gretchen Cupples (508) 272-1046 | Premier Properties (508) 238-8400
- Source: MLS Property Information Network-MA | MLS#: 73571924

Property Details
Status
Active
Type
Single Family Residence
No. of Stories
-
County
City
Neighborhood
--
Year Built
1999
HOA Fees
-
Finished Area
3,293 sqft
Lot Size
1.5 acres lot
Basement Area
- sqft
MLS Name
MLS Property Information Network
MLS Number
73571924
MLS Status
Active
Days on Market
61

Continue Your Journey in App
Find your dream home, receive real-time updates, and many more!
Continue Your Journey in App
Find your dream home, receive real-time updates, and many more!
Location
Facts & Features
Rooms
Bedrooms & bathrooms
Bedrooms: 3
Bathrooms: 2
Interior
Cooling
Central Air, Air Source Heat Pumps (ashp), Ductless
Exterior Features
Porch Enclosed, Deck Composite, Covered Patio/deck, Pool Above Ground Heated, Rain Gutters, Storage, Greenhouse, Professional Landscaping, Sprinkler System, Decorative Lighting, Screens, Fenced Yard, Fruit Trees, Garden
Sewer
Private Sewer
Appliances
Water Heater, Energy Star Qualified Refrigerator, Energy Star Qualified Dryer, Energy Star Qualified Dishwasher, Energy Star Qualified Washer, Cooktop, Oven
Flooring
Tile, Hardwood, Pine
Interior Features
Home Office, Bonus Room, Great Room, Wet Bar, Walk Up Attic
Window Features
Insulated Windows, Storm Window(s), Screens
Heating
Central, Baseboard, Oil, Wood Stove, Ductless
Construction
Year Built
Year Built: 1999
Home type
Single Family Residence
Foundation Details
Concrete Perimeter
Architectural Style
Ranch, Farmhouse, Other (see Remarks)
Roof
Shingle
Construction Materials
Frame
Utilities & Energy
Pool Features
Heated
Utilities
For Electric Range, For Electric Dryer
Laundry Features
Electric Dryer Hookup, Walk In Storage, Washer Hookup, In Basement
Water Source
Private, Other
Parking Features
Paved Drive, Off Street, Paved
Basement
Full, Finished, Interior Entry, Radon Remediation System, Concrete
Electric
Generator, 200+ Amp Service, Other (see Remarks)
Fireplace Features
Living Room
Security Features
Security System
Other Features
Lot Features
Cul De Sac, Corner Lot, Wooded
Patio And Porch Features
Porch Enclosed, Deck Composite, Covered
Community Features
Public Transportation, Shopping, Pool, Tennis Court(s), Park, Walk/jog Trails, Stable(s), Golf, Medical Facility, Laundromat, Bike Path, Conservation Area, Highway Access, House Of Worship, Public School, Sidewalks
Price History
| Date | Event | Price |
|---|---|---|
10/02/2026 Source: | Price Decreased | $775,000 -3.11% $235/sqft |
09/04/2026 Source: | Listed for Sale | $799,900 +21.20% $243/sqft |
09/23/2022 Source: | Price Increased | $660,000 +25.71% $200/sqft |
06/03/2020 Source: | Price Increased | $525,000 +6.06% $159/sqft |
06/03/2020 Source: | Sold | $495,000 $150/sqft |

Nearby Homes
Find Homes by Property Features in Berkley, MA

Based on information provided to and compiled by MLS Property Information Network, Inc. covering through Nov 05, 2026, 12:30AM. The property listing data and information, or the Images, set forth herein were provided to MLS Property Information Network, Inc. from third-party sources, including sellers, lessors and public records, and were compiled by MLS Property Information Network, Inc. The property listing data and information, and the Images, are for the personal, non-commercial use of consumers having a good faith interest in purchasing or leasing listed properties of the type displayed to them and may not be used for any purpose other than to identify prospective properties which such consumers may have a good faith interest in purchasing or leasing. MLS Property Information Network, Inc. and its subscribers disclaim any and all representations and warranties as to the accuracy of the property listing data and information, or as to the accuracy of any of the Images, set forth herein. All information provided is deemed reliable, but is not guaranteed to be accurate and should be independently verified. © 2026 MLS Property Information Network, Inc. All Rights Reserved.
 Advertising Broker: Derek Greene | The Greene Realty Group
