The Greene Realty
Powered by 
- 11
- Overview
- Description
- Property Details
- Location
- HOA Management
- Facts & Features
- Getting Around
- Nearby Homes

Street View
$3,225,000
Monthly Est:$16,052
 5 Beds
 5 Baths
4 full baths + 1 half bath
 3,838sqft
3 Goldenrod Ct, Nantucket, MA 02554
$3,225,000
$16,052/moEst:
Get Pre-Approved
Single Family Residence
Built in 2026
$290/mo HOA
0.1 acre lot
$840/sq.ft
Description
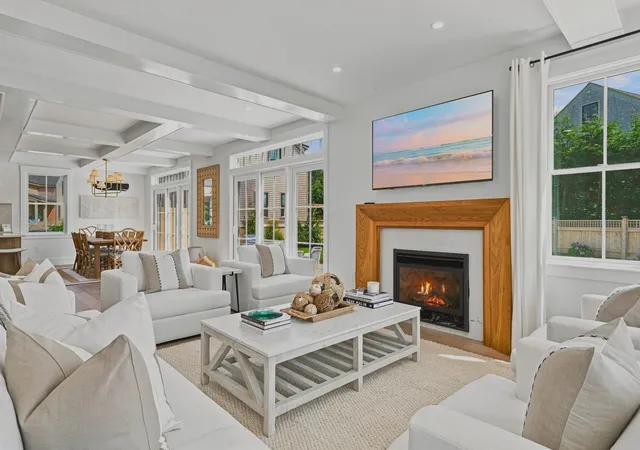
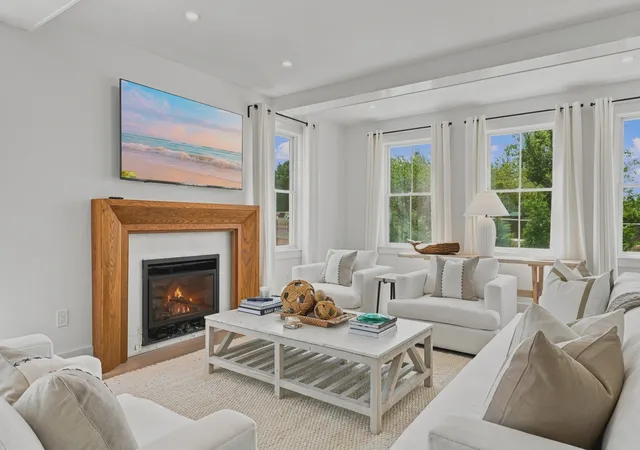
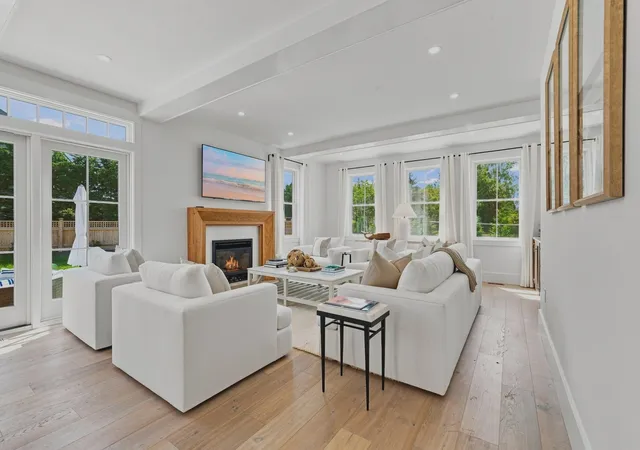
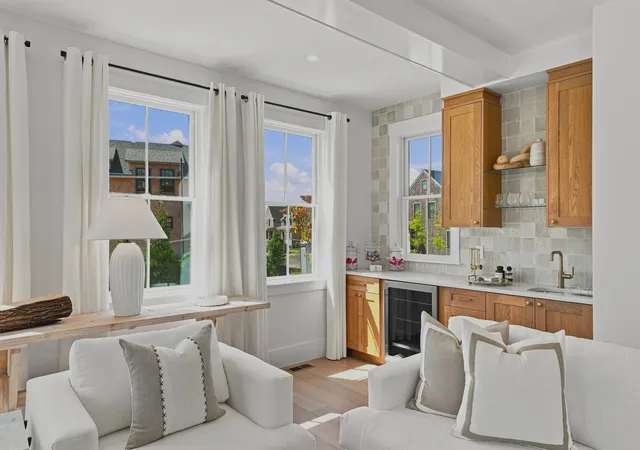
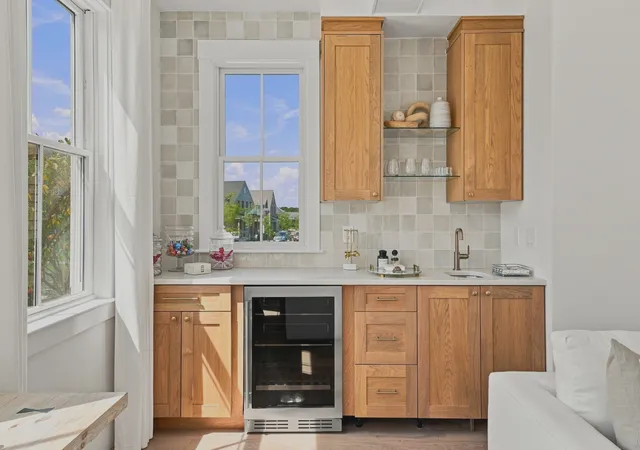
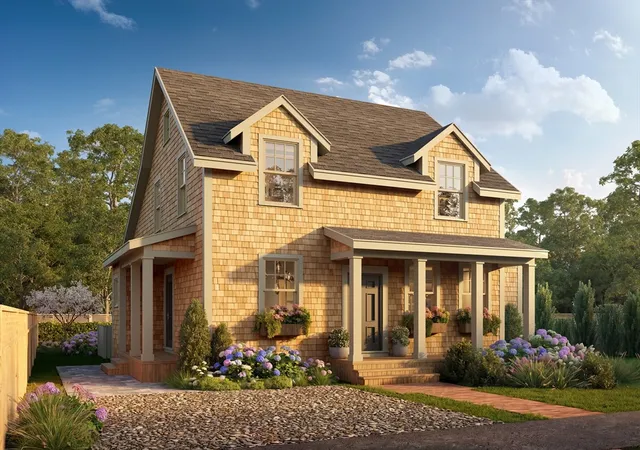
5 Bedroom/4.5 Bathroom Now Available & Move In Ready! Introducing Phase 3, the final opportunity to own at Sandpiper Place II. 3 Goldenrod Court features high-end finishes throughout, including wide-plank hardwood floors, custom millwork, and a chef’s kitchen with premium appliances, upgraded countertops, and custom cabinetry. The open-concept layout is ideal for entertaining. The finished lower level offers a great room, bedroom, full bath, and optional kitchenette. Sandpiper Place II is a 36-home community just ~2 miles from Nantucket Town with easy access to beaches. Amenities at The Landing clubhouse include a heated pool, fire pit, outdoor kitchen, putting green, fitness center, and indoor/outdoor gathering spaces. Showings by appointment with 24-hour notice. Furnished options available. Images may reflect model home.
- Houzeo last checked: 0 minutes ago
- Listing updated: September 22, 2026 at 7:05 am
- Listing Provided by: Janice Dumont (617) 430-3319 | JD Advisors, Inc (508) 277-7707
- Source: MLS Property Information Network-MA | MLS#: 73574395

Property Details
Status
Active
Type
Single Family Residence
No. of Stories
-
County
City
Neighborhood
--
Year Built
2026
HOA Fees
$290/mo
Finished Area
3,838 sqft
Lot Size
0.1 acre lot
Basement Area
- sqft
MLS Name
MLS Property Information Network
MLS Number
73574395
MLS Status
Active
Days on Market
56

Continue Your Journey in App
Find your dream home, receive real-time updates, and many more!
Continue Your Journey in App
Find your dream home, receive real-time updates, and many more!
Location
HOA Management
N/A
HOA Fees
$290/ Monthly
Disclaimer: Amenities are based on third-party information and may vary; buyers must independently verify all amenities, as information is deemed reliable but not guaranteed.
Facts & Features
Rooms
Bedrooms & bathrooms
Bedrooms: 5
Bathrooms: 5
Interior
Appliances
Oven, Dishwasher, Disposal, Microwave, Range, Refrigerator, Freezer, Washer, Dryer
Sewer
Public Sewer
Cooling
Central Air
Interior Features
Bathroom Full, Bathroom Tiled With Tub, Bathroom
Heating
Propane
Exterior Features
Porch, Patio, Sprinkler System, Outdoor Shower
Construction
Year Built
Year Built: 2026
Home type
Single Family Residence
Foundation Details
Concrete Perimeter
Architectural Style
Colonial
Utilities & Energy
Laundry Features
First Floor
Basement
Full, Finished
Parking Features
Off Street, Stone/gravel
Water Source
Public
Fireplace Features
Living Room
Other Features
Community Features
Public Transportation, Pool, Walk/jog Trails, Other
Lot Features
Level
Disclosures
Hoa Fees Increase Tbd With Amenities Being Constructed. Buyer Of Homes Will Automatically Be Part Of The Pool Hoa And The Associated Fees. Photos Depict Model Home.
Patio And Porch Features
Porch, Patio
Price History
| Date | Event | Price |
|---|---|---|
09/19/2026 Source: | Price Decreased | $3,225,000 -1.95% $840/sqft |
09/09/2026 Source: | Listed for Sale | $3,289,000 $857/sqft |

Nearby Homes




Find Homes by Property Features in Nantucket, MA

Based on information provided to and compiled by MLS Property Information Network, Inc. covering through Nov 04, 2026, 11:45PM. The property listing data and information, or the Images, set forth herein were provided to MLS Property Information Network, Inc. from third-party sources, including sellers, lessors and public records, and were compiled by MLS Property Information Network, Inc. The property listing data and information, and the Images, are for the personal, non-commercial use of consumers having a good faith interest in purchasing or leasing listed properties of the type displayed to them and may not be used for any purpose other than to identify prospective properties which such consumers may have a good faith interest in purchasing or leasing. MLS Property Information Network, Inc. and its subscribers disclaim any and all representations and warranties as to the accuracy of the property listing data and information, or as to the accuracy of any of the Images, set forth herein. All information provided is deemed reliable, but is not guaranteed to be accurate and should be independently verified. © 2026 MLS Property Information Network, Inc. All Rights Reserved.
 Advertising Broker: Derek Greene | The Greene Realty Group
