
- Overview
- Description
- Property Details
- Location
- Facts & Features
- Getting Around
- Nearby Homes


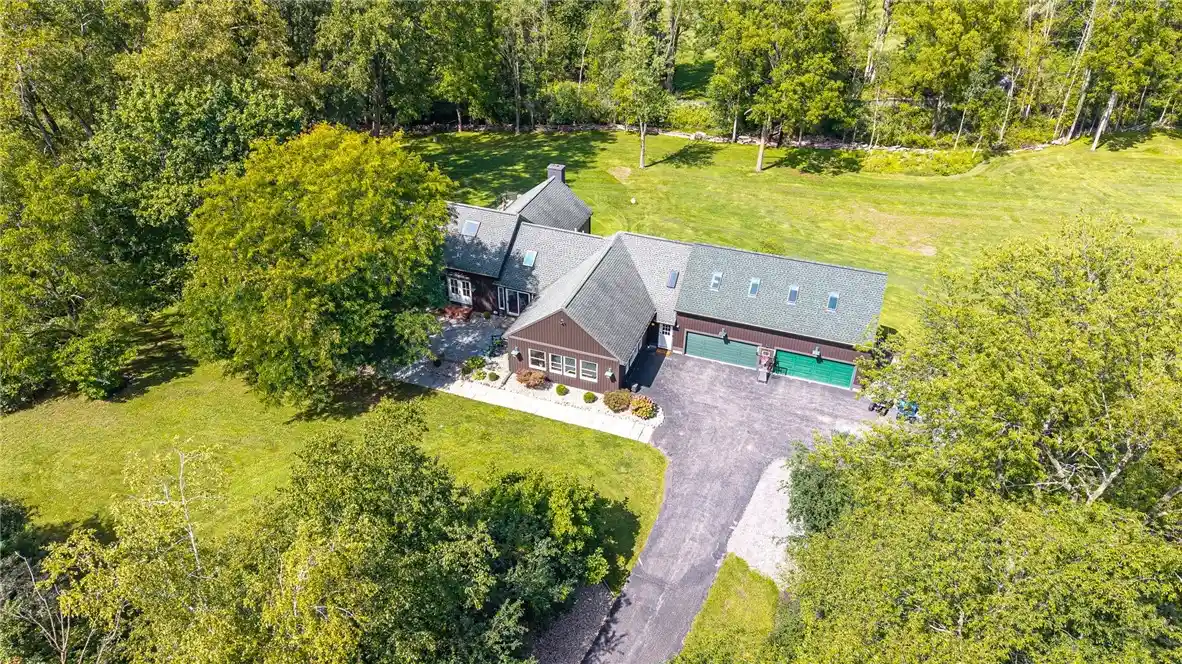


$750,000
Monthly Est:$3,733
 6 Beds
 5 Baths
4 full baths + 1 half bath
 5,299sqft
3 Graywood Ln, Pittsford, NY 14534
$750,000
$3,733/moEst:
Get Pre-Approved
Single Family Residence
Built in 1986
$-- HOA
2.71 acres lot
$142/sq.ft
Description
Discover modern luxury, natural beauty, and exceptional flexibility in this stunning post-and-beam farmhouse, privately set on 4.5 mostly open acres. This expansive 5/6-bedroom, 5,000-square-foot home offers space, privacy, and serenity just minutes from top-rated Pittsford schools and local amenities.
Significantly improved and thoughtfully maintained, the home beautifully blends dramatic exposed timbers with walls of windows that capture the surrounding landscape. A flexible floor plan offers multigenerational living options, two dedicated home offices, and a spacious bonus wing ideal for a game room, yoga studio, guest suite, or independent apartment.
The expansive, mostly level grounds provide plenty of room for soccer, ATVs, a sports court, a pool, and endless opportunities for outdoor play and entertaining. A picturesque creek meanders through the property, adding to the peaceful natural setting and creating a serene backdrop for enjoying the outdoors. Owners installed a French drainage system system to keep the lawn area dry and useable. No flood insurance has been required.
Recent improvements include new siding and gutters (2025), a new roof (2024), a new deck with horizontal cable railings (2024), and new carpet and interior paint (2026), reflecting the significant investment made in this exceptional property.
A rare Pittsford offering that combines character, modern comfort, privacy, and incredible recreational potential. Be sure to take the virtual tour!
- Houzeo last checked: 12 minutes ago
- Listing updated: October 21, 2026 at 2:38 pm
- Listing Provided by: Andrew J. Hopfinger (585) 732-5285 DRE #31HO0531728 | Red Barn Properties (585) 381-2222
- Source: New York State Alliance of MLSs, Buffalo-NY | MLS#: R1714023

Property Details
Status
Pending
Type
Single Family Residence
No. of Stories
1
County
City
Neighborhood
--
Year Built
1986
HOA Fees
-
Finished Area
5,299 sqft
Lot Size
2.71 acres lot
Basement Area
- sqft
MLS Name
New York State Alliance of MLSs, Buffalo
MLS Number
R1714023
MLS Status
Pending
Days on Market
49
Cumulative Days on Market
34

Continue Your Journey in App
Find your dream home, receive real-time updates, and many more!
Continue Your Journey in App
Find your dream home, receive real-time updates, and many more!
Location
Facts & Features
Rooms
Bedrooms & bathrooms
Bedrooms: 6
Bathrooms: 5
Interior
Sewer
Septic Tank
Appliances
Built In Range, Built In Oven, Double Oven, Dryer, Dishwasher, Exhaust Fan, Freezer, Gas Cooktop, Disposal, Gas Oven, Gas Range, Microwave, Range, Refrigerator, Range Hood, Tankless Water Heater, Washer
Flooring
Carpet, Ceramic Tile, Hardwood, Varies
Exterior Features
Blacktop Driveway, Deck, Play Structure, Patio, Private Yard, See Remarks
Heating
Gas, Baseboard, Forced Air, Hot Water, Multiple Heating Units
Interior Features
Ceiling Fans, Cathedral Ceilings, Den, Separate Formal Dining Room, Entrance Foyer, Eat In Kitchen, Guest Accommodations, Granite Counters, Home Office, Kitchen Island, See Remarks, Sliding Glass Doors, Storage, Solid Surface Counters, Skylights, Natural Woodwork, In Law Floorplan, Loft, Bath In Primary Bedroom, Main Level Primary, Primary Suite
Window Features
Skylights
Cooling
Central Air, Window Units
Construction
Year Built
Year Built: 1986
Home type
Single Family Residence
Construction Materials
Aluminum Siding, Blown In Insulation, Brick, Vinyl Siding, Copper Plumbing
Architectural Style
Two Story
Foundation Details
Block
Roof
Architectural, Shingle
Property Condition
Resale
Utilities & Energy
Laundry Features
Main Level
Parking Features
Attached, Garage, Circular Driveway, Driveway, Garage Door Opener
Security Features
Radon Mitigation System
Water Source
Connected, Public
Basement
Egress Windows, Partially Finished, Walk Out Access
Utilities
Electricity Available, High Speed Internet Available, Water Connected
Other Features
Lot Features
Flood Zone, Rectangular, Rectangular Lot, Secluded, Wooded
Subdivision Name
Chan Graywood Lane 03
Patio And Porch Features
Deck, Open, Patio, Porch
Price History
| Date | Event | Price |
|---|---|---|
10/21/2026 Source: | Pending | $750,000 $142/sqft |
10/01/2026 Source: | Off Market | $750,000 -5.66% $142/sqft |
09/15/2026 Source: | Listed for Sale | $795,000 $150/sqft |
09/15/2026 Source: | Off Market | $795,000 +59.03% $150/sqft |
12/22/2015 Source: | Price Decreased | $499,900 -10.73% $94/sqft |

Show more
Nearby Homes
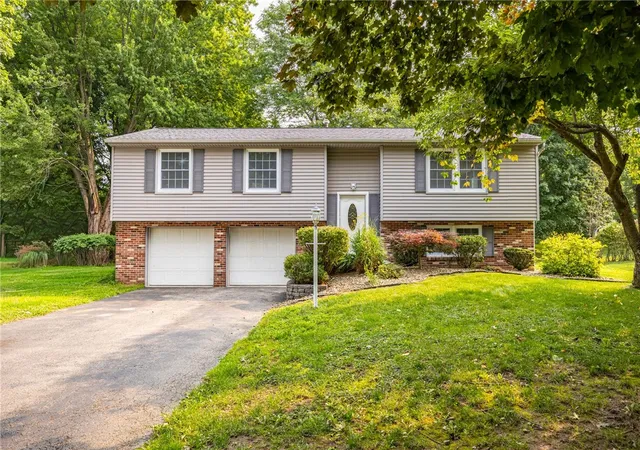
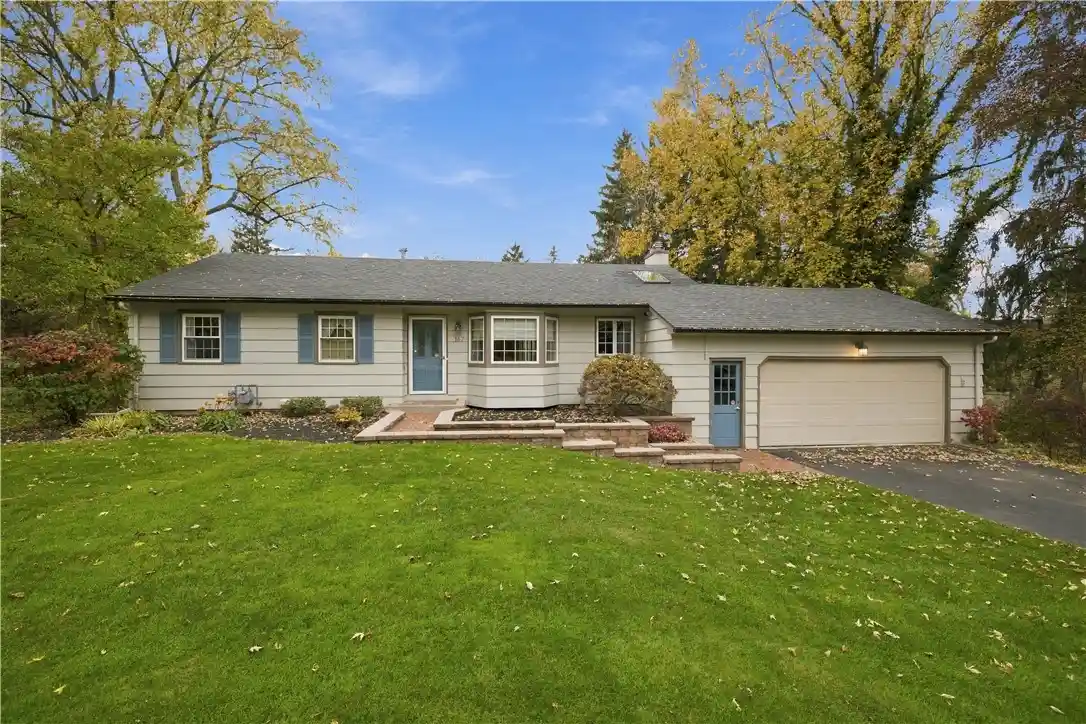
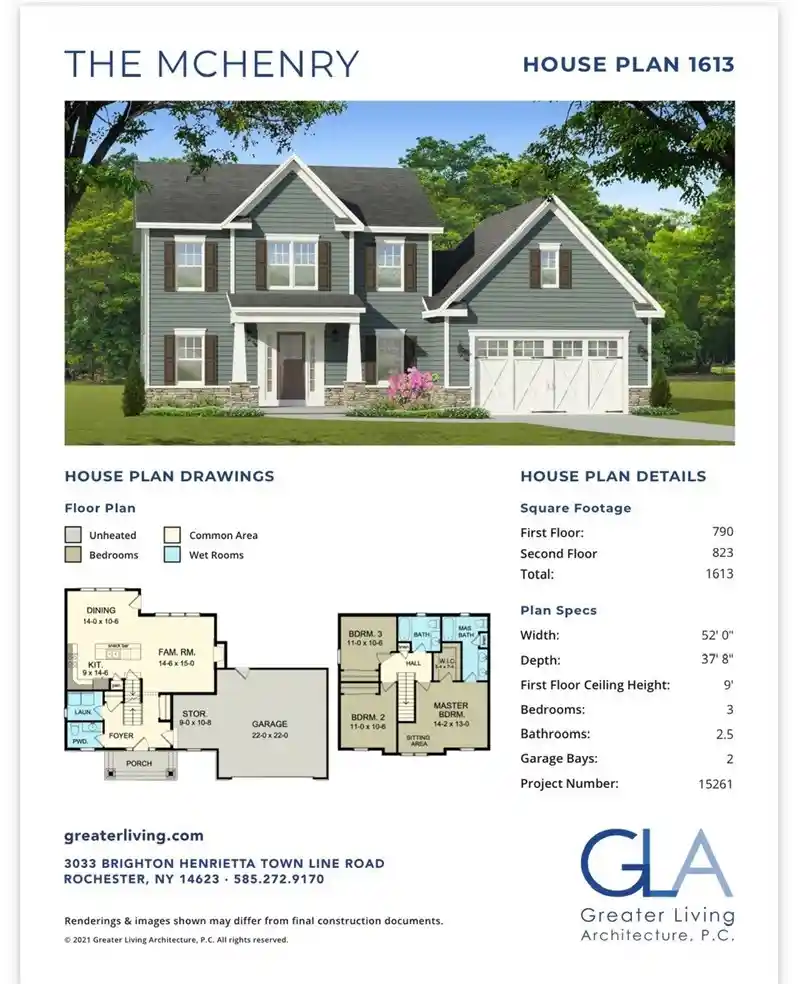
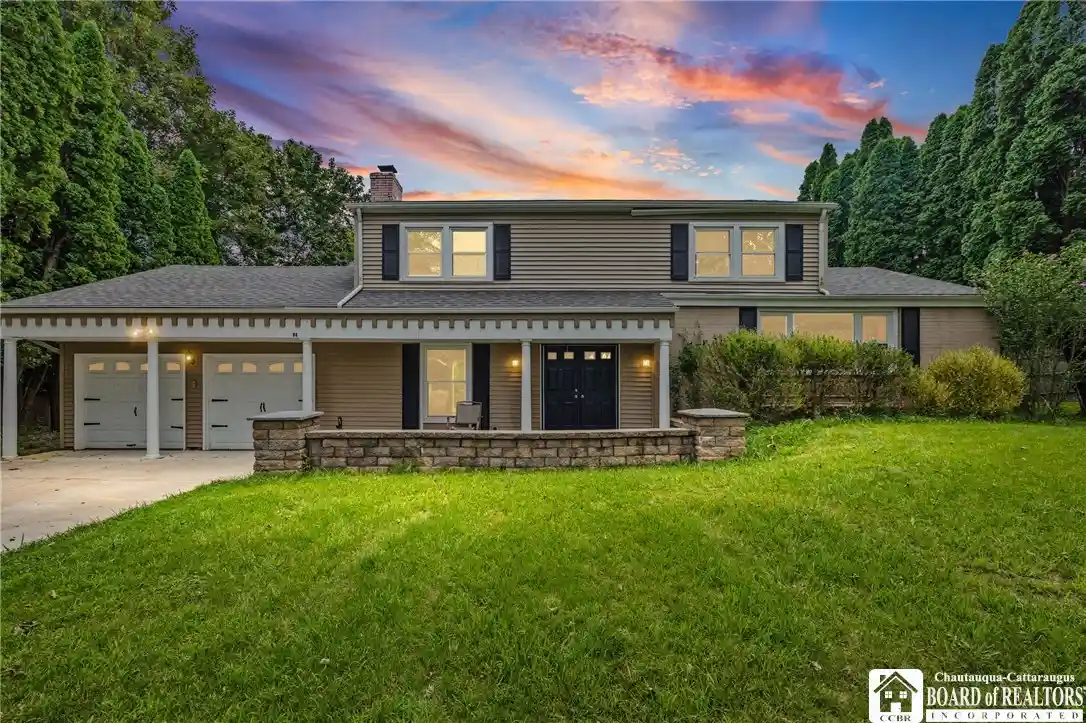
Find Homes by Property Features in Pittsford, NY
Nearby New Homes For Sale

Based on data from the New York State Alliance of MLSs (CNYIS, Inc., UNYREIS and WNYREIS) through Nov 04, 2026, 11:00AM.. All information is provided exclusively for consumers’ personal, non-commercial use. It may not be used for any purpose other than to identify prospective properties consumers may be interested in purchasing. The data is deemed reliable by is not guaranteed accurate by the MLS. This website may not include listings or property addresses of sellers who have directed their listing brokers to withhold their listing or their property address from display on the Internet. All information provided is deemed reliable but is not guaranteed and should be independently verified. © 2026 the New York State Alliance of MLSs. All Rights Reserved.
 Advertising Broker: Derek Greene | The Greene Realty Group
