
- Overview
- Description
- Property Details
- Location
- HOA Management
- Facts & Features
- Getting Around
- Nearby Homes


Street View
$1,345,000
Monthly Est:$6,695
 2 Beds
 2 Baths
2 full baths
 --sqft
3 Hanover Sq #18HJ, New York, NY 10004
$1,345,000
Get Pre-Approved
Apartment
Built in 1926
$3,458/mo HOA
10,353 sqft lot
--/sqft
Description
RIVER & CITY VIEWS and a PRIVATE Juliette Balcony. This high floor 2-Bedroom, 2-Bathroom plus separate home office/nursery room has been meticulously renovated. Made possible from the seamless combination of two side-by side units, this beautiful home offers the best living/dining space combination.
The STUNNING chefs kitchen features top-of-the-line finishes and appliances. The house size OPEN kitchen concept measures 15.4 X 15.7 and features Statuario marble counters & backsplash, a separate storage/pantry area ideal for large cooking appliances, as well as a beautiful breakfast bar which is ideal for casual dining.
Appliances include a six burner Wolf Stove complete with vent/hood, a double door Subzero refrigerator, Subzero wine cooler and bar area, BOSCH dishwasher, Grohe kitchen faucet and an Artisan Double Basin Sink. The timeless, beautifully crafted white kitchen cabinets are custom designed by Sorin Handrea. The guest bathroom features a glass enclosed shower, Bianco Carrara marble, Duravit Happy-D commode, Kohler faucet and a mosaic marble floor. The primary bathroom features Statuario marble, mosaic marble floor, Kohler shower head, Kohler soaking tub, sink & toilet, and a Rohl faucet.
The kitchen floor is a combination of Graffiti marble and solid white oak. Beautiful solid white oak floors are featured throughout the apartment.
Custom window treatments in all rooms are designed by The Shade Store. The wallpaper in the master bedroom is by Philip Jefferies. The wallpaper in the nursery, second bedroom, and master bath are by Kohl & Son and the wallpaper in the guest bathroom is by Catherine Martin for Mokum. The master bedroom walk in closet is outfitted by California Closets. There is ample storage throughout the apartment. The loft like ceiling height throughout the apartment is 12.1FT. The ceiling height is 8.9FT in the kitchen to allow for recessed lights throughout.
During the day, the apartment is sunbathed, featuring a high floor East and partial South exposure. The views are of the East river and of Brooklyn. The windows are new and the terrace features a large picture window that can tilt or swing open. AV cabinet has HDMI and Ethernet cable hookups to master bed, second bedroom, living room (2 locations). The TV console and radiator covers are by Gothic Furniture (custom made for the apartment).
A laundry room is available on the same floor. Washer/Dryer rooms are located on every 3 floors throughout the building. 3 Hanover Square is a well-desired, full service prewar COOP which was once the Cotton Exchange. Pre-war construction guarantees a quiet environment. The building has a full time doorman/concierge, live-in super, shared common storage space (at no additional cost) for every unit. The building is located in a prime FiDi location with Hanover Square Park at it base. Minutes from the new Whole Foods and all subway lines (2, 3, 4, 5, J, W, Z and the Fulton Street Hub)
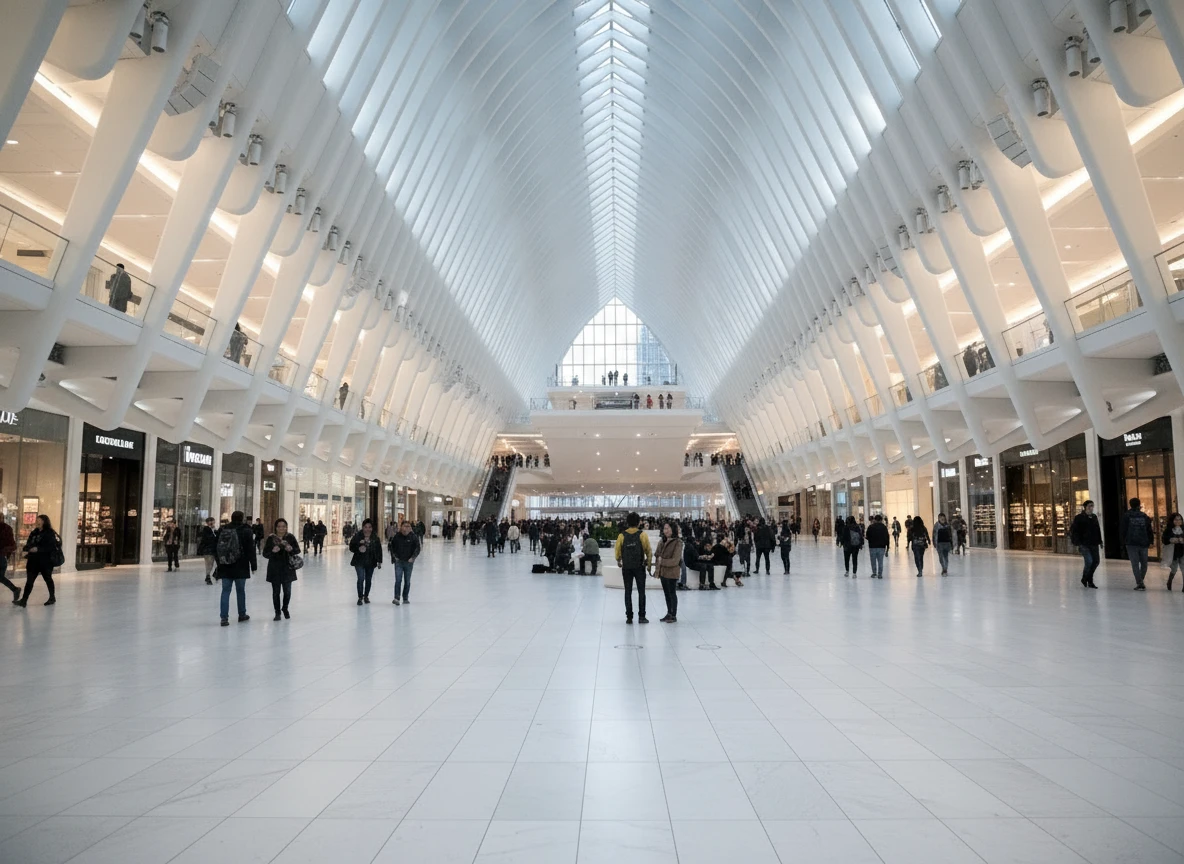
Nearby attractions, include fine and casual dining galore: South Street Seaport with lots of retail options and eateries; Westfield Mall featuring loads of dining and shopping, Eataly, the Oculus, Freedom Tower, and Brookfield Place. Pets are allowed! The lobby and hallways have been renovated.
- Houzeo last checked: 2 minutes ago
- Listing updated: October 21, 2026 at 6:09 am
- Listing Provided by: Simona M Stanica (917) 623-8326 , Christine Frances Gambino (516) 369-4515 | Compass (212) 913-9058
- Source: Rebny MLS-NY | MLS#: RLS20053875

This condo is in:
Property Details
Status
Pending
Type
Condominium
No. of Stories
23
County
City
Neighborhood
Year Built
1926
HOA Fees
$3458/mo
Finished Area
- sqft
Lot Size
10,353 sqft lot
Basement Area
- sqft
MLS Name
Rebny MLS
MLS Number
RLS20053875
Days on Market
376

Continue Your Journey in App
Find your dream home, receive real-time updates, and many more!
Download App
Continue Your Journey in App
Find your dream home, receive real-time updates, and many more!
Location
HOA Management
N/A
HOA Fees
$3,458/ Monthly
Disclaimer: Amenities are based on third-party information and may vary; buyers must independently verify all amenities, as information is deemed reliable but not guaranteed.
Facts & Features
Rooms
Bedrooms & bathrooms
Bedrooms: 2
Bathrooms: 2
Interior
Exterior Features
Balcony, Juliet Balcony, Private Outdoor Space Under60sqft
Appliances
Cooktop, Dishwasher, Refrigerator, Wine Cooler
Interior Features
Breakfast Bar, Eat In Kitchen, High Ceilings, Soaking Tub, Walk In Closets
Window Features
Window Treatments
Flooring
Hardwood, Marble
Cooling
Central Air, Wall Units
Utilities & Energy
Laundry Features
Building Multiple Locations
Other Features
Subdivision Name
Financial District
Patio And Porch Features
Balcony
Price History
| Date | Event | Price |
|---|---|---|
08/27/2026 Source: | Pending | $1,345,000 $0/sqft |
04/10/2026 Source: | Price Decreased | $1,345,000 -10.03% $0/sqft |
04/10/2026 Source: | Price Decreased | $1,495,000 -6.27% $0/sqft |
10/10/2025 Source: | Price Increased | $1,595,000 +6.69% $0/sqft |
10/10/2025 Source: | Listed for Sale | $1,495,000 $0/sqft |

Financial District Ranks # in New York, NY

Homes

Rental Prices

Median Home Price
Nearby Homes


Find Homes by Property Features in New York, NY


The real estate listing data marked with this icon comes from the IDX program of the RLS at REBNY Listing Service (RLS). Listing information for certain New York City properties provided courtesy of the Real Estate Board of New York's Residential Listing Service (the "RLS") through Oct 21, 2026, 10:45PM. Information deemed reliable but not guaranteed. Information is provided exclusively for consumers' personal, non-commercial use, and may not be used for any purpose other than the identification of potential properties for purchase. The information contained in this listing has not been verified by the RLS and should be verified by the consumer. The listing information provided here is for the consumer's personal, non-commercial use. Retransmission, redistribution or copying of this listing information is strictly prohibited except in connection with a consumer's consideration of the purchase and/or sale of an individual property. This listing information is not verified for authenticity or accuracy and is not guaranteed and may not reflect all real estate activity in the market. Buyer to verify all information. © 2026 The Real Estate Board of New York, Inc. All rights reserved.
 Advertising Broker: Derek Greene | The Greene Realty Group
