Realty Solution
Powered by 
- 14
- Overview
- Description
- Property Details
- Location
- HOA Management
- Facts & Features
- Getting Around
- Nearby Homes



Listed by: John Cain (949) 478-7772 DRE #01467294, Rui Dai DRE #01995227 | Pacific Sotheby's Int'l Realty (949) 554-1200
$23,995,000
Monthly Est:$119,432
 6 Beds
 8 Baths
6 full baths + 2 half baths
 8,367sqft
3 Is Vista, Newport Coast, CA 92657
$23,995,000
$119,432/moEst:
Get Pre-Approved
Single Family Residence
Built in 2000
$1,518/mo HOA
13,155 sqft lot
$2,868/sq.ft
Description
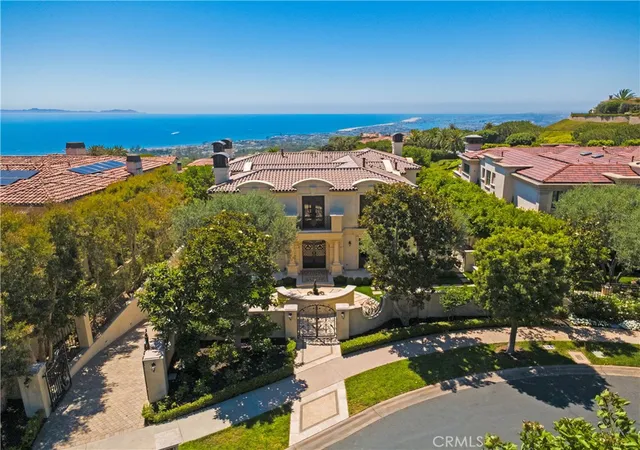
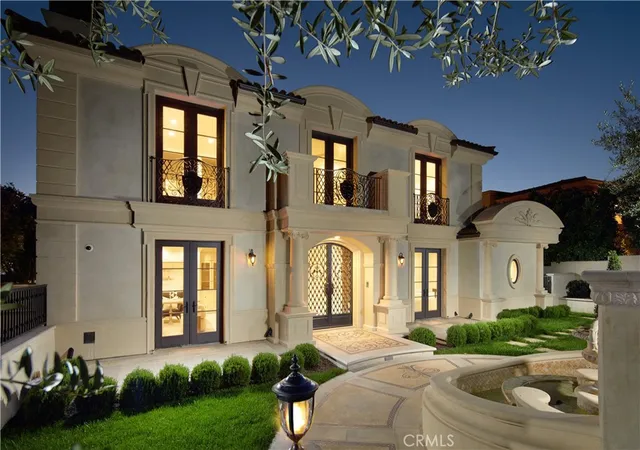
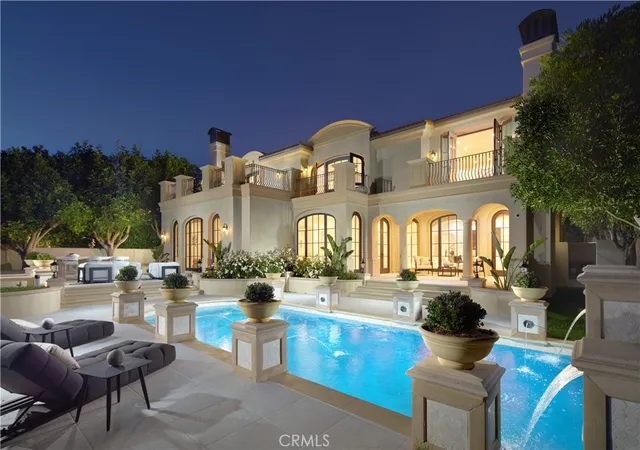
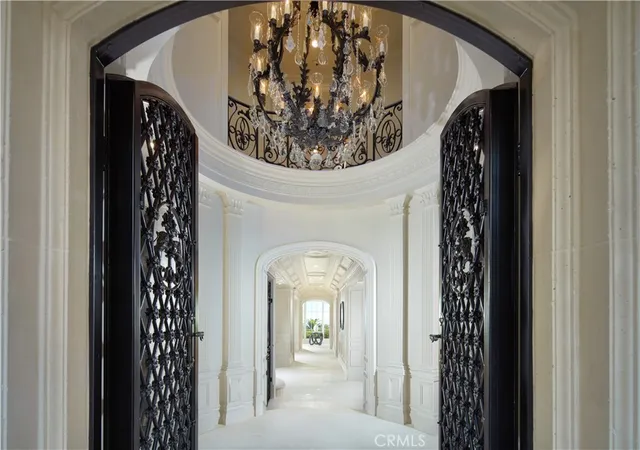
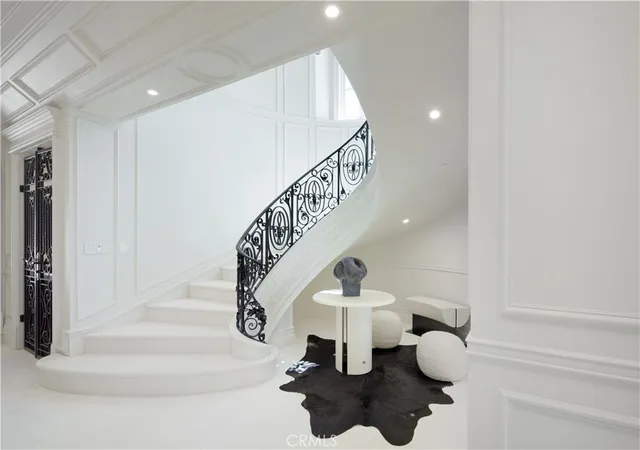
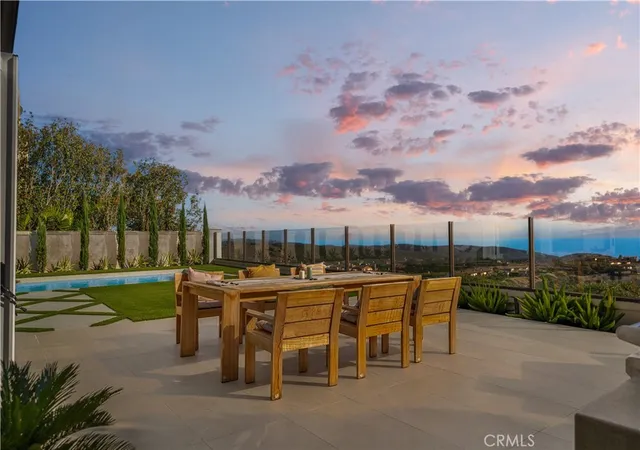
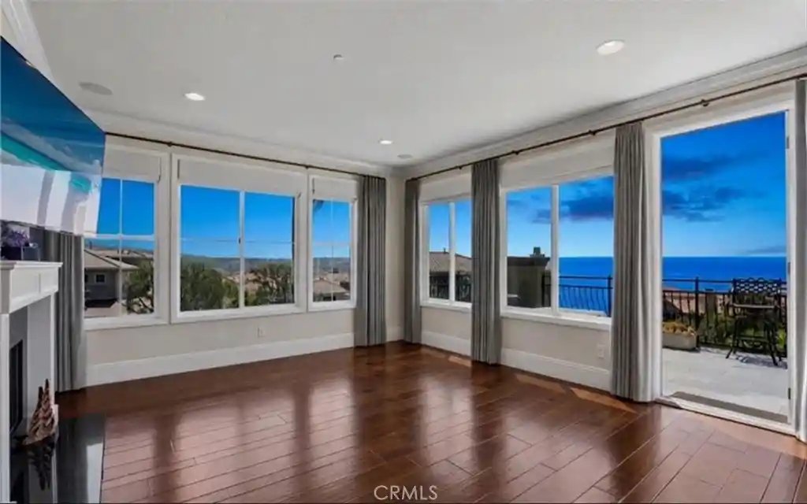
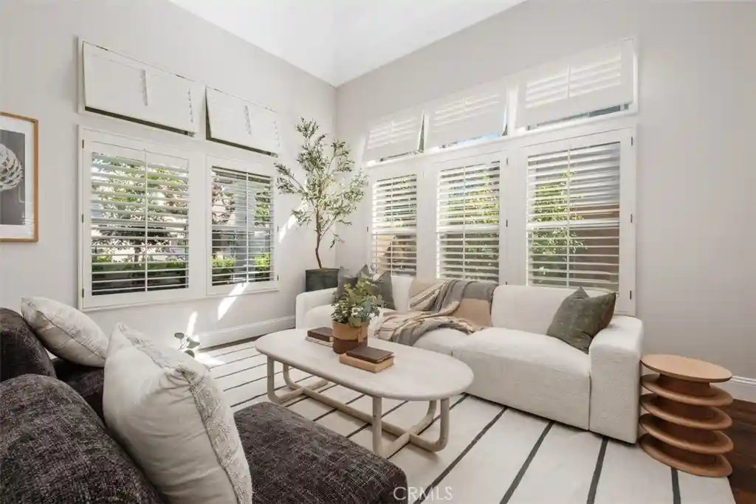
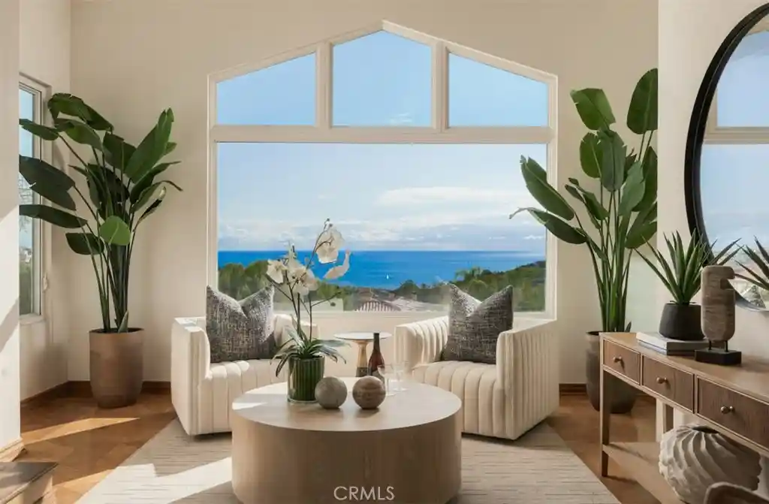
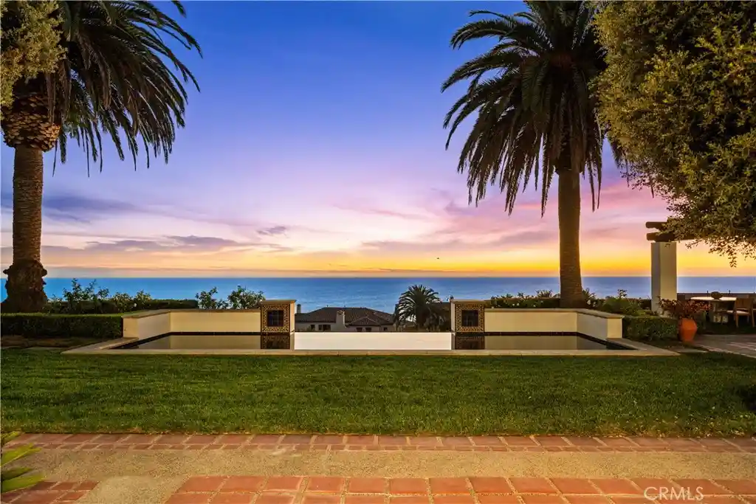
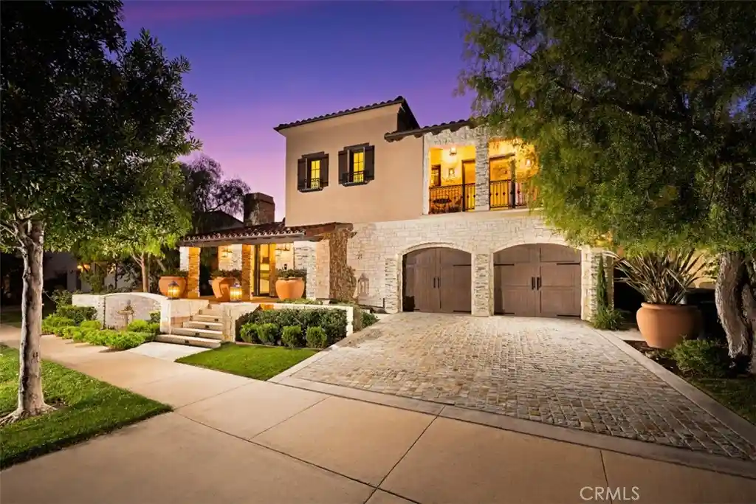
Commanding panoramic views of the Pacific Ocean, Catalina Island, Newport Harbor, and the famed Pelican Hill Golf Course, this stately French palatial manor was exquisitely reimagined in 2025, bringing a fresh sense of modern sophistication to its timeless European architecture. Set on a 13,155± sq. ft. parcel within the prestigious guard-gated enclave of Pelican Crest, the 8,367± sq. ft. residence showcases exceptional craftsmanship and an uncompromising selection of materials throughout. A dramatic two-story foyer, illuminated by an antique chandelier, introduces interiors layered with natural limestone and white oak herringbone flooring, hand-brushed Venetian plaster, Moka Creme honed stone in all wet areas, and bespoke solid brass hardware finished in oil-rubbed bronze or polished nickel. Beyond the grand staircase, gracious formal living and dining rooms feature custom fireplaces, while a richly appointed wood-paneled library offers an intimate retreat. The sun-filled family room, also anchored by a fireplace, flows directly into the gourmet kitchen. Designed as both a culinary showpiece and gathering space, the kitchen is appointed with Calacatta Vagli marble surfaces, custom cabinetry, dual refrigerators, professional-grade appliances, and a built-in upholstered banquette with custom breakfast table positioned to enjoy the ocean views. The opulent primary suite features a fireplace, custom-designed closet, and spa-inspired bath with an ocean-view soaking tub and architectural glass-block accents that welcome natural light. Five additional bedroom suites provide generous accommodations, while a tiered theater room, activity and fitness spaces, sauna, and steam room further enhance the home's amenities. A subterranean seven-car garage completes the interior offering. Extensive improvements include a new roof, new HVAC system, all-new plumbing connectors, and two new water heaters. Outdoors, new stucco and roofing complement lush entertaining spaces centered around a saltwater pool and spa and a BBQ kitchen with natural stone countertops—all framed by the estate's extraordinary coastal setting. A rare combination of grand European architecture, thoughtfully reimagined interiors, and commanding views, this Pelican Crest estate presents Newport Coast living at its most refined.
- Houzeo last checked: 12 minutes ago
- Listing updated: November 3, 2026 at 9:06 pm
- Source: California Regional MLS-CA | MLS#: OC26169751

Property Details
Status
Active
Type
Single Family Residence
No. of Stories
3
County
City
Neighborhood
--
Year Built
2000
HOA Fees
$1518/mo
Finished Area
8,367 sqft
Lot Size
13,155 sqft lot
Basement Area
- sqft
MLS Name
California Regional MLS
MLS Number
OC26169751
MLS Status
Active
Days on Market
55
Cumulative Days on Market
55

Continue Your Journey in App
Find your dream home, receive real-time updates, and many more!
Continue Your Journey in App
Find your dream home, receive real-time updates, and many more!
Location
HOA Management
Pelican Crest 1
HOA Fees
$1,080/ Monthly
Newport Coast Masters
HOA Fees
$438/ Monthly
Amenities
 Amenities and services may be covered by one or multiple associations and service providers.
 Security Gate
 Trash Pickup
 Spa
 Maintenance
 Tennis
 Club House
 Security Guard
 Pool
 Park Playground
 Sports Court
RecreationRoom
Management
Other
PetsAllowed
PicnicArea
Barbecue
Disclaimer: Amenities are based on third-party information and may vary; buyers must independently verify all amenities, as information is deemed reliable but not guaranteed.
Facts & Features
Rooms
Bedrooms & bathrooms
Bedrooms: 6
Bathrooms: 8
Interior
Appliances
Six Burner Stove, Double Oven, Dishwasher, Exhaust Fan, Free Standing Range, Freezer, Disposal, Gas Oven, Gas Range, Gas Water Heater, Ice Maker, Microwave, Refrigerator, Range Hood, Self Cleaning Oven, Water Heater
Heating
Central, Zoned
Cooling
Central Air, Zoned
Interior Features
Breakfast Bar, Built In Features, Balcony, Breakfast Area, Crown Molding, Dry Bar, Coffered Ceilings, Separate Formal Dining Room, Elevator, In Law Floorplan, Multiple Staircases, Pantry, Pull Down Attic Stairs, Stone Counters, Recessed Lighting, Storage, Bar, Bedroom On Main Level, Dressing Area, Jack And Jill Bath, Primary Suite
Window Features
Double Pane Windows
Flooring
Stone, Tile, Vinyl, Wood
Sewer
Public Sewer
Construction
Year Built
Year Built: 2000
Home type
Single Family Residence
Property Condition
Updated Remodeled, Turnkey
Architectural Style
Mediterranean
Roof
Spanish Tile
Utilities & Energy
Parking Features
Driveway Down Slope From Street, Direct Access, Door Single, Driveway, Garage, Gated, Oversized, Garage Faces Side, Storage
Utilities
Electricity Connected, Natural Gas Connected, Sewer Connected, Water Connected
Pool Features
Heated, In Ground, Private, Association
Fireplace Features
Dining Room, Family Room, Gas, Library, Living Room, Primary Bedroom
Water Source
Public
Laundry Features
Washer Hookup, Gas Dryer Hookup, Inside, Laundry Room, Upper Level
Association Amenities
Clubhouse, Controlled Access, Maintenance Grounds, Management, Other Courts, Barbecue, Other, Picnic Area, Playground, Pool, Pets Allowed, Recreation Room, Guard, Spa Hot Tub, Security, Tennis Courts, Trash
Basement
Finished
Security Features
Carbon Monoxide Detectors, Gated With Guard, Gated Community, Gated With Attendant, Twenty Four Hour Security, Smoke Detectors, Security Guard
Other Features
Disclosures
Covenants Restrictions Disclosure, Hoa Disclosure
Subdivision Name
Pelican Crest (ncpc)
Community Features
Biking, Curbs, Hiking, Park, Storm Drains, Suburban, Sidewalks, Gated
Lot Features
Back Yard, Cul De Sac, Front Yard, Landscaped, Sprinkler System
Patio And Porch Features
Open, Patio, Stone
Price History
| Date | Event | Price |
|---|---|---|
09/09/2026 Source: | Price Decreased | $23,995,000 -10.00% $2,868/sqft |
01/05/2026 Source: | Off Market | $26,660,000 -2.68% $3,186/sqft |
01/05/2026 Source: | Listed for Sale | $27,395,000 +2.76% $3,274/sqft |
01/05/2026 Source: | Price Decreased | $26,660,000 -2.68% $3,186/sqft |
08/20/2025 Source: | Off Market | $27,395,000 -0.96% $3,274/sqft |

Show more
Nearby Homes

Find Homes by Property Features in Newport Coast, CA
Nearby New Homes For Sale


Based on information from California Regional Multiple Listing Service, Inc. as of Nov 04, 2026, 01:45AM and /or other sources. All data, including all measurements and calculations of area, is obtained from various sources and has not been, and will not be, verified by broker or MLS. All information should be independently reviewed and verified for accuracy. Properties may or may not be listed by the office/agent presenting the information. Information being provided is for consumers’ personal, non-commercial use and may not be used for any purpose other than to identify prospective properties consumers may be interested in purchasing. This website may not include listings or property addresses of sellers who have directed their listing brokers to withhold their listing or their property address from display on the Internet. © 2026 California Regional Multiple Listing Service. All Rights Reserved.
 Advertising Broker: William Johnson DRE #01463271 | William Johnson Brokerage
