The Greene Realty
Powered by 
- 0
- 5
- Overview
- Description
- Property Details
- Location
- Facts & Features
- Getting Around
- Nearby Homes
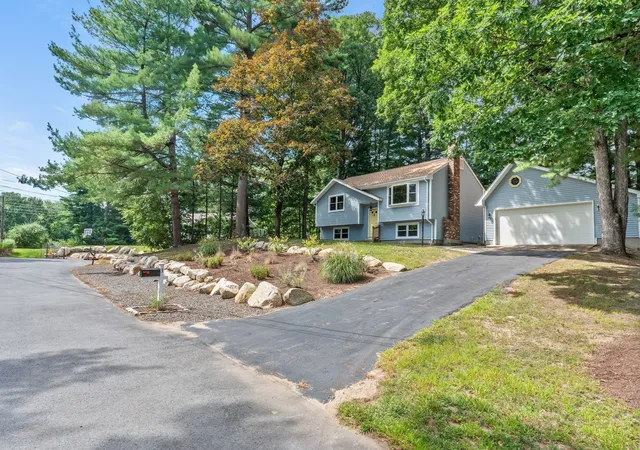

Street View
$475,000
Monthly Est:$2,364
 2 Beds
 2 Baths
2 full baths
 1,368sqft
3 Jason Cir, North Attleboro, MA 02760
$475,000
$2,364/moEst:
Get Pre-Approved
Single Family Residence
Built in 1977
$-- HOA
0.36 acre lot
$347/sq.ft
Description
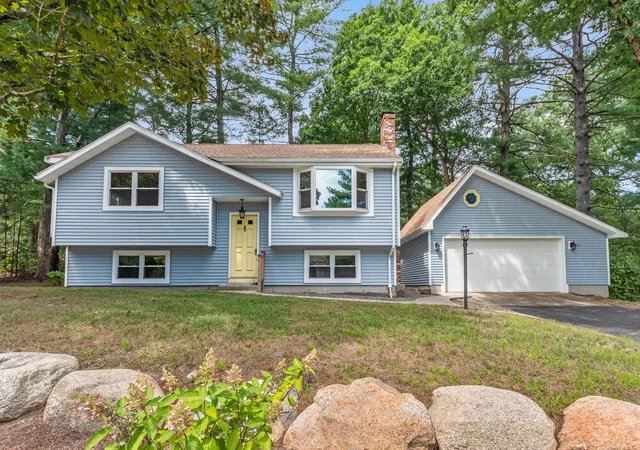
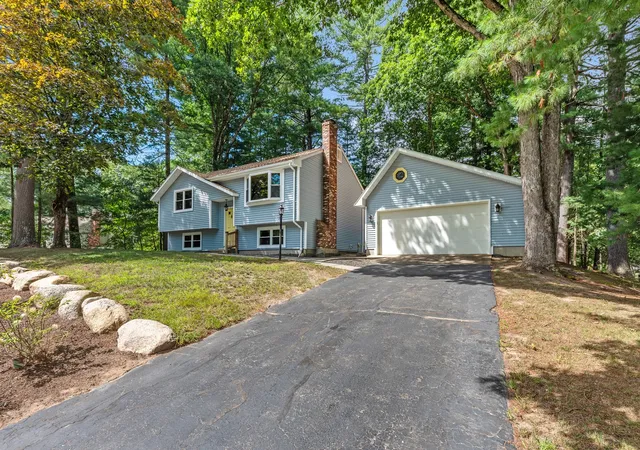
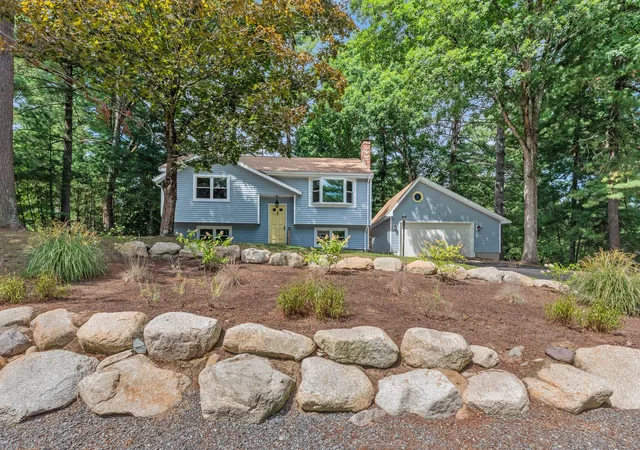
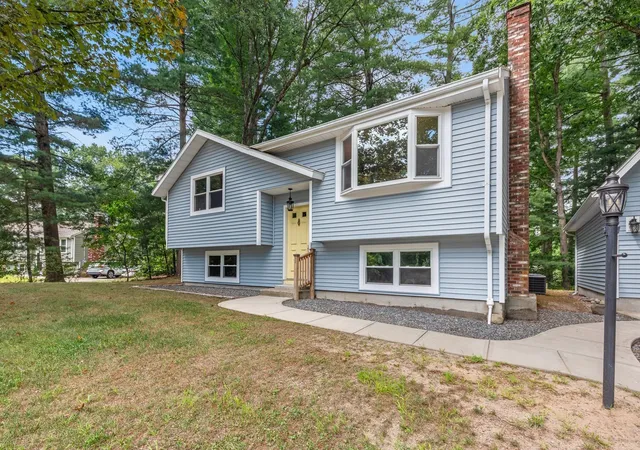
Fixer Upper with Many Recent Updates! If you've been waiting for an opportunity to create your own vision while benefiting from significant recent improvements, this may be the perfect home for you. Located in the desirable Rolling Hills neighborhood of North Attleboro, within the Martin School District and with convenient access to I-95 and I-495, 3 Jason Circle offers exceptional potential for investors, renovators, or buyers looking to build equity while tailoring a home to their personal style and needs.This split-entry home features excellent curb appeal, a spacious two-car detached garage with attic storage, and a generous 0.36-acre lot. While there is still work to be done, many major improvements have already been completed, including connection to town sewer, roof and plywood replacement, boiler replacement, first floor central A/C air handler and condenser replacement, vinyl siding, windows, slider, concrete walkways, landscaping, gutter guards, basement remodeling, and fireplace maintenance.The main level offers two bedrooms, full bathroom, bright living room with a bay window, kitchen with dining area, ample storage, and a slider leading to the deck. The lower level includes a finished family room with a brick fireplace, a second full bathroom, laundry area, utility room, and additional unfinished space that offers excellent expansion potential, including the possibility of creating a third bedroom.This is a rare opportunity to purchase a home where many of the major capital improvements have already been addressed, allowing the next owner to focus on updating, enhancing, and customizing the remaining spaces to match their vision. Whether you're looking to create your dream home or invest in a property with upside potential, this home provides a solid foundation and endless possibilities. Bring your ideas and unlock the full potential of 3 Jason Circle.*First Open House Wed. Sept. 9th 5-6:30 p.m. If contracted, please schedule a private showing with your Buyers Agent. *Offer deadline of Tuesday Sept. 15th at 10 a.m. to give plenty of time, written good until Wednesday September 16 at 8 p.m. for processing and consideration.
- Houzeo last checked: 2 hours ago
- Listing updated: September 30, 2026 at 2:35 am
- Listing Provided by: Marcie Rappa (508) 269-8027 | Better Living Real Estate, LLC (781) 821-0105
- Source: MLS Property Information Network-MA | MLS#: 73572533

Property Details
Status
Pending
Type
Single Family Residence
No. of Stories
-
County
City
Neighborhood
--
Year Built
1977
HOA Fees
-
Finished Area
1,368 sqft
Lot Size
0.36 acre lot
Basement Area
- sqft
MLS Name
MLS Property Information Network
MLS Number
73572533
MLS Status
Under Agreement
Days on Market
30

Continue Your Journey in App
Find your dream home, receive real-time updates, and many more!
Download App
Continue Your Journey in App
Find your dream home, receive real-time updates, and many more!
Location
Facts & Features
Rooms
Bedrooms & bathrooms
Bedrooms: 2
Bathrooms: 2
Interior
Cooling
Central Air
Appliances
Water Heater, Tankless Water Heater, Range, Dishwasher, Disposal, Microwave, Refrigerator, Washer, Dryer
Exterior Features
Deck Wood, Rain Gutters, Professional Landscaping, Stone Wall
Window Features
Insulated Windows
Heating
Baseboard, Oil
Flooring
Plywood, Tile, Carpet, Hardwood, Wood Laminate
Sewer
Public Sewer
Construction
Year Built
Year Built: 1977
Home type
Single Family Residence
Roof
Shingle
Foundation Details
Concrete Perimeter
Architectural Style
Split Entry
Utilities & Energy
Electric
Circuit Breakers
Utilities
For Electric Range, For Electric Dryer, Washer Hookup
Parking Features
Detached, Garage Door Opener, Storage, Workshop In Garage, Paved Drive, Off Street, Paved
Basement
Full, Partially Finished, Interior Entry, Bulkhead, Concrete
Laundry Features
In Basement, Electric Dryer Hookup, Washer Hookup
Water Source
Public
Fireplace Features
Family Room
Other Features
Disclosures
As Is, Carpet Has Been Removed. Seller & Broker Make No Representations Or Warranties & The Information Herein Is Subject To Revision. Buyer Is Advised To Perform Due Diligence, Conduct A Home Inspection, Verify Property Conditions & Contract Terms Prior To Signing The Purchase And Sale Contract.
Subdivision Name
Rolling Hills
Lot Features
Corner Lot, Wooded, Gentle Sloping
Patio And Porch Features
Deck Wood
Community Features
Public Transportation, Shopping, Walk/jog Trails
Price History
| Date | Event | Price |
|---|---|---|
09/26/2026 Source: | Pending | $475,000 $347/sqft |
09/18/2026 Source: | Contingent (Active Under Contract) | $475,000 $347/sqft |
09/07/2026 Source: | Listed for Sale | $475,000 $347/sqft |

Nearby Homes


Find Homes by Property Features in North Attleboro, MA

Based on information provided to and compiled by MLS Property Information Network, Inc. covering through Oct 08, 2026, 11:00AM. The property listing data and information, or the Images, set forth herein were provided to MLS Property Information Network, Inc. from third-party sources, including sellers, lessors and public records, and were compiled by MLS Property Information Network, Inc. The property listing data and information, and the Images, are for the personal, non-commercial use of consumers having a good faith interest in purchasing or leasing listed properties of the type displayed to them and may not be used for any purpose other than to identify prospective properties which such consumers may have a good faith interest in purchasing or leasing. MLS Property Information Network, Inc. and its subscribers disclaim any and all representations and warranties as to the accuracy of the property listing data and information, or as to the accuracy of any of the Images, set forth herein. All information provided is deemed reliable, but is not guaranteed to be accurate and should be independently verified. © 2026 MLS Property Information Network, Inc. All Rights Reserved.
 Advertising Broker: Derek Greene | The Greene Realty Group