

- Overview
- Description
- Property Details
- Location
- HOA Management
- Facts & Features
- Getting Around
- Nearby Homes
$625,000
Monthly Est:$3,111
 2 Beds

3 full baths
 1,575sqft
3 John Hall Cartway #3, Yarmouth Port, MA 02675
$625,000
$3,111/moEst:
Condominium
Built in 1988
$853/mo HOA
-- sqft lot
$397/sq.ft
Description
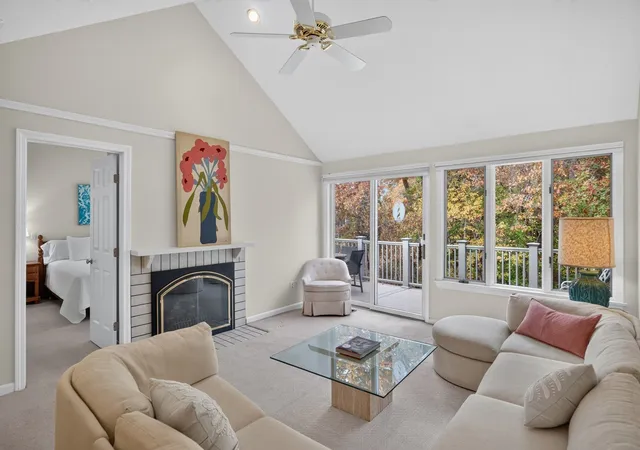
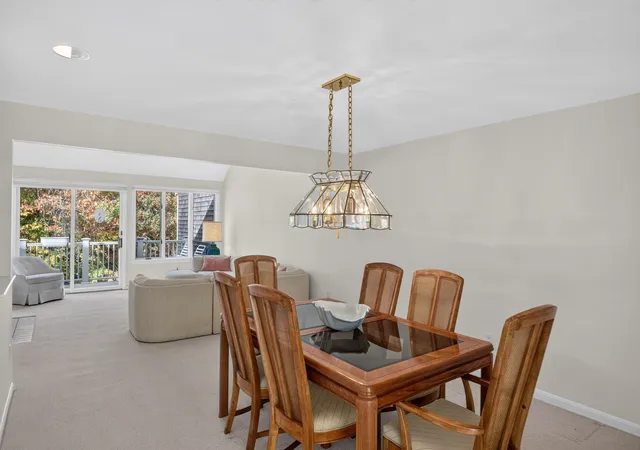
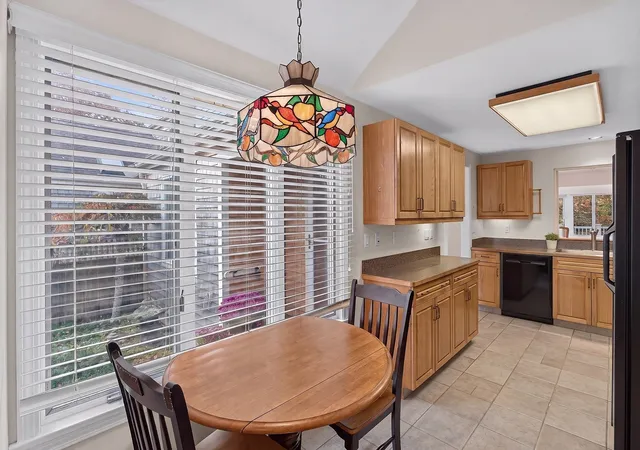
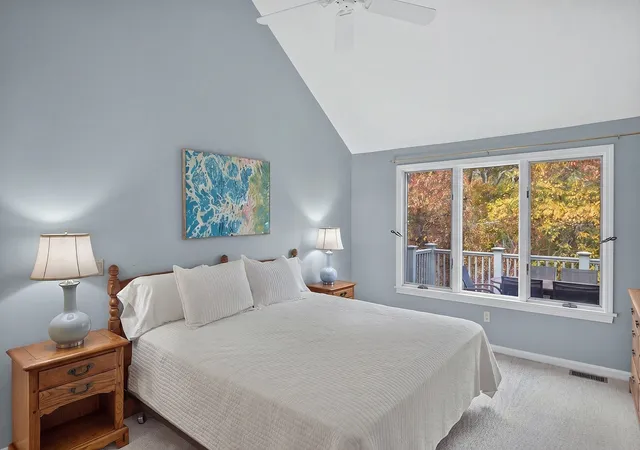
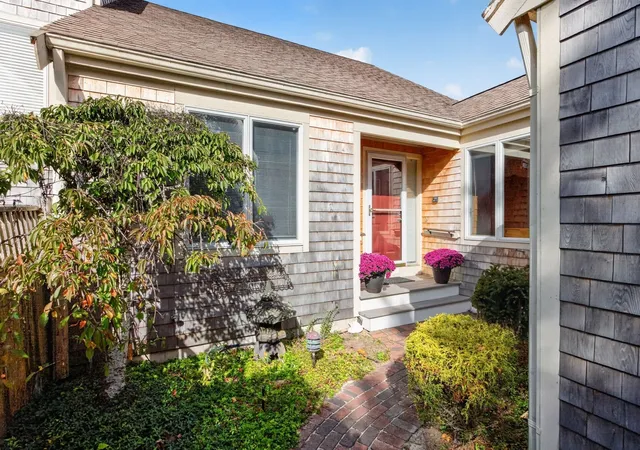
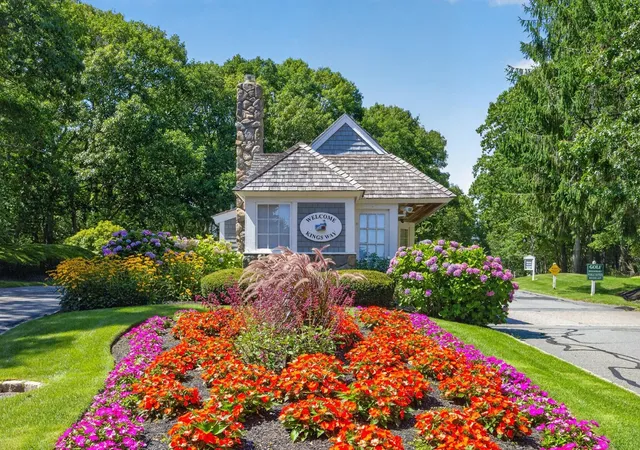
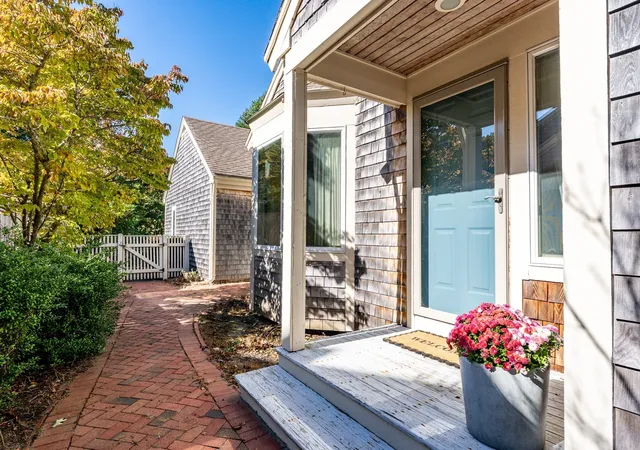
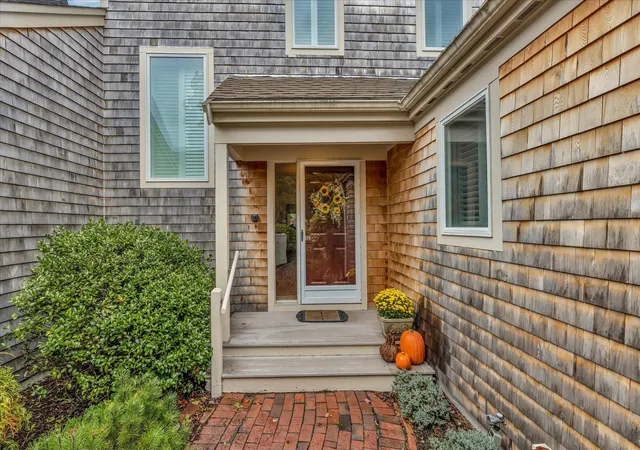
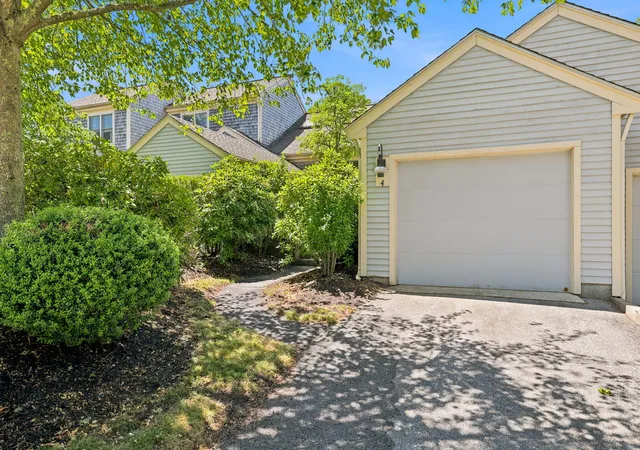
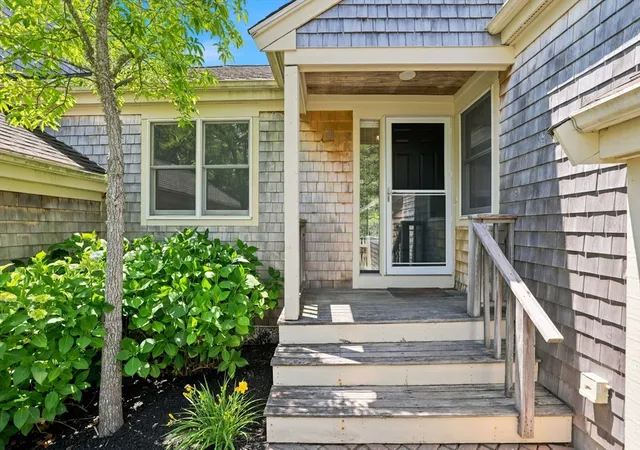
Natural light and peaceful surroundings welcome you to this inviting A-style Kings Way condominium. A charming brick walkway leads to the front entrance, where windows and sliders draw your eye toward the wooded backyard. The sun-filled eat-in kitchen overlooks the landscaped front entry and offers convenient access from the attached two-car garage. The formal dining room opens to a spacious living room with vaulted ceilings, a gas fireplace and sliders leading to a private deck with wooded views. Designed for comfortable one-floor living, the main level also features a primary ensuite with a walk-in closet and linen closet, a second bedroom, full bath and convenient laundry. The finished walkout lower level, with fresh paint & new carpeting, offers wonderful additional living space, including a family room with a bar, office, third full bathroom, walk-in closet and unfinished storage area. Sliders open directly to the backyard. Kings Way offers a wonderful lifestyle with an 18-hole executive golf course, swimming pool, tennis and pickleball courts, an on-site Italian restaurant & lounge, post office, and beautifully maintained grounds.
- Houzeo last checked: 9 hours ago
- Listing updated: November 14, 2026 at 8:30 am
- Listing Provided by: Laurie Miller (617) 359-8304 | Sotheby's International Realty - Sandwich Brokerage (508) 888-6262
- Source: MLS Property Information Network-MA | MLS#:

This condo is in:
 Tennis Court
 Swimming Pool
Property Details
Status
Active
Type
Condominium
No. of Stories
1
County
City
Neighborhood
--
Year Built
1988
HOA Fees
$853/mo
Finished Area
1,575 sqft
Lot Size
-- sqft lot
Basement Area
- sqft
MLS Name
MLS Property Information Network
MLS Number
73600575
MLS Status
Active
Days on Market
8
Continue Your Journey in App
Find your dream home, receive real-time updates, and many more!
Location
HOA Management
N/A
HOA Fees
$852.57/ Monthly
Amenities
 Amenities and services may be covered by one or multiple associations and service providers.
Road Maintenance
 Road Maintenance
Sewer
 Sewer
Insurance
 Insurance
Maintenance
 Maintenance
Pool
 Pool
Trash Pickup
 Trash Pickup
Snow Removal
 Snow Removal
Tennis
 Tennis
Reserve Funds
 Reserve Funds
Disclaimer: Amenities are based on third-party information and may vary; buyers must independently verify all amenities, as information is deemed reliable but not guaranteed.
Facts & Features
Rooms
Bedrooms & bathrooms
Bedrooms: 2
Bathrooms: 3
Interior
Exterior Features
Deck Composite, Rain Gutters, Professional Landscaping
Sewer
Private Sewer
Flooring
Tile, Vinyl, Carpet
Appliances
Range, Dishwasher, Disposal, Microwave, Refrigerator, Washer, Dryer
Interior Features
Home Office
Heating
Forced Air
Cooling
Central Air
Construction
Year Built
Year Built: 1988
Home type
Condominium
Roof
Shingle
Construction Materials
Frame
Architectural Style
Shingle
Utilities & Energy
Laundry Features
In Unit, Washer Hookup
Pool Features
Association, In Ground
Water Source
Public
Association Amenities
Pool, Tennis Court(s)
Basement
Y
Utilities
For Gas Range, Washer Hookup
Parking Features
Attached, Garage Door Opener, Deeded, Paved
Other Features
Disclosures
Information Provided Herein Is Reliable, But Not Guaranteed, Buyers And Buyer's Agents To Perform Their Own Due Diligence. At Closing, Buyer Shall Pay An Amount Equal To 3 Months Of Condominium Fees ($2, 557.71) To The (kwct), Plus A $3, 500 Contribution To The (kwt).
Community Features
Shopping, Pool, Tennis Court(s), Walk/jog Trails, Golf, Medical Facility, Conservation Area, Highway Access, House Of Worship
Patio And Porch Features
Deck Composite
Price History
| Date | Event | Price |
|---|---|---|
11/10/2026 Source: | Listed for Sale | $625,000 $397/sqft |
11/07/2026 Source: | Coming Soon | $625,000 $397/sqft |


Find Homes by Property Features in Yarmouth Port, MA

Based on information provided to and compiled by MLS Property Information Network, Inc. covering through Nov 18, 2026, 12:00PM. The property listing data and information, or the Images, set forth herein were provided to MLS Property Information Network, Inc. from third-party sources, including sellers, lessors and public records, and were compiled by MLS Property Information Network, Inc. The property listing data and information, and the Images, are for the personal, non-commercial use of consumers having a good faith interest in purchasing or leasing listed properties of the type displayed to them and may not be used for any purpose other than to identify prospective properties which such consumers may have a good faith interest in purchasing or leasing. MLS Property Information Network, Inc. and its subscribers disclaim any and all representations and warranties as to the accuracy of the property listing data and information, or as to the accuracy of any of the Images, set forth herein. All information provided is deemed reliable, but is not guaranteed to be accurate and should be independently verified. © 2026 MLS Property Information Network, Inc. All Rights Reserved.
 Advertising Broker: Derek Greene | The Greene Realty Group