- Overview
- Description
- Property Details
- Location
- HOA Management
- Facts & Features
- Getting Around
- Nearby Homes
 Price Drop: $64.5K (09/17)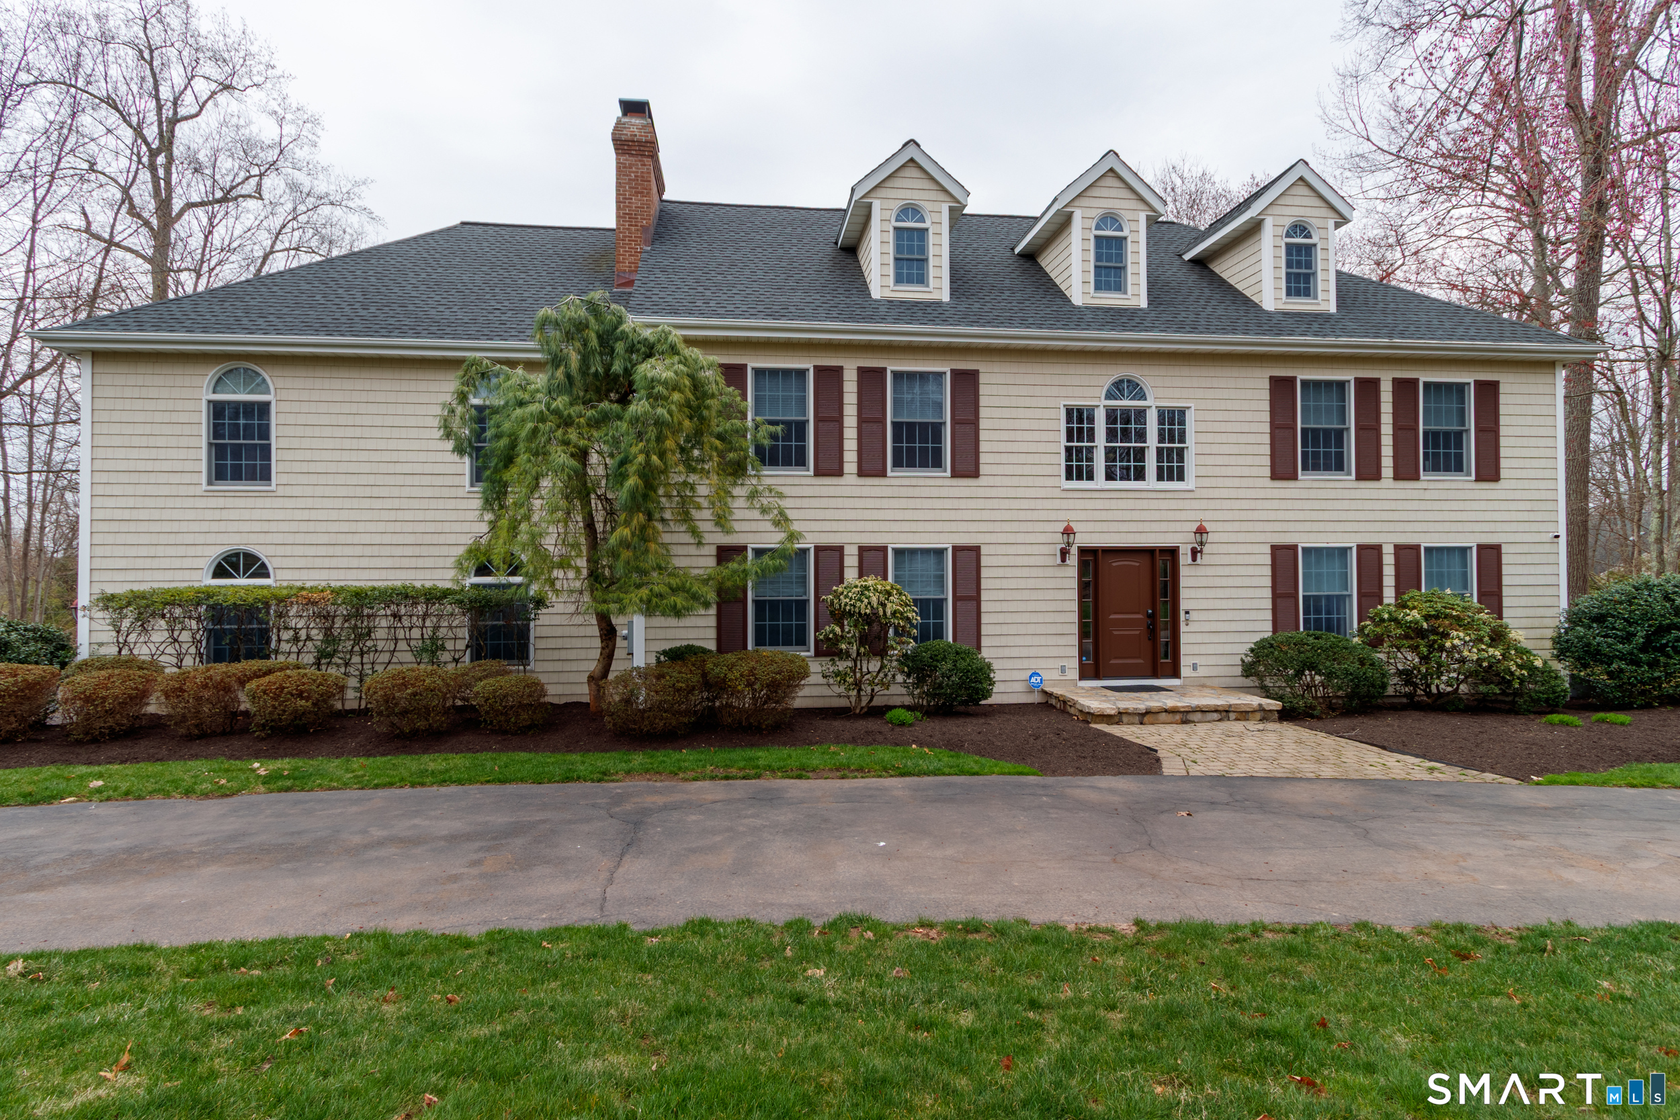
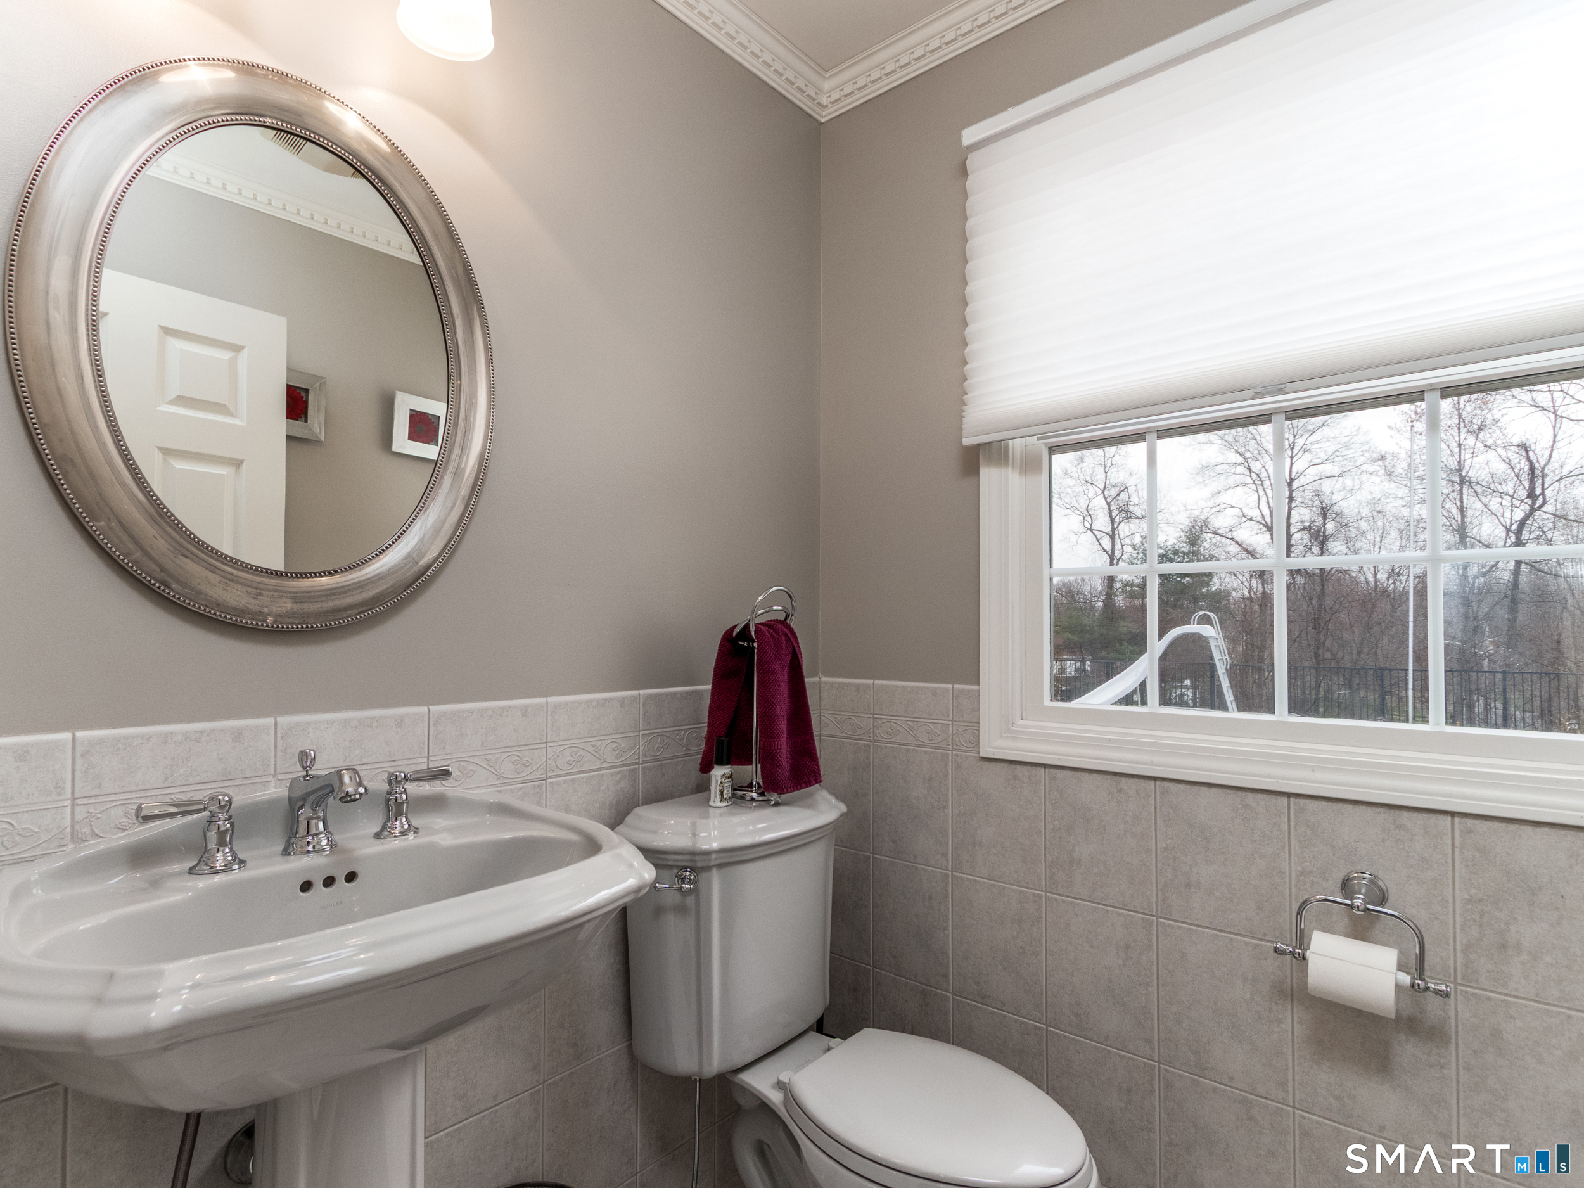

Street View
$665,000
Monthly Est:$3,310
 4 Beds
 3 Baths
2 full baths + 1 half bath
 3,492sqft
3 Lancelot Way, Hamden, CT 06518
$665,000
$3,310/moEst:
Get Pre-Approved
Single Family Residence
Built in 2000
$-- HOA
42,688.8 sqft lot
$190/sq.ft
Description
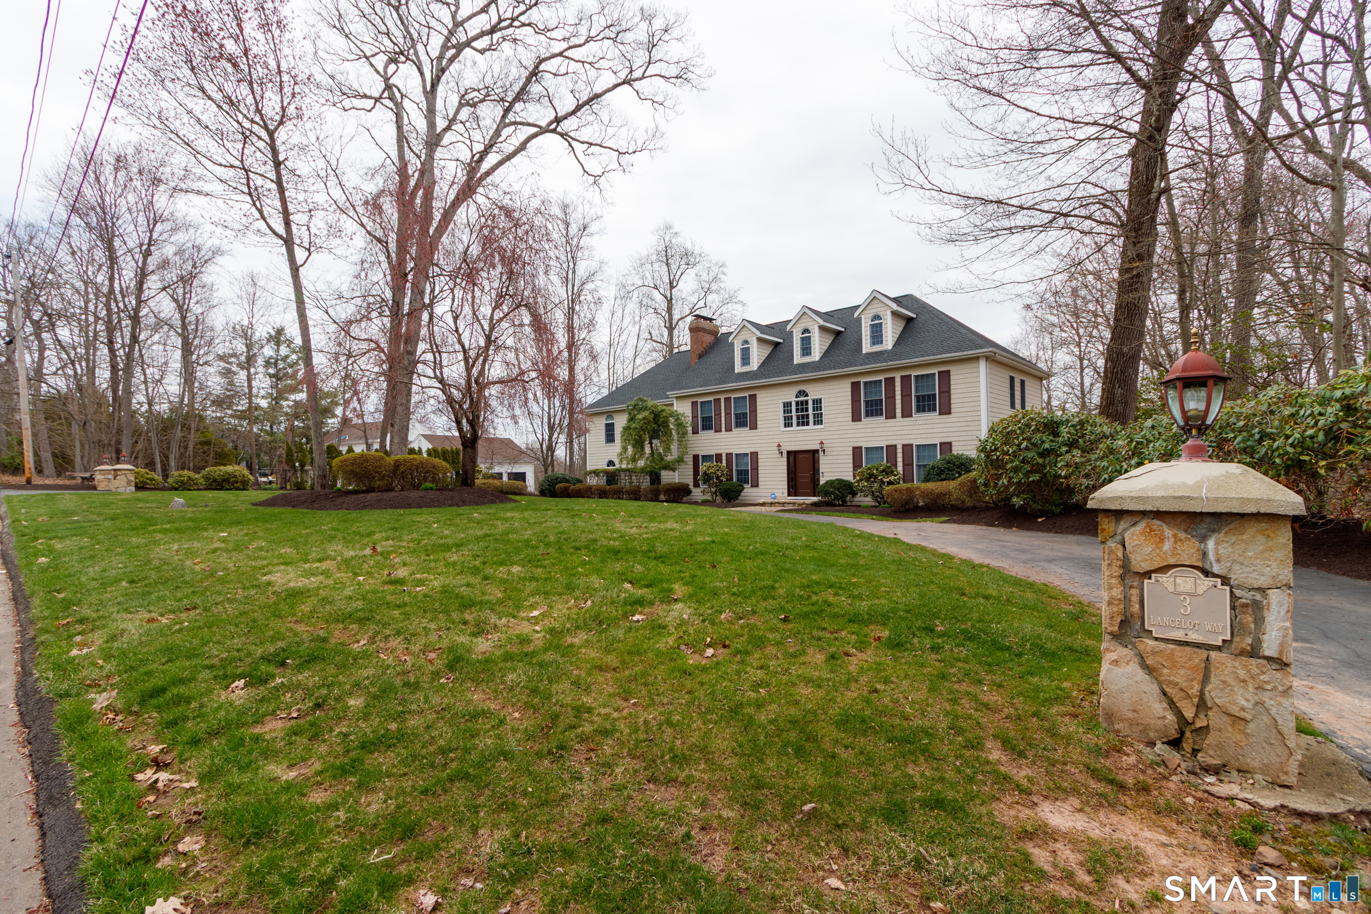
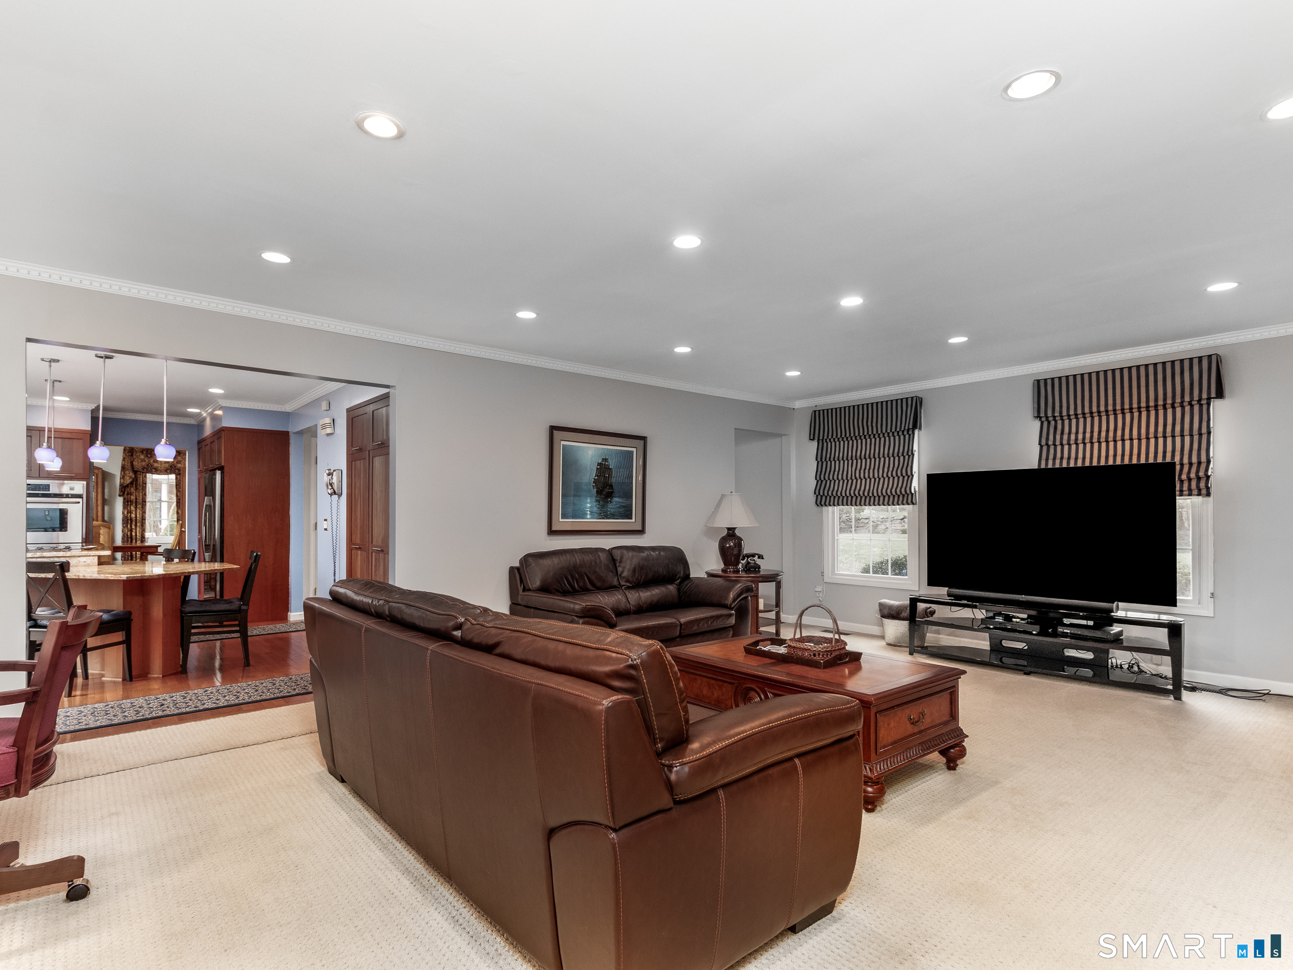
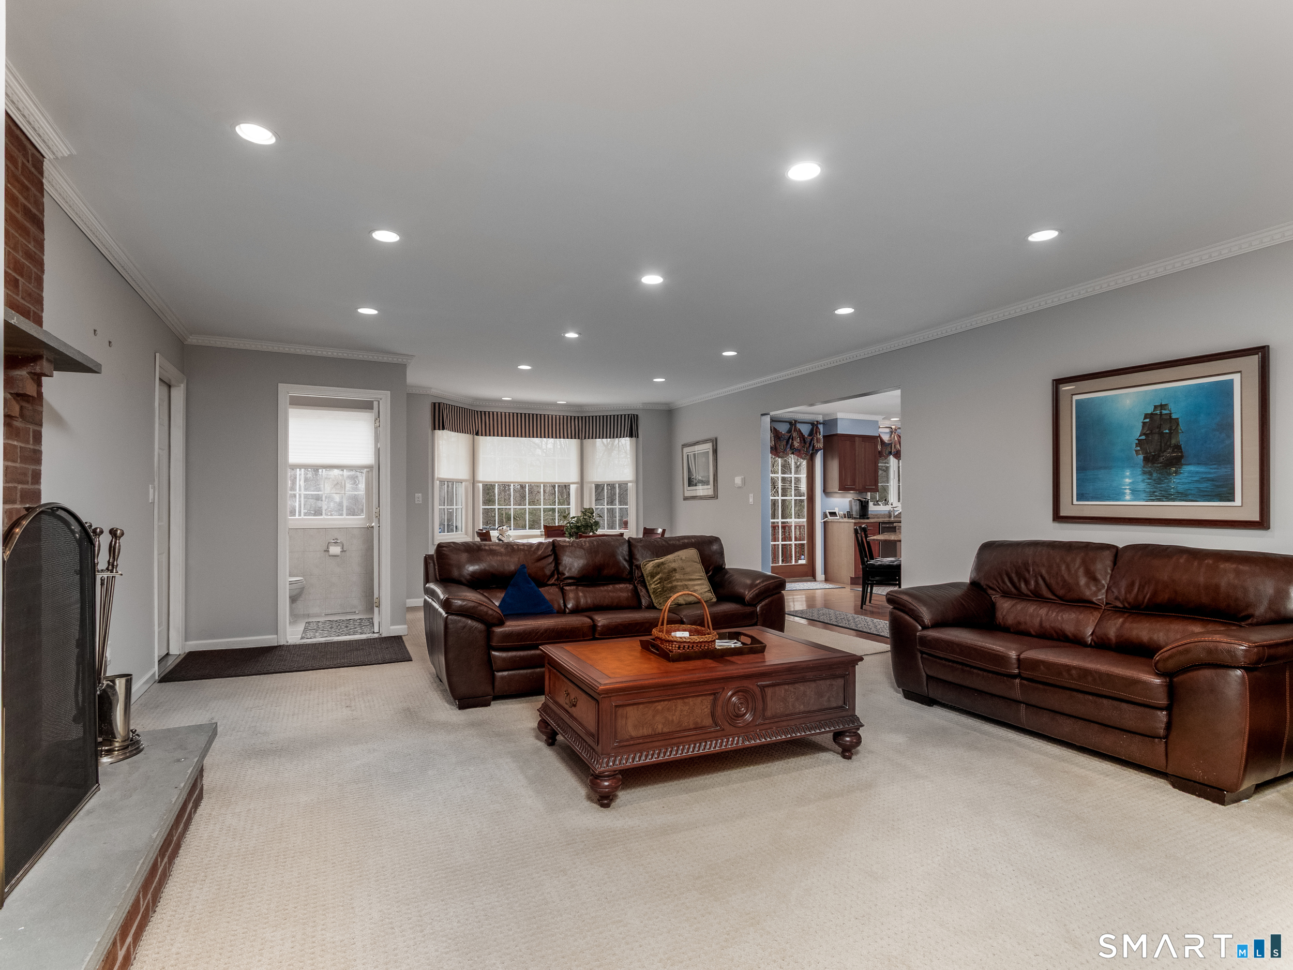
Stately custom-built Colonial offering over 3,400 sq ft of luxury living on a quiet West Woods cul-de-sac. This 4-bedroom, 2.5-bath masterpiece welcomes you with a dramatic two-story foyer featuring a Palladian window and natural light. The main level is designed for entertaining, boasting a chef's kitchen with cherry cabinetry, granite countertops, a center island with cooktop, double wall ovens, and dual pantries. Host guests in the formal dining room with a bay window seat, or relax in the formal living room-both featuring elegant French doors and hardwood flooring. The spacious family room serves as the heart of the home with a cozy fireplace and custom window seating. The upper level is highlighted by a palatial primary suite retreat, complete with a fireplace-warmed sitting area, vaulted ceilings, a private balcony, and dual closets. The spa-like ensuite features a Jacuzzi tub, skylight, and double vanities. Three additional bedrooms offer custom closet organizers and share a second full bath with a Jacuzzi tub. Outdoor living is an oasis featuring a fenced, heated inground pool (new liner 2024), professional landscaping, and a stone paver walkway. Notable upgrades include a whole-house Generac generator, newer architectural roof, new front door/shutters, freshly painted main level, and a circular driveway. Equipped with a security system and irrigation, this impeccably maintained home is a must-see for the discerning buyer.
- Houzeo last checked: 45 minutes ago
- Listing updated: September 17, 2026 at 8:07 pm
- Listing Provided by: James Brandl | Coldwell Banker Realty
- Source: SMART MLS-CT | MLS#: 24163894

Property Details
Status
Active Under Contract
Type
Single Family Residence
No. of Stories
-
County
City
Neighborhood
--
Year Built
2000
HOA Fees
-
Finished Area
3,492 sqft
Lot Size
42,688.8 sqft lot
Basement Area
- sqft
MLS Name
SMART MLS
MLS Number
24163894
MLS Status
Under Contract
Days on Market
184

Continue Your Journey in App
Find your dream home, receive real-time updates, and many more!
Download App
Continue Your Journey in App
Find your dream home, receive real-time updates, and many more!
Location
HOA Management
0
HOA Fees
$-/
Disclaimer: Amenities are based on third-party information and may vary; buyers must independently verify all amenities, as information is deemed reliable but not guaranteed.
Facts & Features
Rooms
Bedrooms & bathrooms
Bedrooms: 4
Bathrooms: 3
Interior
Sewer
Septic
Cooling
Central Air
Interior Features
Auto Garage Door Opener, Cable Pre Wired, Security System
Exterior Features
Deck, Gutters, French Doors, Underground Sprinkler, Patio
Appliances
Electric Cooktop, Wall Oven, Microwave, Refrigerator, Dishwasher, Washer, Electric Dryer
Heating
Propane
Construction
Year Built
Year Built: 2000
Home type
Single Family Residence
Foundation Details
Concrete
Roof
Asphalt Shingle
Architectural Style
Colonial
Utilities & Energy
Parking Features
Attached Garage
Laundry Features
Upper Level
Basement
Full, Full With Hatchway
Water Source
Public Water Connected
Pool Features
Heated, Slide, In Ground Pool
Other Features
Subdivision Name
Mount Carmel
Lot Features
Lightly Wooded, Level Lot, Professionally Landscaped
Price History
| Date | Event | Price |
|---|---|---|
08/07/2026 Source: | Contingent (Active Under Contract) | $665,000 -8.84% $190/sqft |
06/24/2026 Source: | Price Decreased | $729,500 -5.87% $209/sqft |
05/22/2026 Source: | Price Decreased | $775,000 -6.06% $222/sqft |
04/06/2026 Source: | Listed for Sale | $825,000 +75.53% $236/sqft |
05/06/2002 Source: #N190587 | Sold | $470,000 $135/sqft |

Nearby Homes
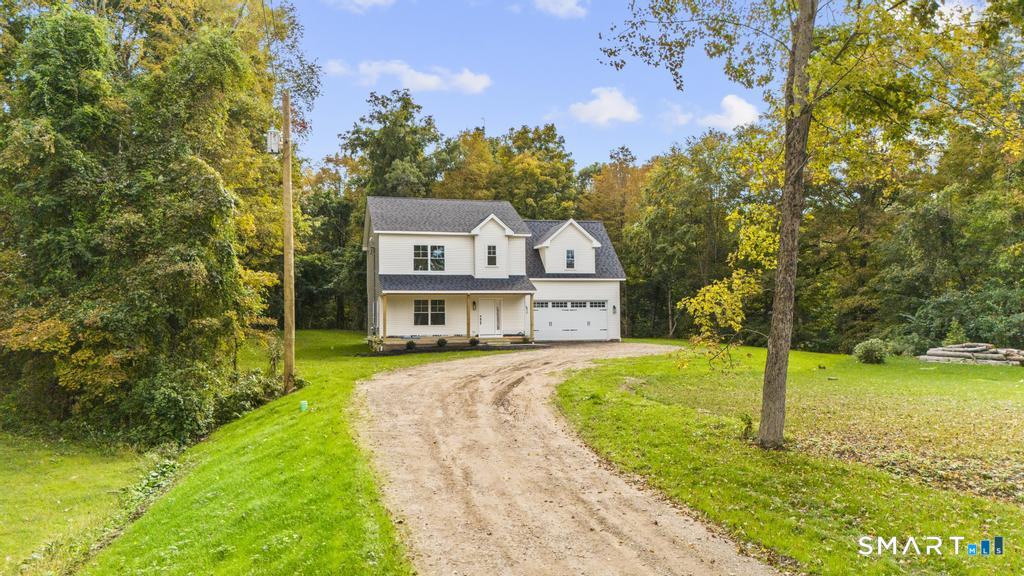
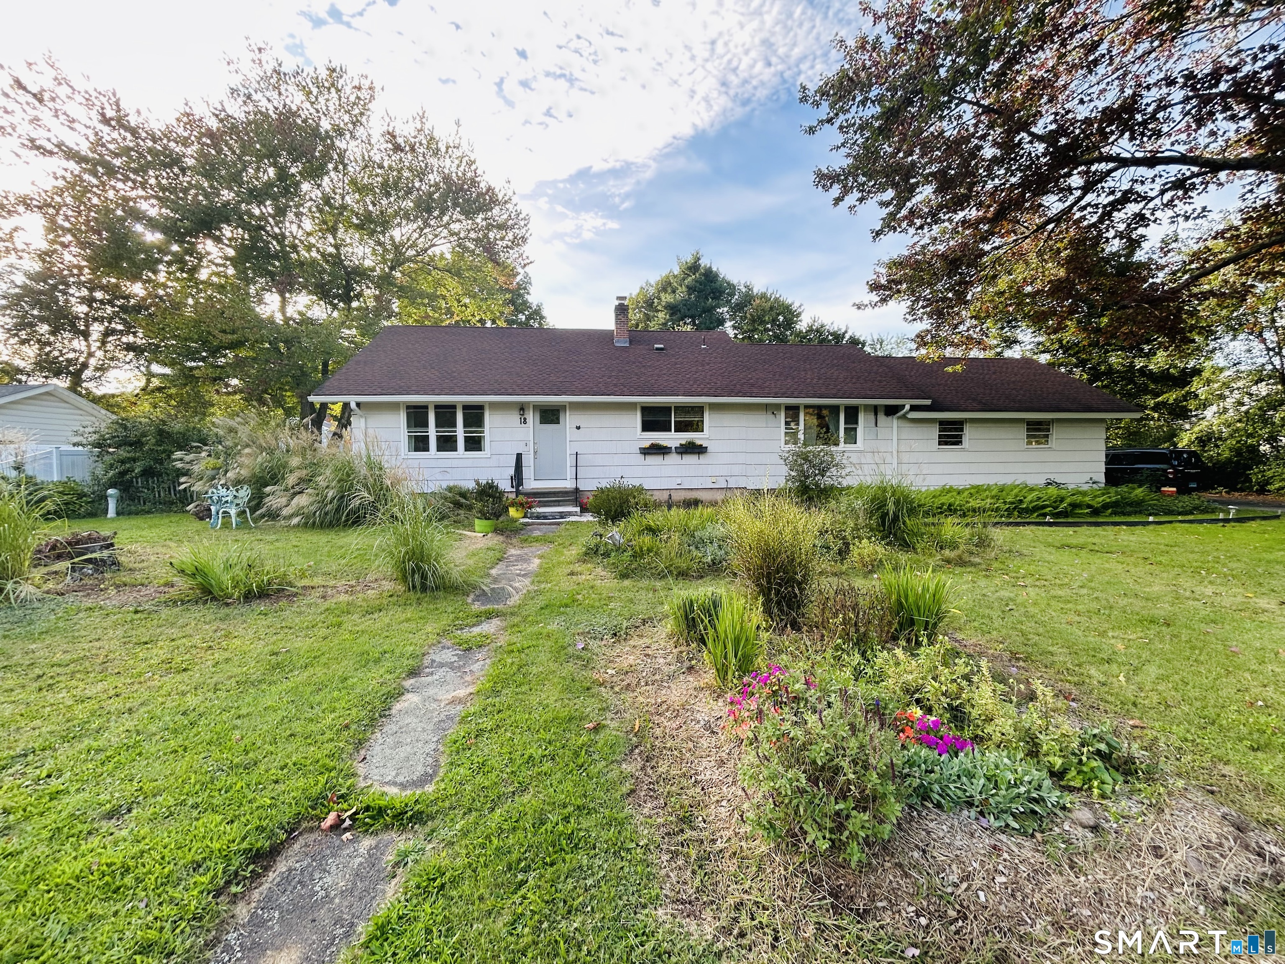
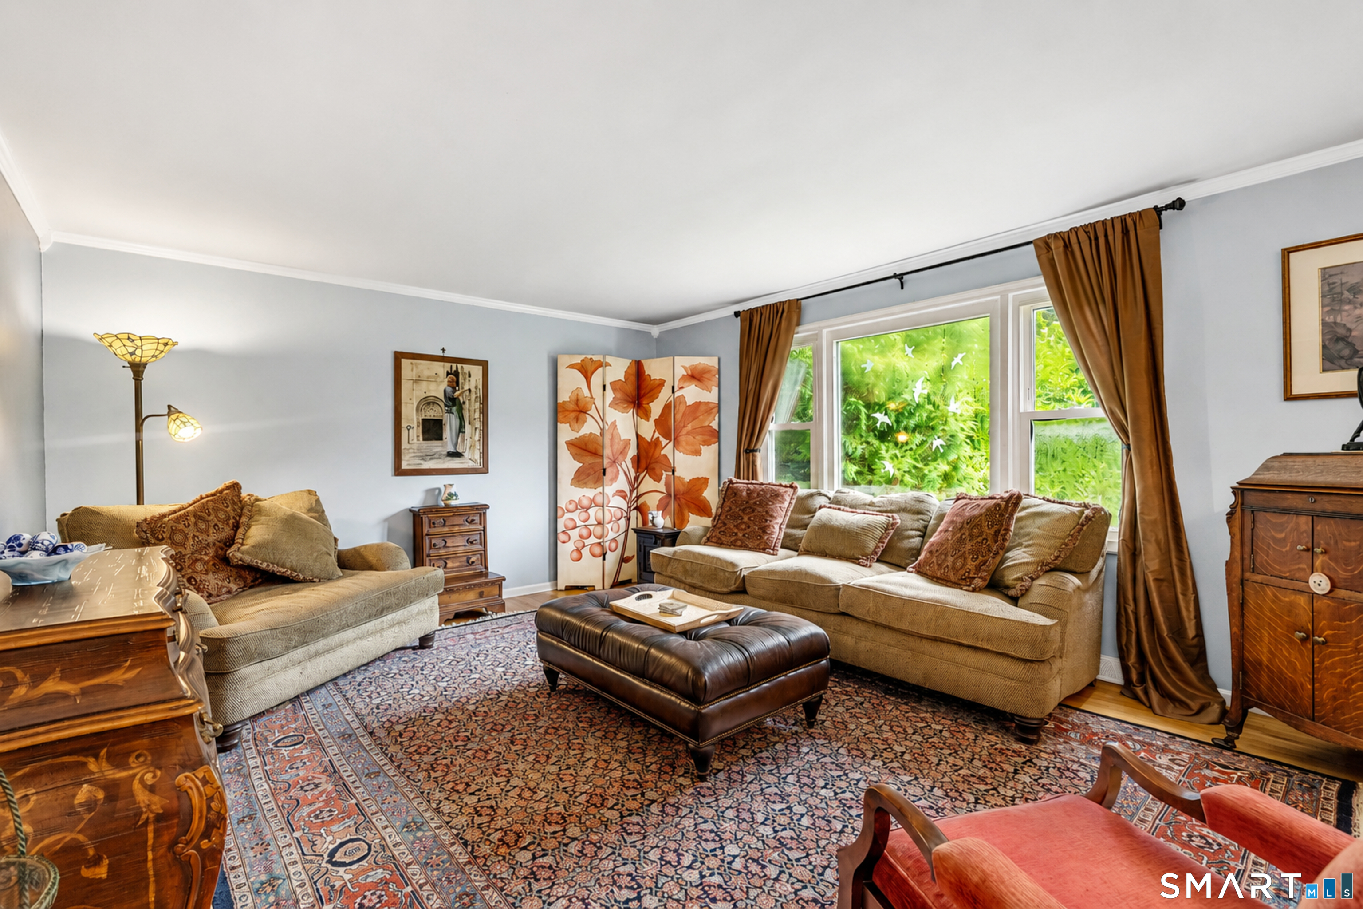
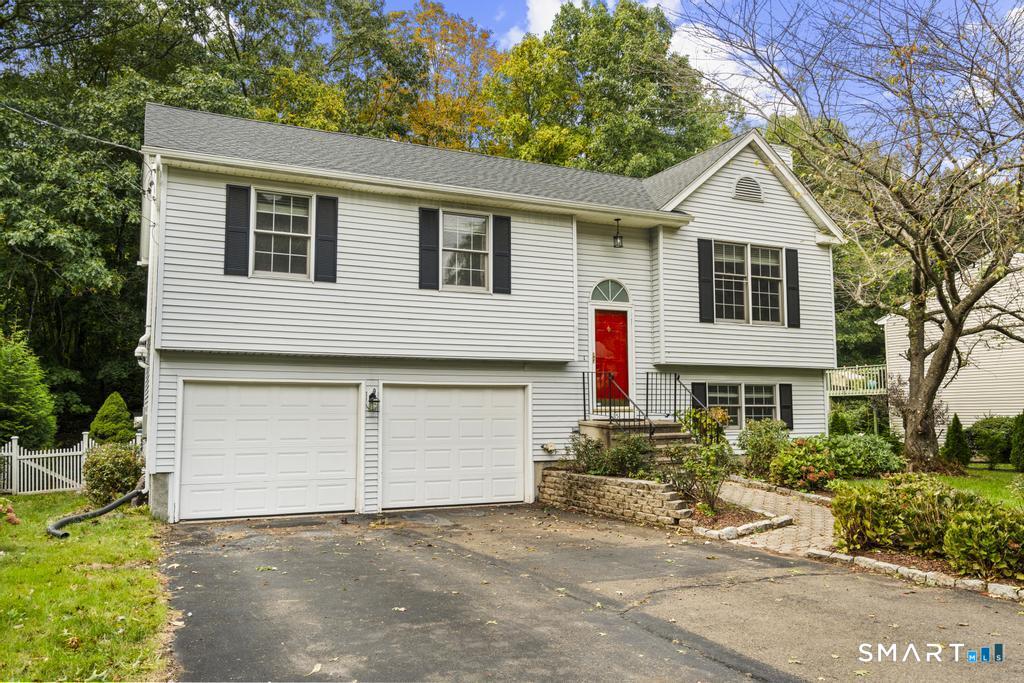
Find Homes by Property Features in Hamden, CT


Based on information provided to and compiled by the SMART MLS, Inc. through Oct 08, 2026, 07:30AM. IDX information is provided exclusively for consumers’ personal, non-commercial use. It may not be used for any purpose other than to identify prospective properties consumers may be interested in purchasing. The data is deemed reliable but is not guaranteed accurate by the MLS. ©2026 SMART MLS, Inc. All Rights Reserved.
 Advertising Broker: Derek Greene | The Greene Realty Group