The Greene Realty
Powered by 
- 0
- 4
- Overview
- Description
- Property Details
- Location
- Facts & Features
- Getting Around
- Nearby Homes


Street View
$799,900
Monthly Est:$3,981
 3 Beds
 2 Baths
2 full baths
 1,876sqft
3 Lantern Ln, Burlington, MA 01801
$799,900
$3,981/moEst:
Get Pre-Approved
Single Family Residence
Built in 1950
$-- HOA
0.2 acre lot
$426/sq.ft
Description
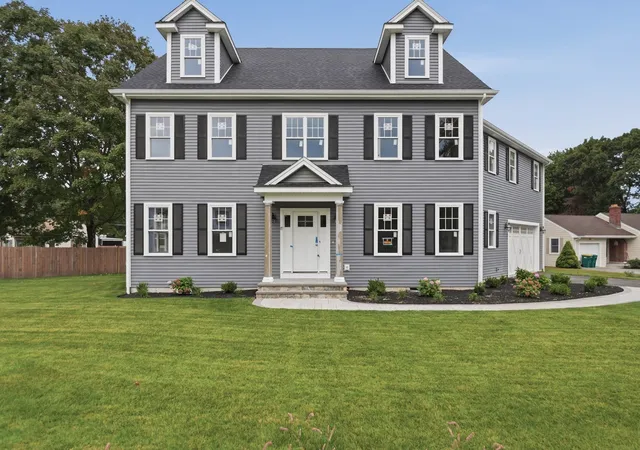
Located in Woburn’s desirable Central Square neighborhood on a cul de sac, this charming and spacious 3 bedroom 2 bath Cape offers a truly flexible floor plan, thoughtful updates, and central air! Hardwood floors and abundant natural light welcome you into the main level, featuring a cabinet packed maple kitchen with stainless steel appliances open to a bright dining area with a vaulted ceiling and direct access to the back deck. Living room with hardwood floors and recessed lighting, dining / flex room with hardwood flooring and chair rail, plus a bonus first floor room with hardwood floors and a closet that would be perfect as an office, playroom, or other flex space. The main level also offers a full bathroom and bedroom with hardwood floors. Upstairs, you’ll find a 2nd full bathroom and two additional oversized front to back bedrooms with hardwood floors, each adorned with cozy window seats. The finished lower level provides valuable bonus space for a TV room, home gym, or office. Outside, enjoy a fully fenced yard, large deck, storage shed, and play area. Major improvements include the roof, gutters, and rebuilt chimney in 2023, insulation in 2024, and a new hot water heater in 2026. See MLS attachment for additional updates. Don’t miss out on this well maintained home with convenient access to major highways, great restaurants, shopping, and all of the amenities Woburn has to offer!
- Houzeo last checked: 1 minute ago
- Listing updated: September 28, 2026 at 7:05 am
- Listing Provided by: Susan P. Kadilak (781) 799-4080 | Fiv Realty Co. (781) 365-1984
- Source: MLS Property Information Network-MA | MLS#: 73582427

Property Details
Status
Active
Type
Single Family Residence
No. of Stories
-
County
City
Neighborhood
--
Year Built
1950
HOA Fees
-
Finished Area
1,876 sqft
Lot Size
0.2 acre lot
Basement Area
- sqft
MLS Name
MLS Property Information Network
MLS Number
73582427
MLS Status
Active
Days on Market
13

Continue Your Journey in App
Find your dream home, receive real-time updates, and many more!
Download App
Continue Your Journey in App
Find your dream home, receive real-time updates, and many more!
Location
Facts & Features
Rooms
Bedrooms & bathrooms
Bedrooms: 3
Bathrooms: 2
Interior
Flooring
Tile, Hardwood, Flooring Hardwood
Heating
Forced Air, Natural Gas
Appliances
Gas Water Heater, Range, Dishwasher, Microwave, Refrigerator
Exterior Features
Deck, Storage, Fenced Yard
Interior Features
Closet, Recessed Lighting, Great Room, Office
Cooling
Central Air
Sewer
Public Sewer
Construction
Year Built
Year Built: 1950
Home type
Single Family Residence
Architectural Style
Cape
Foundation Details
Concrete Perimeter
Roof
Shingle
Construction Materials
Frame
Utilities & Energy
Electric
100 Amp Service
Basement
Full, Partially Finished
Water Source
Public
Laundry Features
In Basement, Washer Hookup
Utilities
For Gas Range, Washer Hookup
Parking Features
Paved Drive, Off Street, Paved
Other Features
Patio And Porch Features
Deck
Disclosures
Some Photos Are Virtually Staged. Room Measurements And Gla Approximate. Buyers To Do Their Own Due Diligence.
Community Features
Public Transportation, Highway Access
Lot Features
Cul De Sac
Price History
| Date | Event | Price |
|---|---|---|
09/24/2026 Source: | Listed for Sale | $799,900 +77.80% $426/sqft |
07/01/2016 Source: | Price Decreased | $449,900 -2.41% $240/sqft |
07/01/2016 Source: | Price Increased | $461,000 +18.24% $246/sqft |
08/25/2009 Source: | Sold | $389,900 +1.80% $208/sqft |
08/25/2009 Source: | Price Decreased | $383,000 -7.69% $204/sqft |

Show more
Nearby Homes




Find Homes by Property Features in Burlington, MA

Based on information provided to and compiled by MLS Property Information Network, Inc. covering through Oct 08, 2026, 08:45AM. The property listing data and information, or the Images, set forth herein were provided to MLS Property Information Network, Inc. from third-party sources, including sellers, lessors and public records, and were compiled by MLS Property Information Network, Inc. The property listing data and information, and the Images, are for the personal, non-commercial use of consumers having a good faith interest in purchasing or leasing listed properties of the type displayed to them and may not be used for any purpose other than to identify prospective properties which such consumers may have a good faith interest in purchasing or leasing. MLS Property Information Network, Inc. and its subscribers disclaim any and all representations and warranties as to the accuracy of the property listing data and information, or as to the accuracy of any of the Images, set forth herein. All information provided is deemed reliable, but is not guaranteed to be accurate and should be independently verified. © 2026 MLS Property Information Network, Inc. All Rights Reserved.
 Advertising Broker: Derek Greene | The Greene Realty Group