The Greene Realty
Powered by 
- 2
- Overview
- Description
- Property Details
- Location
- Facts & Features
- Getting Around
- Nearby Homes

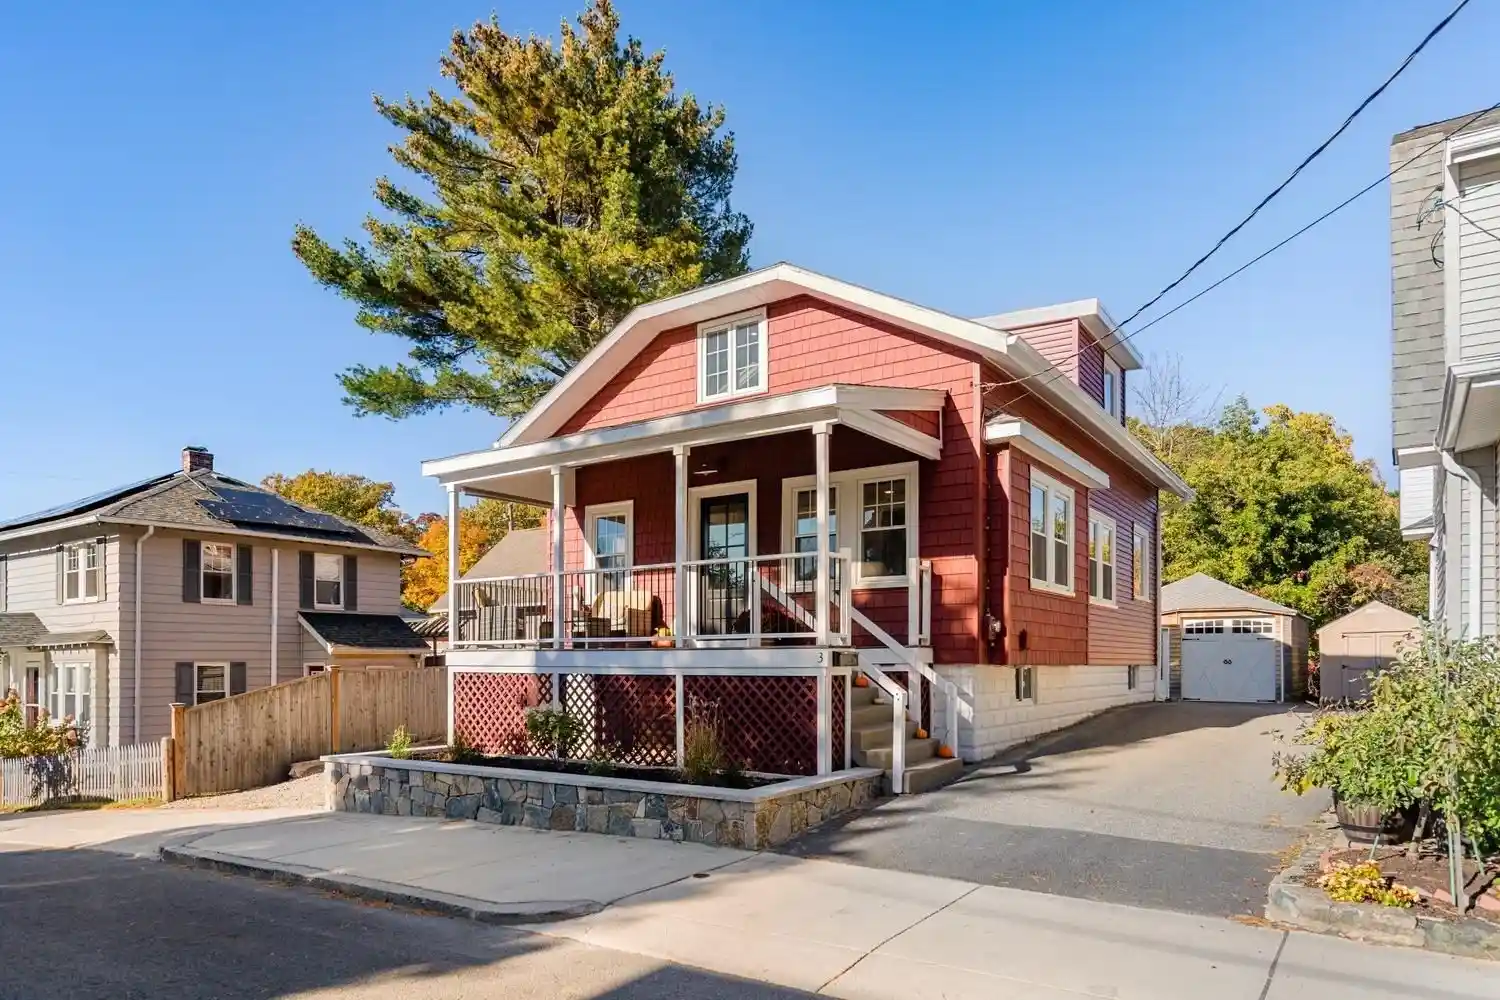


Street View
$799,900
Monthly Est:$3,981
 3 Beds
 2 Baths
2 full baths
 1,396sqft
3 Lilly St, Malden, MA 02148
$799,900
$3,981/moEst:
Get Pre-Approved
Single Family Residence
Built in 1930
$-- HOA
0.09 acre lot
$573/sq.ft
Description
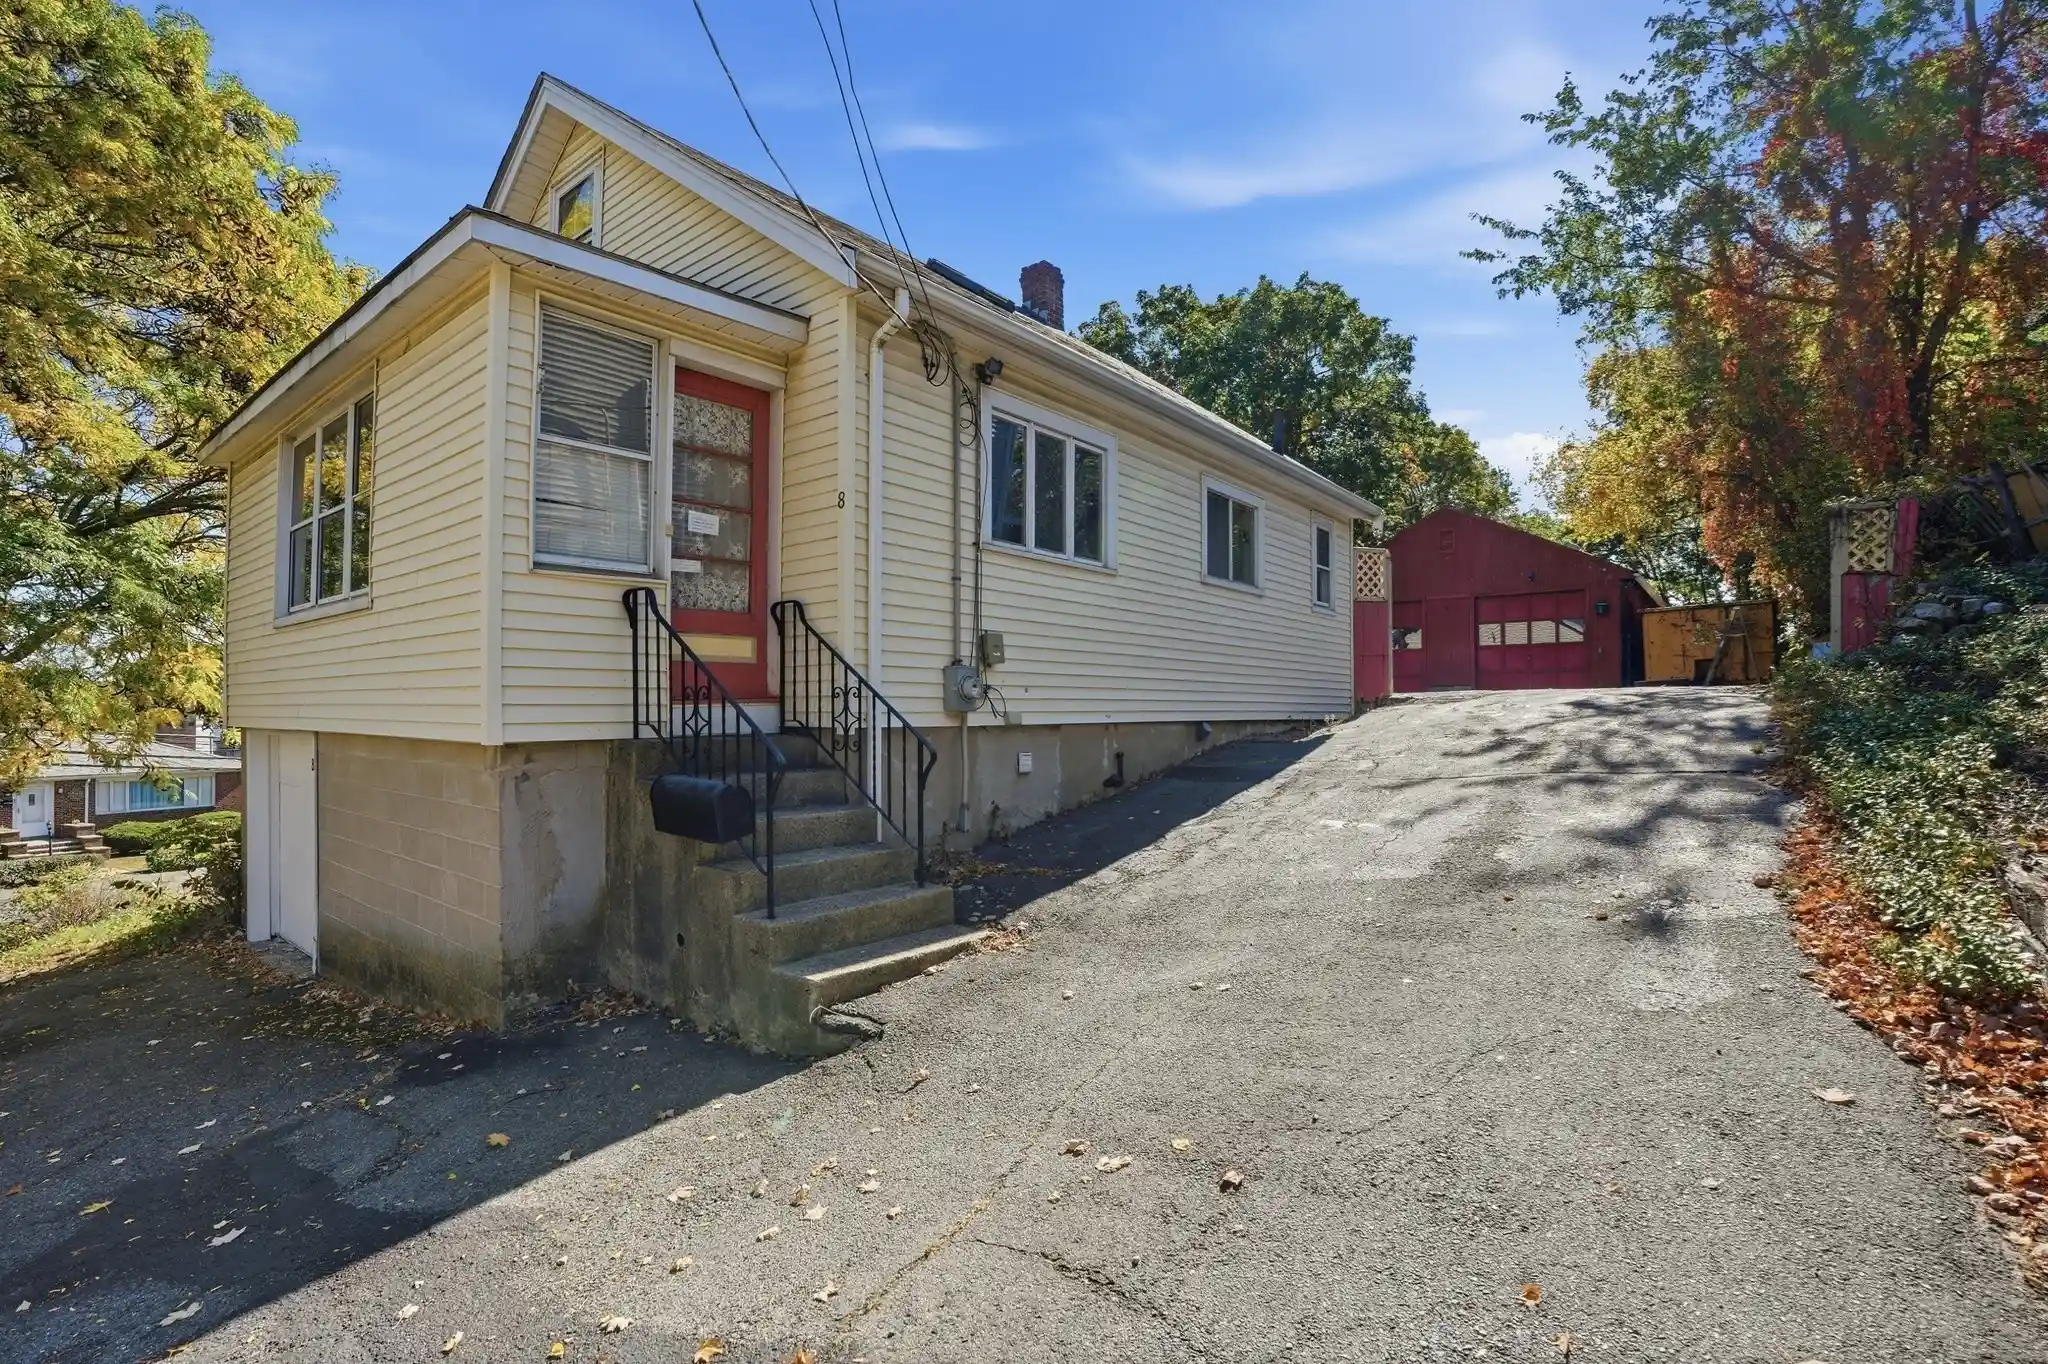
This one is the total package: an adorable, completely updated bungalow perched on a quiet dead-end street, a block from the Fells Reservation, yet easily accessible to the T, Route 93, and other daily conveniences. Renovated from top to bottom over the past several years, you'll have the perfect blend of modern aesthetics without being boring, combined with thoughtful and functional use of space. The large south-facing front porch welcomes you into a spacious living room, formal dining room, and modern kitchen that features a coffee station, breakfast nook, pot-filler, and a chef-worthy range hood. Open both French doors for effortless flow between the kitchen and a new deck, which leads to a flat and private backyard. Perfect for summertime entertaining or everyday enjoyment. Also on the first floor is a bedroom and full bathroom with a refurbished claw foot tub. Head upstairs to find a bonus office space and two more comfortable bedrooms, including a primary with a truly luxurious-feeling bathroom with double vanity, steam shower, and heated floors. The entire home is equipped with heat pumps for AC, and other major updates within the last 4 years include a new combo heating/hot water system, new low-maintenance vinyl siding, new windows, and new roof. Each room in the house is wired with built-in speakers for easy immersive entertainment. Two driveways and an oversized garage offer plenty of room for off-street parking and extra workshop space. This special home has so much to offer with absolutely nothing to do but move in!
- Houzeo last checked: 3 hours ago
- Listing updated: October 28, 2026 at 8:03 pm
- Listing Provided by: Fayth Cregg (617) 803-0923 | Leading Edge Real Estate (617) 497-4400
- Source: MLS Property Information Network-MA | MLS#: 73593516

Property Details
Status
Active
Type
Single Family Residence
No. of Stories
-
County
City
Neighborhood
--
Year Built
1930
HOA Fees
-
Finished Area
1,396 sqft
Lot Size
0.09 acre lot
Basement Area
- sqft
MLS Name
MLS Property Information Network
MLS Number
73593516
MLS Status
Active
Days on Market
7
Open House

Continue Your Journey in App
Find your dream home, receive real-time updates, and many more!
Continue Your Journey in App
Find your dream home, receive real-time updates, and many more!
Location
Facts & Features
Rooms
Bedrooms & bathrooms
Bedrooms: 3
Bathrooms: 2
Interior
Interior Features
Office, Wired For Sound
Flooring
Tile, Hardwood, Flooring Vinyl
Cooling
Heat Pump
Window Features
Insulated Windows
Sewer
Public Sewer
Heating
Baseboard, Natural Gas
Appliances
Gas Water Heater, Water Heater, Range, Dishwasher, Microwave, Refrigerator, Washer, Dryer, Wine Refrigerator, Range Hood
Exterior Features
Porch, Deck, Decorative Lighting
Construction
Year Built
Year Built: 1930
Home type
Single Family Residence
Architectural Style
Bungalow
Foundation Details
Block
Roof
Shingle
Utilities & Energy
Parking Features
Detached, Storage, Garage Faces Side, Shared Driveway
Electric
Circuit Breakers
Utilities
For Gas Range
Basement
Interior Entry, Concrete, Unfinished
Laundry Features
Sink, In Basement
Water Source
Public
Other Features
Patio And Porch Features
Porch, Deck
Disclosures
The Driveway On The Right Is Shared With The Neighbor. The Shed To The Right Of The Garage Doesn't Belong To 3 Lilly St. Floor Plan Dimensions Are Approximate And For Marketing Purposes Only. Room Count And Square Footage Differs Between Listing And Public Record.
Community Features
Public Transportation, Park, Walk/jog Trails, Highway Access
Price History
| Date | Event | Price |
|---|---|---|
10/21/2026 Source: | Listed for Sale | $799,900 +72.02% $573/sqft |
08/03/2022 Source: | Sold | $465,000 +10.71% $333/sqft |
08/03/2022 Source: | Price Decreased | $420,000 -9.68% $301/sqft |
06/18/2022 Source: | Listing Removed | $465,000 $333/sqft |

Nearby Homes


Find Homes by Property Features in Malden, MA

Based on information provided to and compiled by MLS Property Information Network, Inc. covering through Oct 29, 2026, 02:15PM. The property listing data and information, or the Images, set forth herein were provided to MLS Property Information Network, Inc. from third-party sources, including sellers, lessors and public records, and were compiled by MLS Property Information Network, Inc. The property listing data and information, and the Images, are for the personal, non-commercial use of consumers having a good faith interest in purchasing or leasing listed properties of the type displayed to them and may not be used for any purpose other than to identify prospective properties which such consumers may have a good faith interest in purchasing or leasing. MLS Property Information Network, Inc. and its subscribers disclaim any and all representations and warranties as to the accuracy of the property listing data and information, or as to the accuracy of any of the Images, set forth herein. All information provided is deemed reliable, but is not guaranteed to be accurate and should be independently verified. © 2026 MLS Property Information Network, Inc. All Rights Reserved.
 Advertising Broker: Derek Greene | The Greene Realty Group
