The Greene Realty
Powered by 
- 3
- Overview
- Description
- Property Details
- Location
- Facts & Features
- Getting Around
- Nearby Homes

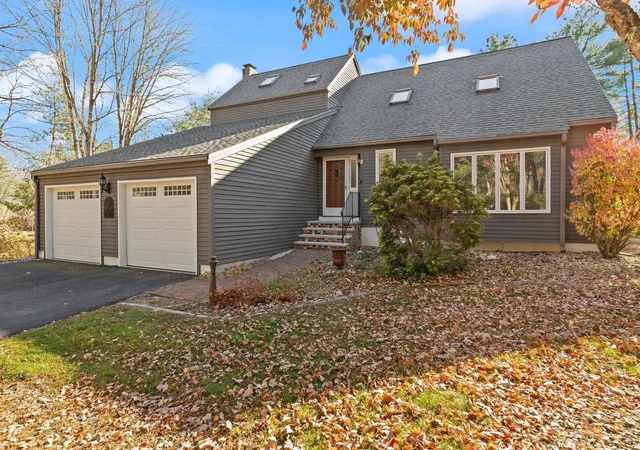

Street View
$949,900
Monthly Est:$4,728
 4 Beds
 3 Baths
2 full baths + 1 half bath
 2,145sqft
3 Melissa Dr, Westford, MA 01886
$949,900
$4,728/moEst:
Get Pre-Approved
Single Family Residence
Built in 1981
$-- HOA
1 acre lot
$443/sq.ft
Description
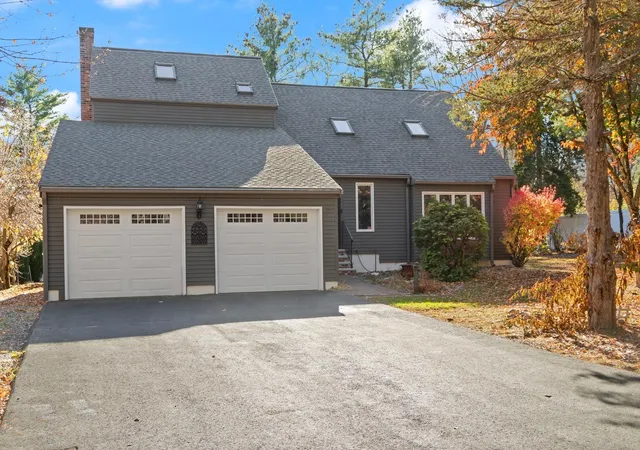
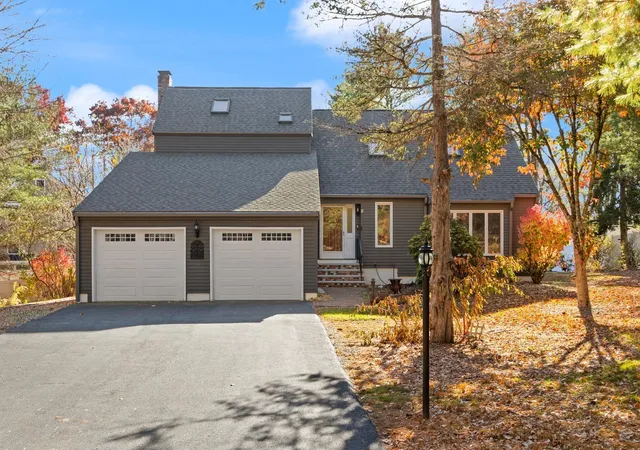
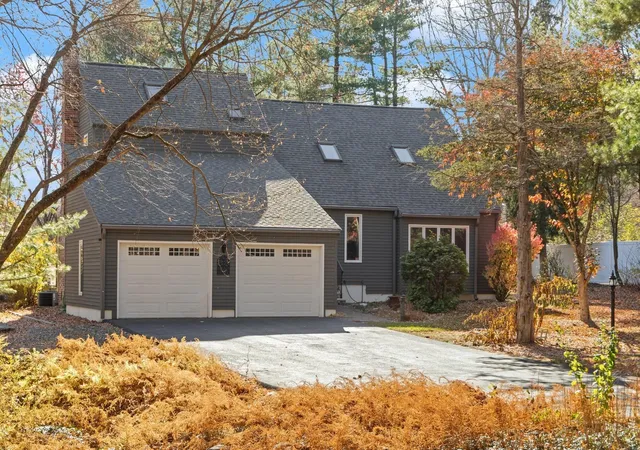
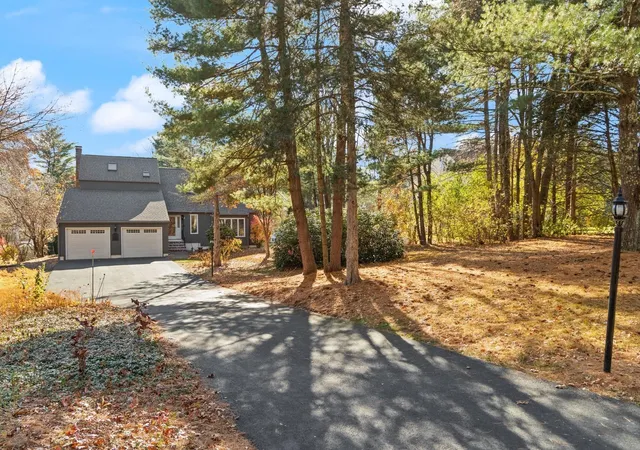
Dramatic architectural elements and exceptional flow define this striking Contemporary Colonial! Reject the ordinary, designed for the buyer who appreciates character and individuality, this home stands out from the crowd with its unique design, dramatic lines, and a sought after floor plan that flows effortlessly from room to room. A soaring foyer with cathedral ceiling welcomes, drawing your eyes up to an impressive second-story balcony that overlooks a living room with stunning custom wood feature wall, adding rich texture and modern character to the home's bright, sunny interior. Designed for effortless entertaining and comfortable living, the heart of the home features a spacious kitchen that flows seamlessly into dining area and family room, beautifully anchored by a classic brick fireplace. From here, step directly into the spectacular three-season room. Completely surrounded in glass, this bright bonus space offers panoramic views of the serene grounds and provides direct entry to a large rear deck overlooking your private, scenic backyard oasis with mature and immaculate landscaping. One bedroom is on FIRST floor, perfect for easy one level living. Upstairs are three generously sized bedrooms with the large primary retreat serving as a peaceful sanctuary, complete with its own private ensuite bath. While this home boasts an architecturally distinct, non-cookie-cutter design, it also delivers ultimate peace of mind. The expensive, structural "heavy hitters" are already complete: newer energy-efficient windows, bringing in amazing natural light and updated HVAC. With over 2,000 square feet of living space, the interior simply awaits your cosmetic style choices to make it completely your own. Tucked away in a highly coveted neighborhood, yet minutes from major commuter highways and Westford's awarding winning schools. Loved by one family for over 40 years, this SPECIAL home is ready to WELCOME you and yours!
- Houzeo last checked: 5 minutes ago
- Listing updated: November 9, 2026 at 8:05 am
- Listing Provided by: Patricia Dearborn (978) 764-5123 | Coldwell Banker Realty - Westford (978) 692-2121
- Source: MLS Property Information Network-MA | MLS#: 73599535

Property Details
Status
Active
Type
Single Family Residence
No. of Stories
-
County
City
Neighborhood
--
Year Built
1981
HOA Fees
-
Finished Area
2,145 sqft
Lot Size
1 acre lot
Basement Area
- sqft
MLS Name
MLS Property Information Network
MLS Number
73599535
MLS Status
Active
Days on Market
3

Continue Your Journey in App
Find your dream home, receive real-time updates, and many more!
Continue Your Journey in App
Find your dream home, receive real-time updates, and many more!
Location
Facts & Features
Rooms
Bedrooms & bathrooms
Bedrooms: 4
Bathrooms: 3
Interior
Sewer
Private Sewer
Heating
Forced Air, Natural Gas
Window Features
Insulated Windows
Interior Features
Sun Room
Appliances
Range, Dishwasher, Refrigerator, Washer, Dryer
Flooring
Tile, Carpet
Exterior Features
Deck
Cooling
Central Air
Construction
Year Built
Year Built: 1981
Home type
Single Family Residence
Foundation Details
Concrete Perimeter
Construction Materials
Frame
Roof
Shingle
Architectural Style
Colonial, Contemporary
Utilities & Energy
Water Source
Public
Fireplace Features
Family Room
Laundry Features
First Floor
Parking Features
Attached, Paved Drive, Off Street, Paved
Basement
Full, Interior Entry, Unfinished
Other Features
Disclosures
Estate Sale, As Is. Windows 2017, Roof 2012, Water Heater 2018, Hvac New Within 4 Years. Information Provided As Courtesy To The Best Of Trustee's Knowledge. Buyer Due Diligence. Bookshelves/wall Unit In Family Room To Remain, Resembles Built In.
Patio And Porch Features
Deck
Community Features
Shopping, Pool, Tennis Court(s), Conservation Area, Highway Access, House Of Worship, Public School
Price History
| Date | Event | Price |
|---|---|---|
11/06/2026 Source: | Listed for Sale | $949,900 $443/sqft |

Nearby Homes
Find Homes by Property Features in Westford, MA

Based on information provided to and compiled by MLS Property Information Network, Inc. covering through Nov 09, 2026, 09:30AM. The property listing data and information, or the Images, set forth herein were provided to MLS Property Information Network, Inc. from third-party sources, including sellers, lessors and public records, and were compiled by MLS Property Information Network, Inc. The property listing data and information, and the Images, are for the personal, non-commercial use of consumers having a good faith interest in purchasing or leasing listed properties of the type displayed to them and may not be used for any purpose other than to identify prospective properties which such consumers may have a good faith interest in purchasing or leasing. MLS Property Information Network, Inc. and its subscribers disclaim any and all representations and warranties as to the accuracy of the property listing data and information, or as to the accuracy of any of the Images, set forth herein. All information provided is deemed reliable, but is not guaranteed to be accurate and should be independently verified. © 2026 MLS Property Information Network, Inc. All Rights Reserved.
 Advertising Broker: Derek Greene | The Greene Realty Group
