- Overview
- Description
- Property Details
- Location
- Facts & Features
- Getting Around
- Nearby Homes


Street View
Listed by: Wendi Balkan | Coldwell Banker Realty Nashua (603) 673-4000
$659,000
Monthly Est:$3,280
 2 Beds
 3 Baths
1 full bath + 1 half bath
 1,883sqft
3 Meredith Ln #3, Pelham, NH 03076
$659,000
$3,280/moEst:
Get Pre-Approved
Townhouse
Built in 2026
$-- HOA
-- sqft lot
$350/sq.ft
Description
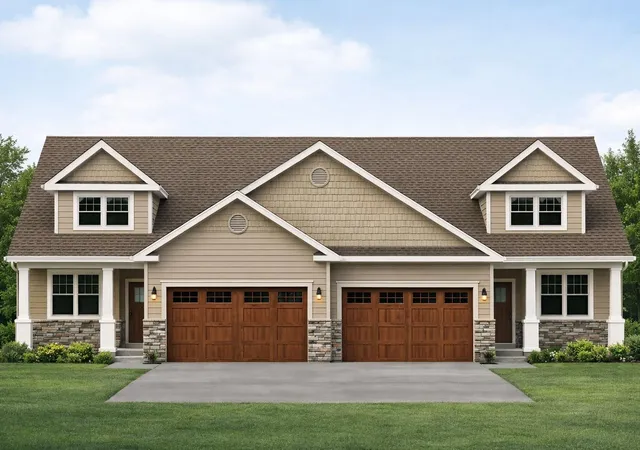
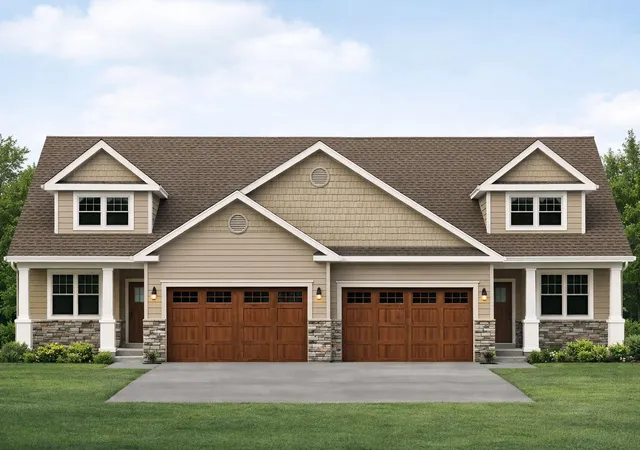
Discover the perfect balance of sophistication and simplicity at Twin Oak Estates, an exclusive new 55+ community of just 17 luxury condominiums in the heart of Pelham, NH. Designed for those who appreciate the finer things without the burden of high-maintenance living, these homes offer a seamless, open-concept layout tailored to your lifestyle. The main level is anchored by stunning hardwood floors that lead you through a chef-inspired kitchen, featuring premium quartz countertops and a full suite of high-end appliances. Every detail has been considered for effortless daily living, including a magnificent primary master suite complete with a full bath, oversized walk-in closet, and a conveniently located first-floor laundry room. While the ease of single-level living is at the core of these designs, the spaciousness doesn't end there. Each residence features a soaring open loft area that provides the perfect retreat for guests or professional needs, housing a generous second bedroom, a dedicated study, and a second full bathroom. Whether you are hosting family for the weekend or settling into your private home office, the flexible second-story space ensures you never have to sacrifice the room you need. With only 17 units available in this complex, Twin Oak Estates offers a rare opportunity to join a close-knit community where luxury meets "easy living." Secure your future in Pelham’s most anticipated new address and experience a home designed to work for you. Reservations on all lots are currently open!
- Houzeo last checked: 4 hours ago
- Listing updated: September 21, 2026 at 2:01 pm
- Source: NEREN/Prime MLS-NH | MLS#: 5089969

Property Details
Status
Pending
Type
Townhouse
No. of Stories
-
County
City
Neighborhood
--
Year Built
2026
HOA Fees
-
Finished Area
1,883 sqft
Lot Size
-- sqft lot
Basement Area
- sqft
MLS Name
NEREN/Prime MLS
MLS Number
5089969
MLS Status
(30) Under Contract - Pending
Days on Market
161

Continue Your Journey in App
Find your dream home, receive real-time updates, and many more!
Continue Your Journey in App
Find your dream home, receive real-time updates, and many more!
Location
Facts & Features
Rooms
Bedrooms & bathrooms
Bedrooms: 2
Bathrooms: 3
Interior
Interior Features
Gas Fireplace, Primary Br W/ Ba, Walk In Closet(s), 1st Floor Laundry, Smart Thermostat
Cooling
Central Air
Appliances
Dishwasher, Microwave, Refrigerator, Gas Stove, On Demand Water Heater, Vented Exhaust Fan
Exterior Features
Patio
Heating
Propane, Forced Air
Sewer
Community
Flooring
Carpet, Hardwood, Tile
Construction
Year Built
Year Built: 2026
Home type
Townhouse
Property Condition
New Construction
Architectural Style
Ranch, Townhouse
Foundation Details
Poured Concrete
Roof
Asphalt Shingle
Construction Materials
Stone, Vinyl Exterior
Utilities & Energy
Association Amenities
Insurance, Landscaping, Trash
Electric
200+ Amp Service, Circuit Breakers
Basement
Full, Unfinished
Parking Features
Off Street, Parking Spaces 2
Water Source
Community, Drilled Well
Utilities
Cable Available, Propane, Underground Utilities
Other Features
Lot Features
Condo Development, Landscaped, Walking Trails, Neighborhood
Subdivision Name
Twin Oak Estates
Price History
| Date | Event | Price |
|---|---|---|
09/21/2026 Source: | Pending | $659,000 $350/sqft |

Nearby Homes

Find Homes by Property Features in Pelham, NH


Based on information from PrimeMLS Inc. through Oct 29, 2026, 02:16PM. This display of listings may or may not be the entire Compilation from the PrimeMLS database, and PrimeMLS does not guarantee the accuracy of such information. The listing broker's offer of compensation is made only to other real estate licensees who are participant members of PrimeMLS. This information is deemed reliable, but not guaranteed. The data relating to real estate displayed on this display comes in part from the IDX Program of PrimeMLS. The information being provided is for consumers' personal, non- commercial use and may not be used for any purpose other than to identify prospective properties consumers may be interested in purchasing. Data last updated Oct 29, 2026, 02:16PM. © 2026 PrimeMLS, Inc. All Rights Reserved.
 Advertising Broker: Derek Greene | The Greene Realty Group
