- Overview
- Description
- Property Details
- Location
- HOA Management
- Facts & Features
- Getting Around
- Nearby Homes



$699,000
Monthly Est:$3,479
 4 Beds
 4 Baths
2 full baths + 2 half baths
 3,457sqft
3 Mischief St, Clover, SC 29710
$699,000
$3,479/moEst:
Get Pre-Approved
Single Family Residence
Built in 1995
$203.33/mo HOA
0.35 acre lot
$202/sq.ft
Description
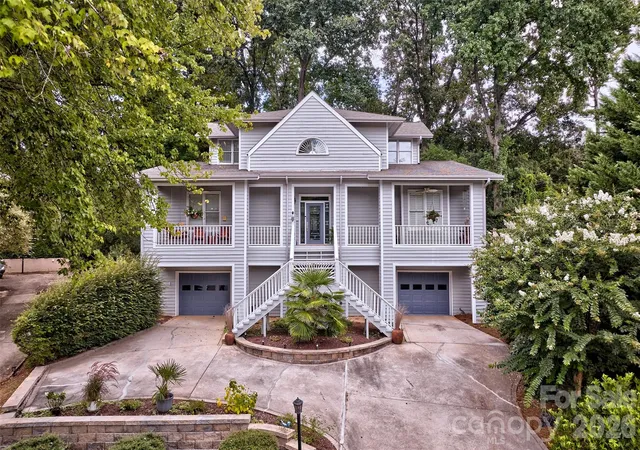
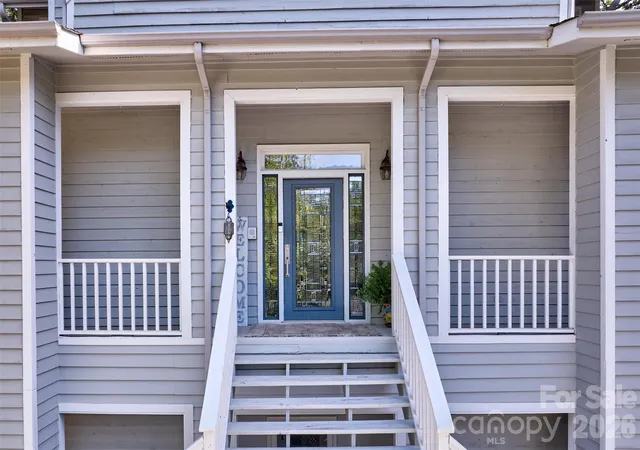
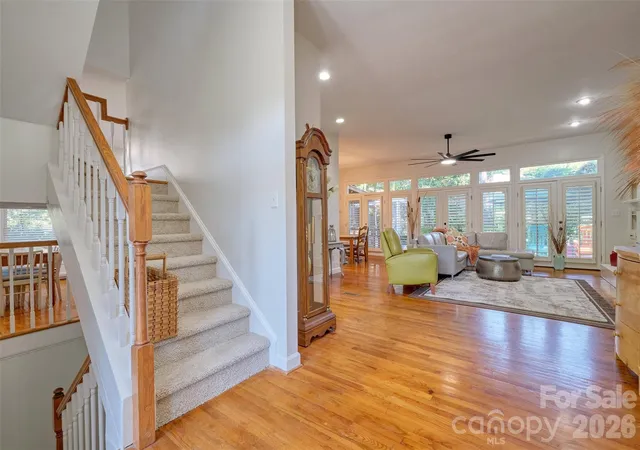
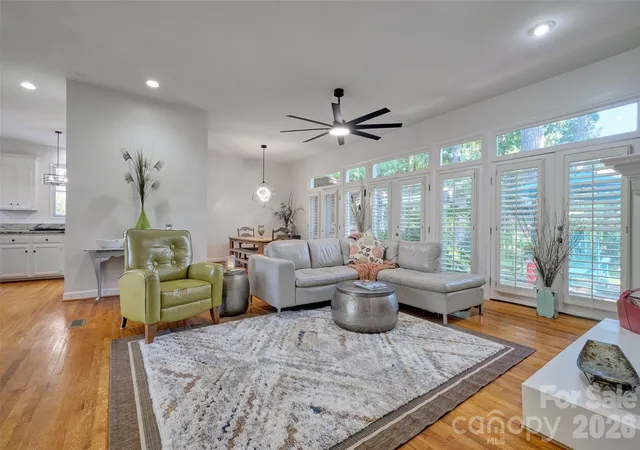
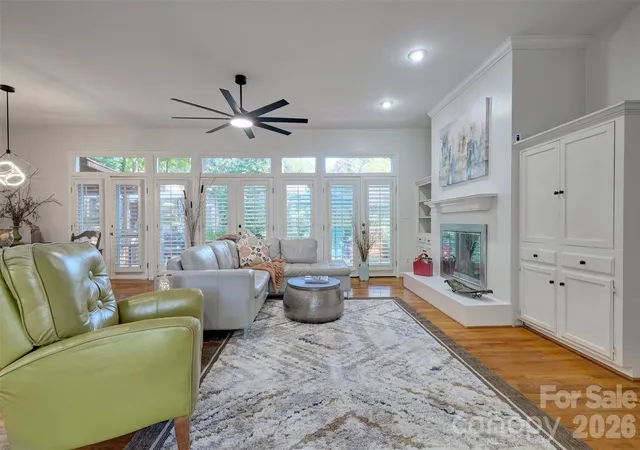
Welcome home to the amenity rich neighborhood of River Hills on Lake Wylie! This home has so much to offer AND a deeded right to a boat slip to the Commodore Point Boat Basin at the end of the street! Home is perfect for multigenerational living with large basement area with separate entrance - could work for mother in law or teen suite. The stately entrance reminds you of a home in Charleston with big wide porch with rocking chairs. Garages are heated and cooled but not included in the living square footage. 1 of the garages can accommodate 2 cars deep, workshop and lots of shelving. Total of 3 car garage spaces or your golf cart. The backyard is botanical delight to enjoy the outdoors on your big deck, covered seating area AND very own tiki bar! Let the party get started! This home offers primary bedroom and bath on the main floor along with great room, kitchen with large island, dining room, laundry room and breakfast area. Upstairs offers 2 bedrooms with jack and Jill bathroom and additional bedroom. The basement offers flex space the sellers used as a bedroom, living room, office and drop zone and lots of storage space. The neighborhood is waterfront gated community with 24 hour security and country club /18 hole championship golf course and marina. Miles of walking paths, waterfront park with sandy beach and picnic pavilion. There is separate charge for the marina club and country club. This home is also in the award winning Clover School district. Welcome home to Lake Wylie!
- Houzeo last checked: 8 minutes ago
- Listing updated: September 26, 2026 at 8:29 pm
- Listing Provided by: Melanie Wilson (704) 906-1973 | Keller Williams Connected (803) 835-2300
- Source: Canopy MLS | MLS#: 4399658

Property Details
Status
Active Under Contract
Type
Single Family Residence
No. of Stories
-
County
City
Neighborhood
--
Year Built
1995
HOA Fees
$203.33/mo
Finished Area
3,457 sqft
Lot Size
0.35 acre lot
Basement Area
- sqft
MLS Name
Canopy MLS
MLS Number
4399658
MLS Status
Under Contract-Show
Days on Market
64
Cumulative Days on Market
40

Continue Your Journey in App
Find your dream home, receive real-time updates, and many more!
Download App
Continue Your Journey in App
Find your dream home, receive real-time updates, and many more!
Location
HOA Management
River Hills Comm Assoc
HOA Fees
$610/ Quarterly
Disclaimer: Amenities are based on third-party information and may vary; buyers must independently verify all amenities, as information is deemed reliable but not guaranteed.
Facts & Features
Rooms
Bedrooms & bathrooms
Bedrooms: 4
Bathrooms: 4
Interior
Appliances
Dishwasher
Cooling
Ceiling Fan(s), Central Air
Heating
Natural Gas
Sewer
County Sewer
Construction
Year Built
Year Built: 1995
Home type
Single Family Residence
Construction Materials
Wood
Architectural Style
Transitional
Foundation Details
Basement
Roof
Architectural Shingle
Utilities & Energy
Basement
Basement Garage Door
Water Source
County Water
Parking Features
Basement, Attached Garage, Garage Faces Front
Laundry Features
Electric Dryer Hookup, Inside
Fireplace Features
Great Room
Utilities
Cable Available, Electricity Connected, Fiber Optics
Security Features
Security Service, Smoke Detector(s)
Other Features
Community Features
Clubhouse, Dog Park, Game Court, Gated, Golf, Lake Access, Outdoor Pool, Pickleball, Picnic Area, Playground, Recreation Area, Tennis Court(s), Walking Trails
Subdivision Name
River Hills
Patio And Porch Features
Deck
Lot Features
Cul De Sac
Price History
| Date | Event | Price |
|---|---|---|
09/26/2026 Source: | Contingent (Active Under Contract) | $699,000 $202/sqft |
09/10/2026 Source: | Price Decreased | $699,000 -6.68% $202/sqft |
08/17/2026 Source: | Listed for Sale | $749,000 $217/sqft |
08/12/2026 Source: | Coming Soon | $749,000 $217/sqft |

Nearby Homes










Find Homes by Property Features in Clover, SC
Nearby New Homes For Sale

Based on information submitted to the MLS GRID from Canopy MLS through Oct 21, 2026, 02:45AM. All data is obtained from various sources and may not have been verified by the broker or MLS GRID. Supplied Open House Information is subject to change without notice. All information should be independently reviewed and verified for accuracy. Properties may or may not be listed by the office/agent presenting the information. IDX information is provided exclusively for consumers’ personal, noncommercial use. It may not be used for any purpose other than to identify prospective properties which the consumers may be interested in purchasing. The data is deemed reliable but is not guaranteed by MLS GRID. The use of the MLS GRID Data may be subject to an end-user license agreement prescribed by the Member Participant’s applicable MLS, if any, and as amended from time to time. ©2026 Canopy MLS. All Rights Reserved.
 Advertising Broker: Nicholas Huscroft | Chosen Realty
