- Overview
- Description
- Property Details
- Location
- HOA Management
- Facts & Features
- Getting Around
- Nearby Homes
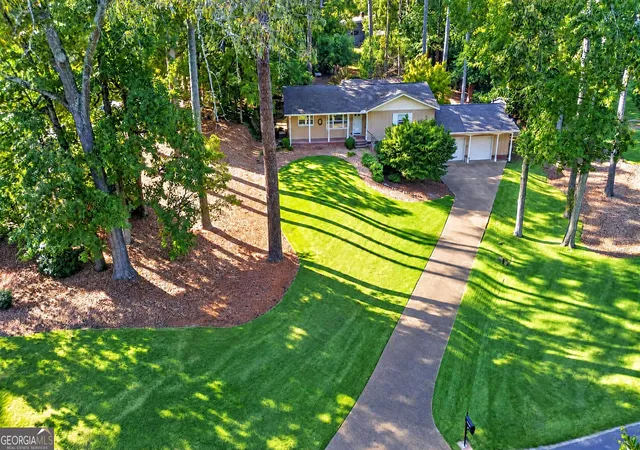

Street View
$414,900
Monthly Est:$2,065
 4 Beds
 3 Baths
2 full baths + 1 half bath
 2,639sqft
3 Pine Valley Rd SW, Rome, GA 30165
$414,900
$2,065/moEst:
Get Pre-Approved
Single Family Residence
Built in 1954
$-- HOA
39,204 sqft lot
$157/sq.ft
Description
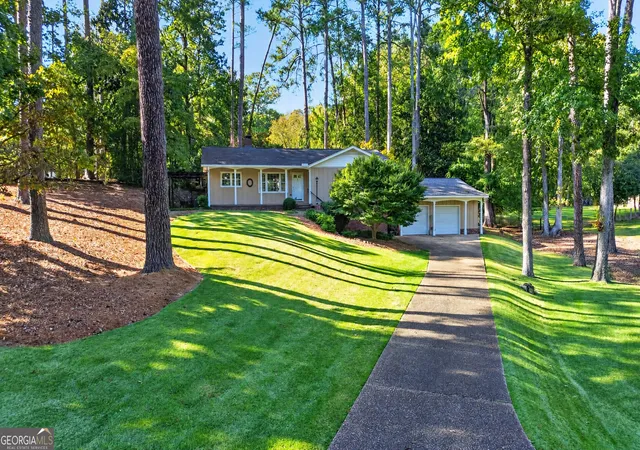
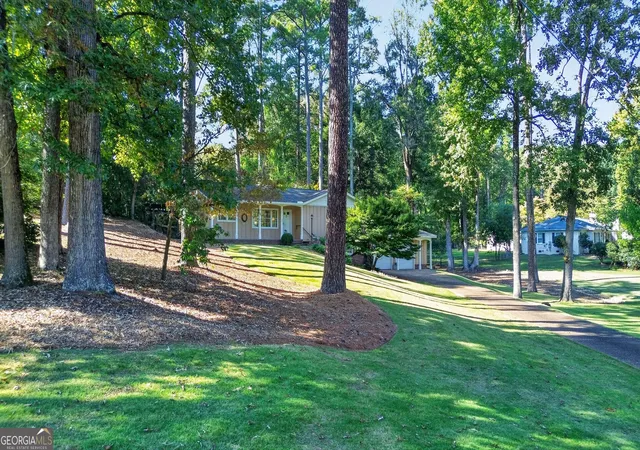
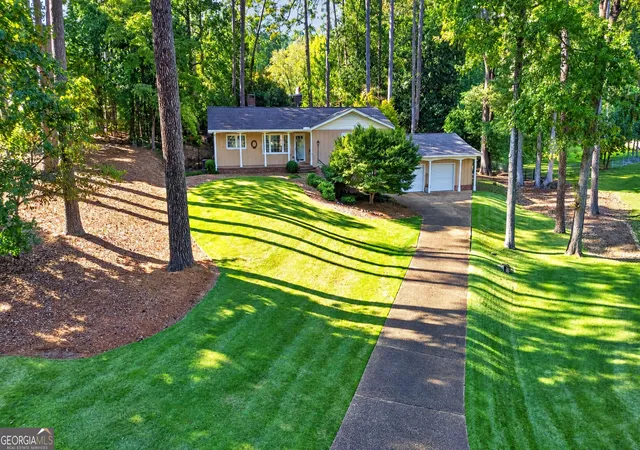
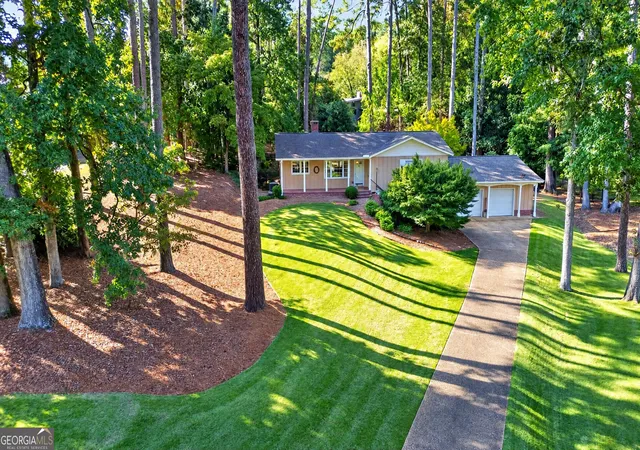
Welcome to a truly special home in the highly sought-after Horseleg Estates. Nestled on .90 acres with a wonderfully private setting with a fenced in backyard, this distinctive 4 bedroom, 2.5 bath home is rich in character, warmth, and timeless appeal. Offered for the first time since 1974, this is a rare opportunity to own a home filled with history and one-of-a-kind details. Inside, classic charm meets modern convenience. The family room features beautiful original pegged wood floors and a striking tin-style ceiling, a unique detail that continues into the kitchen. Three Dutch doors throughout the home add to its character and charm, while the kitchen is thoughtfully updated with high-end Kitchen Aid appliances and concrete countertops. A large primary suite with a custom closet system and heated bathroom floors provide an added touch of comfort and luxury. The basement area offers even more character with its brick flooring and versatile space, including a bedroom. Freshly painted throughout and ready for its next chapter, this special home offers a wonderful blend of original craftsmanship, thoughtful updates, and inviting living spaces. Call to see it today!
- Houzeo last checked: 6 minutes ago
- Listing updated: November 3, 2026 at 6:07 am
- Listing Provided by: | Toles, Temple & Wright, Inc. (706) 291-0202
- Source: Georgia MLS-GA | MLS#: 10875906

Property Details
Status
Active
Type
Single Family Residence
No. of Stories
-
County
City
Neighborhood
--
Year Built
1954
HOA Fees
-
Finished Area
2,639 sqft
Lot Size
39,204 sqft lot
Basement Area
- sqft
MLS Name
Georgia MLS
MLS Number
10875906
MLS Status
Active
Days on Market
16
Cumulative Days on Market
14

Continue Your Journey in App
Find your dream home, receive real-time updates, and many more!
Continue Your Journey in App
Find your dream home, receive real-time updates, and many more!
Location
HOA Management
N/A
HOA Fees
$50/
Amenities
 Amenities and services may be covered by one or multiple associations and service providers.
 Maintenance
Disclaimer: Amenities are based on third-party information and may vary; buyers must independently verify all amenities, as information is deemed reliable but not guaranteed.
Facts & Features
Rooms
Bedrooms & bathrooms
Bedrooms: 4
Bathrooms: 3
Interior
Flooring
Hardwood, Other, Tile
Sewer
Public Sewer
Window Features
Storm Window(s)
Interior Features
Beamed Ceilings, Bookcases, Master On Main Level, Separate Shower, Soaking Tub, Tile Bath, Vaulted Ceiling(s)
Appliances
Dishwasher, Gas Water Heater, Microwave, Range, Refrigerator, Stainless Steel Appliance(s)
Cooling
Ceiling Fan(s), Central Air
Heating
Central, Natural Gas
Construction
Year Built
Year Built: 1954
Home type
Single Family Residence
Construction Materials
Brick, Wood Siding
Property Condition
Resale
Foundation Details
Slab
Architectural Style
Traditional
Roof
Composition
Utilities & Energy
Utilities
Cable Available, Electricity Available, High Speed Internet, Natural Gas Available, Phone Available, Sewer Available, Sewer Connected, Water Available
Fireplace Features
Family Room, Gas Log, Other
Water Source
Public
Basement
Bath Finished, Crawl Space, Daylight, Finished
Laundry Features
In Basement, Other
Parking Features
Garage, Detached, Garage Door Opener
Other Features
Subdivision Name
Horseleg Estates
Community Features
Park
Lot Features
Private, Sloped
Price History
| Date | Event | Price |
|---|---|---|
10/20/2026 Source: | Listed for Sale | $414,900 $157/sqft |

Nearby Homes

Find Homes by Property Features in Rome, GA
Nearby New Homes For Sale


Information Deemed Reliable But Not Guaranteed. © 2026 Georgia Multiple Listing Service. All Rights Reserved.
 Advertising Broker: Fred McGill | Simple Showing, Inc
