- Overview
- Description
- Property Details
- Location
- HOA Management
- Facts & Features
- Getting Around
- Nearby Homes


$512,000
Monthly Est:$2,548
 3 Beds
 2 Baths
1 full bath + 1 half bath
 1,618sqft
3 Plateau Ct, Catonsville, MD 21228
$512,000
$2,548/moEst:
Get Pre-Approved
Single Family Residence
Built in 1985
$23.92/mo HOA
8,450 sqft lot
$316/sq.ft
Description
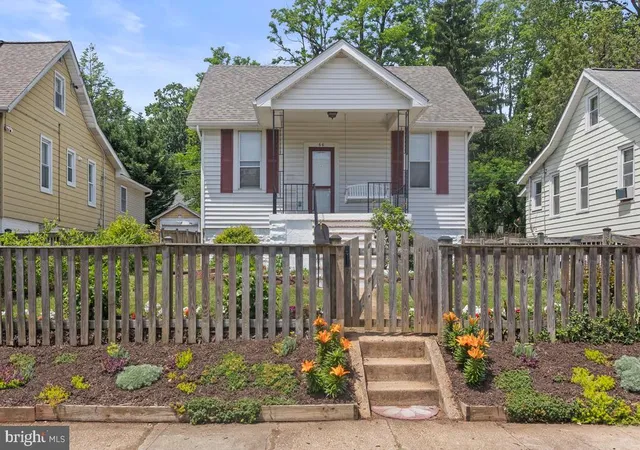
Welcome to 3 Plateau Court, ideally situated in a spectacular hilltop setting in Catonsville’s Highfields at Rolling Road. Bright interiors, hardwood floors throughout the main and upper levels, and an impressive list of updates create an inviting place to call home. The foyer opens to formal living and dining rooms graced with classic moldings, offering lovely spaces for everyday living and entertaining. The eat-in kitchen features granite countertops, sleek stainless steel appliances, ample cabinetry, a pantry, and a breakfast room for casual dining.
Just off the kitchen, the family room showcases a cozy brick-profile fireplace beneath a vaulted ceiling with exposed beams and skylights. Direct access to the expansive maintenance-free deck and fenced backyard extends the gathering space outdoors, providing a wonderful setting for relaxing and entertaining. A powder room and access to the attached garage complete the main level.
Upstairs, the primary bedroom offers a walk-in closet, while two additional bedrooms and a renovated full bath complete the upper level. Hardwood flooring continues throughout all three bedrooms. The unfinished lower level includes a laundry area, ample storage, and plenty of room for future expansion. Fantastic opportunity to build home equity!
Notable updates include kitchen countertops in 2022, the maintenance-free deck and full bathroom remodel in 2021, hardwood flooring in 2020, and the half bathroom remodel in 2019. Additional improvements include the HVAC, refrigerator, and range in 2018, along with the roof, gutters, and Azek trim in 2015.
Some photos have been virtually staged.
- Houzeo last checked: 4 minutes ago
- Listing updated: November 5, 2026 at 4:34 pm
- Listing Provided by: Missy A Aldave (410) 409-5147 , Lisa A Dickey (443) 829-2826 | Northrop Realty (410) 465-1770
- Source: Bright MLS-NJ | MLS#: MDBC2180062

Property Details
Status
Active
Type
Single Family Residence
No. of Stories
-
County
City
Neighborhood
--
Year Built
1985
HOA Fees
$23.92/mo
Finished Area
1,618 sqft
Lot Size
8,450 sqft lot
Basement Area
- sqft
MLS Name
Bright MLS
MLS Number
MDBC2180062
MLS Status
ACTIVE-BRIGHT
Days on Market
1

Continue Your Journey in App
Find your dream home, receive real-time updates, and many more!
Continue Your Journey in App
Find your dream home, receive real-time updates, and many more!
Location
HOA Management
N/A
HOA Fees
$287/ Annually
Disclaimer: Amenities are based on third-party information and may vary; buyers must independently verify all amenities, as information is deemed reliable but not guaranteed.
Facts & Features
Rooms
Bedrooms & bathrooms
Bedrooms: 3
Bathrooms: 2
Interior
Exterior Features
Exterior Lighting, Sidewalks
Sewer
Public Sewer
Flooring
Ceramic Tile, Hardwood
Window Features
Screens, Skylights, Vinyl Clad
Heating
Forced Air, Programmable Thermostat
Appliances
Dryer, Washer, Dishwasher, Exhaust Fan, Disposal, Refrigerator, Icemaker, Stove, Humidifier
Cooling
Central A/c, Programmable Thermostat
Construction
Year Built
Year Built: 1985
Home type
Single Family Residence
Architectural Style
Colonial
Construction Materials
Vinyl Siding
Foundation Details
Block
Roof
Shingle
Utilities & Energy
Fireplace Features
Fireplace Glass Doors, Screen
Water Source
Public
Security Features
Main Entrance Lock, Smoke Detector
Basement
Connecting Stairway, Heated, Interior Access, Sump Pump
Other Features
Lot Features
Cul De Sac, Front Yard, Landscaping, Rear Yard, Side Yard(s)
Subdivision Name
Highfields At Rollng Rd
Patio And Porch Features
Deck
Price History
| Date | Event | Price |
|---|---|---|
11/05/2026 Source: | Listed for Sale | $512,000 $316/sqft |
10/30/2026 Source: | Coming Soon | $512,000 $316/sqft |

Nearby Homes





Find Homes by Property Features in Catonsville, MD
Nearby New Homes For Sale


Based on information from Bright MLS through Nov 07, 2026, 08:15AM. Listing information is from various brokers who participate in the Bright MLS IDX program and not all listings may be visible on the site. The property information being provided on or through the website is for the personal, non-commercial use of consumers and such information may not be used for any purpose other than to identify prospective properties consumers may be interested in purchasing. Some properties which appear for sale on the website may no longer be available because they are for instance, under contract, sold or are no longer being offered for sale. Property information displayed is deemed reliable but is not guaranteed. IDX information is provided exclusively for personal, non-commercial use, and may not be used for any purpose other than to identify prospective properties consumers may be interested in purchasing. Information is deemed reliable but not guaranteed. © 2026 Bright MLS, Inc. All Rights Reserved. Click here for more information
 Advertising Broker: Joe Hawkins | Hawkins Real Estate Services
