- Overview
- Description
- Property Details
- Location
- Facts & Features
- Getting Around
- Nearby Homes

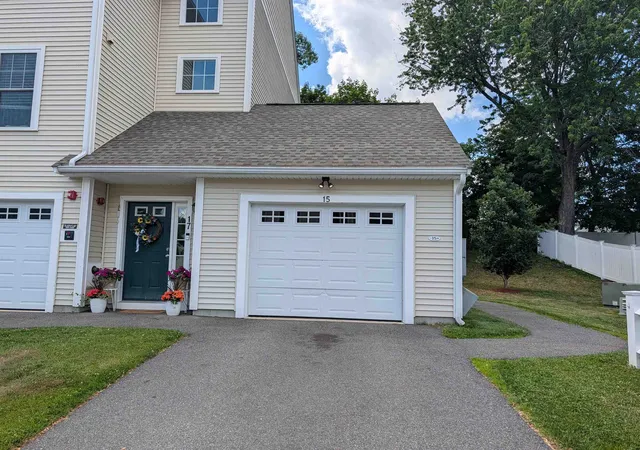
Street View
Listed by: Lori Reed | BHHS Verani Nashua (603) 888-4600
$499,900
Monthly Est:$2,488
 3 Beds
 2 Baths
2 full baths
 1,576sqft
3 Salisbury Rd, Nashua, NH 03064
$499,900
$2,488/moEst:
Get Pre-Approved
Townhouse
Built in 1988
$-- HOA
-- sqft lot
$317/sq.ft
Description
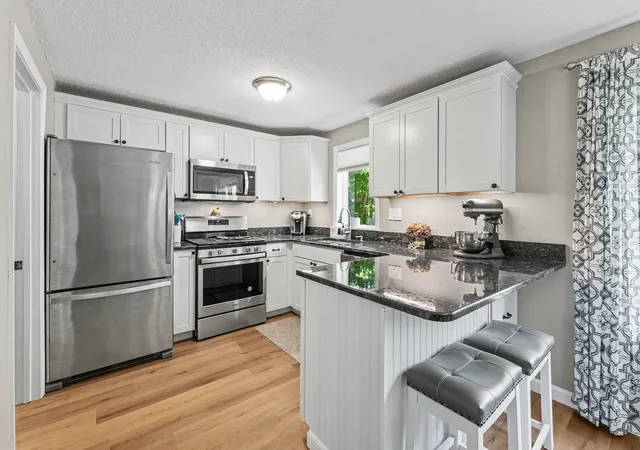
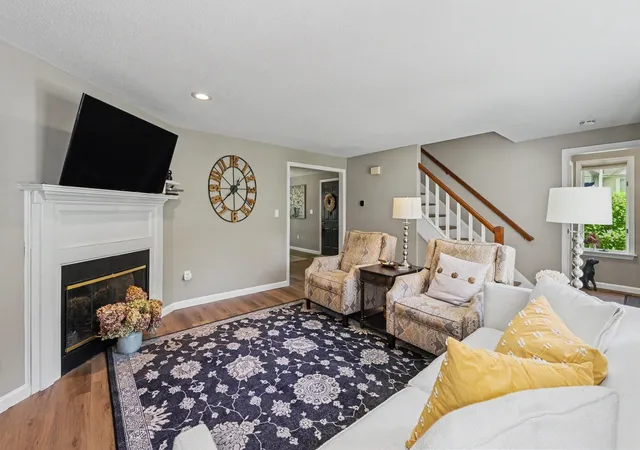
Offer Deadline 6/20 @ 4:00pm. Welcome to this beautifully maintained end-unit condominium in desirable Glen Abbey, offering a versatile floor plan designed to fit today's lifestyle. The spacious main level features a bright living room with a cozy wood-burning fireplace and an inviting eat-in kitchen complete with granite countertops, stainless steel appliances, under-cabinet lighting, and plenty of space for gathering with family and friends.
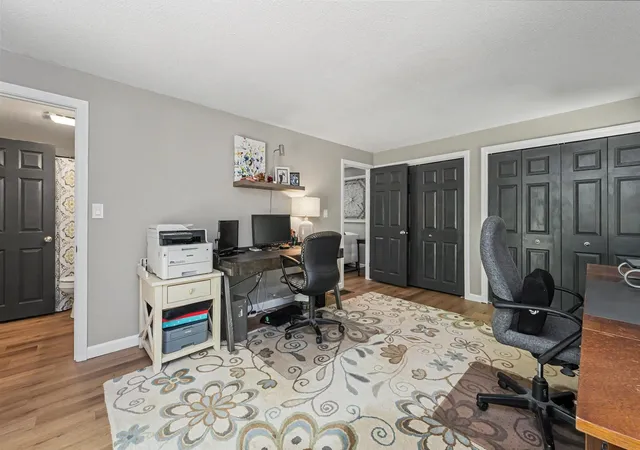
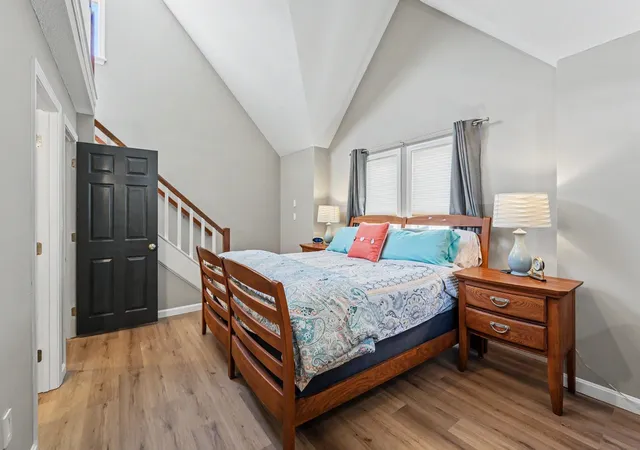
The flexible first-floor layout allows for either a convenient primary bedroom or an additional family room, adapting to your changing needs. Upstairs, you'll find two generously sized bedrooms, including one with a loft area that makes an ideal home office, reading nook, or creative workspace for the work-from-home professional.
The finished walkout lower level expands your living space with endless possibilities. Whether you're envisioning a game room, media room, man cave, playroom, or second family room, this level has the space to accommodate it all. An additional separate room offers the perfect opportunity for a fourth bedroom, den, home gym, or craft room.
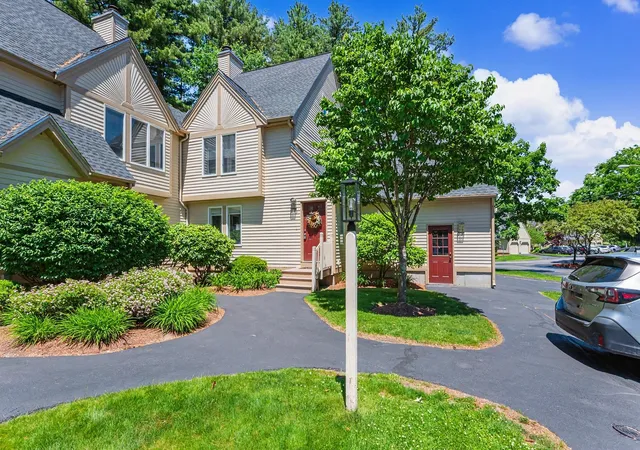
As an end unit, this home offers added privacy and abundant natural light, making it the perfect combination of functionality, and flexibility in one of the area's most sought-after condominium communities.
- Houzeo last checked: 8 hours ago
- Listing updated: June 21, 2026 at 12:15 am
- Source: NEREN/Prime MLS-NH | MLS#: 5095157

Property Details
Status
Pending
Type
Townhouse
No. of Stories
-
County
City
Neighborhood
--
Year Built
1988
HOA Fees
-
Finished Area
1,576 sqft
Lot Size
-- sqft lot
Basement Area
- sqft
MLS Name
NEREN/Prime MLS
MLS Number
5095157
MLS Status
(30) Under Contract - Pending
Days on Market
114

Continue Your Journey in App
Find your dream home, receive real-time updates, and many more!
Download App
Continue Your Journey in App
Find your dream home, receive real-time updates, and many more!
Location
Facts & Features
Rooms
Bedrooms & bathrooms
Bedrooms: 3
Bathrooms: 2
Interior
Sewer
Public Sewer
Interior Features
1 Fireplace, Basement Laundry
Appliances
Dishwasher, Disposal, Dryer, Microwave, Gas Range, Refrigerator, Washer
Cooling
Central Air
Heating
Forced Air
Construction
Year Built
Year Built: 1988
Home type
Townhouse
Property Condition
Existing
Foundation Details
Poured Concrete
Architectural Style
Townhouse
Roof
Asphalt Shingle
Construction Materials
Wood Frame
Utilities & Energy
Water Source
Public
Utilities
Cable
Association Amenities
Maintenance, Clubhouse, Insurance, Landscaping, In Ground pool, Snow Removal, Tennis Court(s), Trash
Basement
Finished, Walkout
Electric
Circuit Breakers
Other Features
Lot Features
Condo Development, Corner Lot
Price History
| Date | Event | Price |
|---|---|---|
06/21/2026 Source: | Pending | $499,900 $317/sqft |

Nearby Homes



Find Homes by Property Features in Nashua, NH


Based on information from PrimeMLS Inc. through Oct 09, 2026, 02:32PM. This display of listings may or may not be the entire Compilation from the PrimeMLS database, and PrimeMLS does not guarantee the accuracy of such information. The listing broker's offer of compensation is made only to other real estate licensees who are participant members of PrimeMLS. This information is deemed reliable, but not guaranteed. The data relating to real estate displayed on this display comes in part from the IDX Program of PrimeMLS. The information being provided is for consumers' personal, non- commercial use and may not be used for any purpose other than to identify prospective properties consumers may be interested in purchasing. Data last updated Oct 09, 2026, 02:32PM. © 2026 PrimeMLS, Inc. All Rights Reserved.
 Advertising Broker: Derek Greene | The Greene Realty Group