- Overview
- Description
- Property Details
- Location
- HOA Management
- Facts & Features
- Getting Around
- Nearby Homes


Street View
$4,290,000
Monthly Est:$21,353
 5 Beds
 5 Baths
4 full baths + 1 half bath
 5,200sqft
3 Seaforth Ln, Huntington, NY 11743
$4,290,000
$21,353/moEst:
Get Pre-Approved
Single Family Residence
Built in 2026
$-- HOA
2.67 acres lot
$825/sq.ft
Description
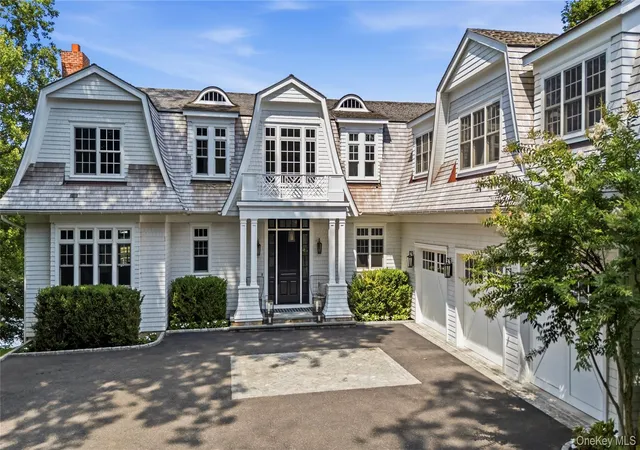
BRAND NEW CONSTRUCTION ~ TO BE BUILT. This is an opportunity to customize your exclusive Luxury Residence. This home has an expected completion of early 2027. Local prominent builder, will finish to perfection on this incredible flat 2.67 acre of beautiful property. Thoughtful floorplan incorporated, with proposed residence, offering 5 Bedrooms, Kitchen with high end appliances, quartz countertops, open to Great Room, Office/Bedroom Ensuite on first, Dining Room and Mud Room. Radiant heat in Primary Bath and Mud Room. In addition, this new residence offers; 2 Laundry Rooms one on 1st and 2nd floor, Bonus Room over Garage. The Great Room encompasses a wall of glass overlooking the stunning property, including 4 French doors with additional windows, offering an abundance of natural light. The French doors open to an outside patio with covered porch for multi seasonal enjoyment. Ceilings Height 10 Ft. on First Floor, 9 Foot and Cathedral on Second Floor, 9 Foot Ceiling in Basement. Stunning oversized custom front window with bronze finish for the ultimate curb appeal. 3 Car Garage, side loaded, situated on the left side of the home. Marvin windows, Maibec siding, Azek trim, 5" Oak floors, Rheem CAC, 300 amp underground electrical service, Navien boiler hot water system, Central vac, Thermadore appliance package, LG washer dryer, are some of the many amenities offered. This high-end new construction offers fresh on point, sophisticated design. Mature plantings provide a serene setting. Spectacular setting close to Fort Hill Beach, Town, shops, restaurants, train, CSH library and all the local Village has to offer. Assoc. fee of $2,250. Private Fort Hill and Lloyd Harbor Beach with mooring rights, cabana, tennis and summer camp (fee). (Renderings for marketing purposes only) CSHSD #2
- Houzeo last checked: 12 minutes ago
- Listing updated: September 18, 2026 at 3:49 pm
- Listing Provided by: Janine Gleusner (516) 637-4842 , Anna Louise Linekin | Signature Premier Properties (631) 692-4800
- Source: OneKey MLS-NY | MLS#: 981869

Property Details
Status
Active
Type
Single Family Residence
No. of Stories
-
County
City
Neighborhood
--
Year Built
2026
HOA Fees
-
Finished Area
5,200 sqft
Lot Size
2.67 acres lot
Basement Area
- sqft
MLS Name
OneKey MLS
MLS Number
981869
MLS Status
Active
Days on Market
136
Cumulative Days on Market
101

Continue Your Journey in App
Find your dream home, receive real-time updates, and many more!
Download App
Continue Your Journey in App
Find your dream home, receive real-time updates, and many more!
Location
HOA Management
N/A
HOA Fees
$2,250/
Disclaimer: Amenities are based on third-party information and may vary; buyers must independently verify all amenities, as information is deemed reliable but not guaranteed.
Facts & Features
Rooms
Bedrooms & bathrooms
Bedrooms: 5
Bathrooms: 5
Interior
Flooring
Wood
Sewer
Cesspool
Heating
Other, Radiant Floor
Appliances
Dishwasher, Dryer, Energy Star Qualified Appliances, Freezer, Gas Cooktop, Microwave, Range, Refrigerator, Stainless Steel Appliance(s), Washer, Wine Refrigerator
Cooling
Central Air
Window Features
Energy Star Qualified Windows
Interior Features
First Floor Bedroom, First Floor Full Bath, Cathedral Ceiling(s), Central Vacuum, Crown Molding, Double Vanity, Eat In Kitchen, Energy Star Qualified Door(s), Entrance Foyer, Formal Dining, High Ceilings, Kitchen Island, Open Floorplan, Pantry, Primary Bathroom, Quartz/quartzite Counters, Recessed Lighting, Sound System, Storage, Walk In Closet(s), Washer/dryer Hookup, Wet Bar, Wired For Sound
Construction
Year Built
Year Built: 2026
Home type
Single Family Residence
Architectural Style
Estate
Construction Materials
Frame
Utilities & Energy
Water Source
Public
Basement
Full
Laundry Features
Laundry Room, Multiple Locations
Parking Features
Driveway
Utilities
Electricity Connected
Other Features
Patio And Porch Features
Patio, Porch
Lot Features
Cleared
Price History
| Date | Event | Price |
|---|---|---|
06/09/2026 Source: | Listed for Sale | $4,290,000 +10.14% $825/sqft |
05/26/2026 Source: | Coming Soon | $3,895,000 -9.21% $749/sqft |
05/26/2026 Source: | Price Increased | $4,290,000 +1244.83% $825/sqft |
02/01/2012 Source: | Sold | $319,000 $61/sqft |


Nearby Homes
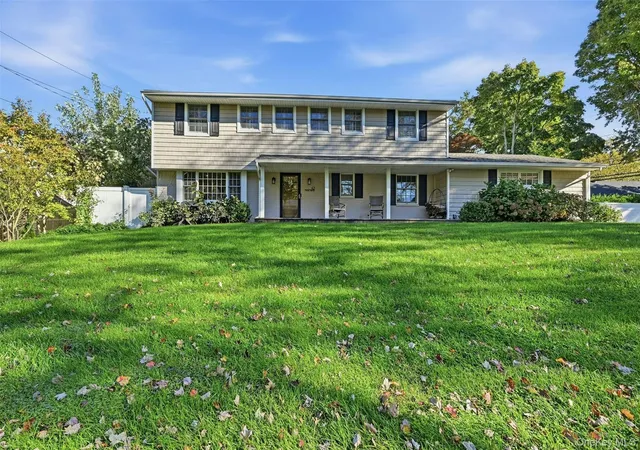
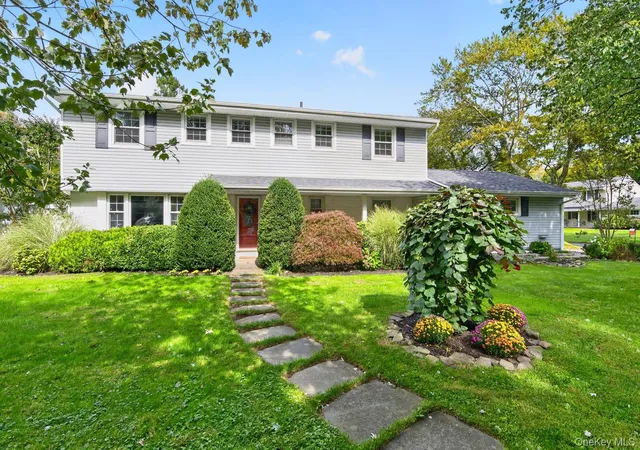
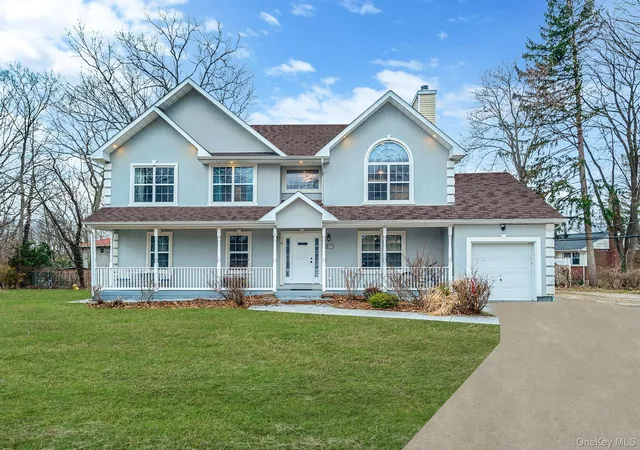
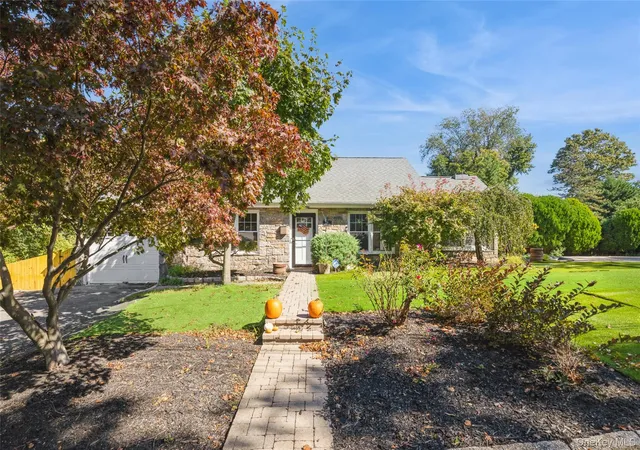
Find Homes by Property Features in Huntington, NY


Based on information from OneKey MLS, through Oct 10, 2026, 02:16PM. IDX information is provided exclusively for personal, non-commercial use, and may not be used for any purpose other than to identify prospective properties consumers may be interested in purchasing. Information is deemed reliable but not guaranteed. © 2026 OneKey® MLS. All rights reserved.
 Advertising Broker: Derek Greene | The Greene Realty Group