The Greene Realty
Powered by 
- 0
- 6
- Overview
- Description
- Property Details
- Location
- Facts & Features
- Getting Around
- Nearby Homes
 Price Drop: $45.9K (09/26)
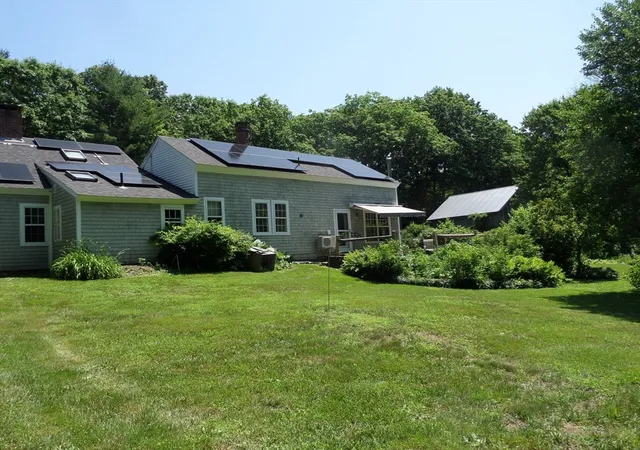

Street View
$469,000
Monthly Est:$2,334
 3 Beds
 2 Baths
1 full bath + 1 half bath
 1,781sqft
3 Stage Rd, Williamsburg, MA 01096
$469,000
$2,334/moEst:
Get Pre-Approved
Single Family Residence
Built in 1780
$-- HOA
32.68 acres lot
$263/sq.ft
Description
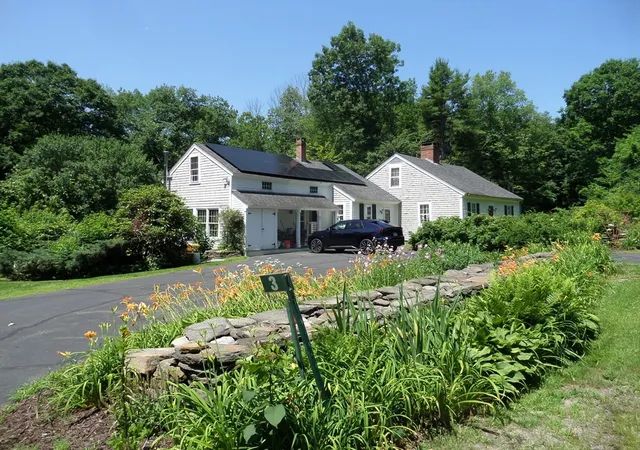
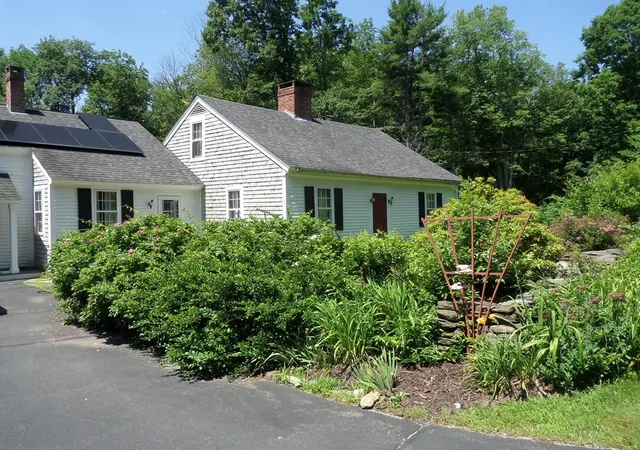
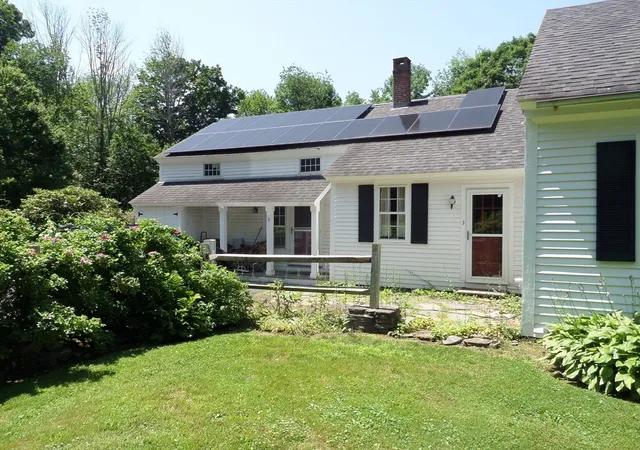
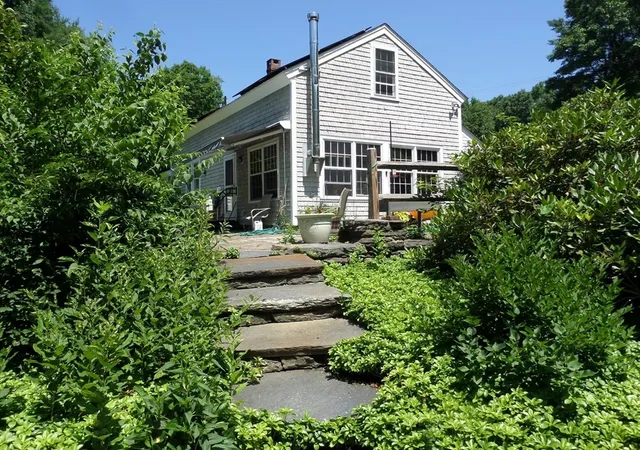
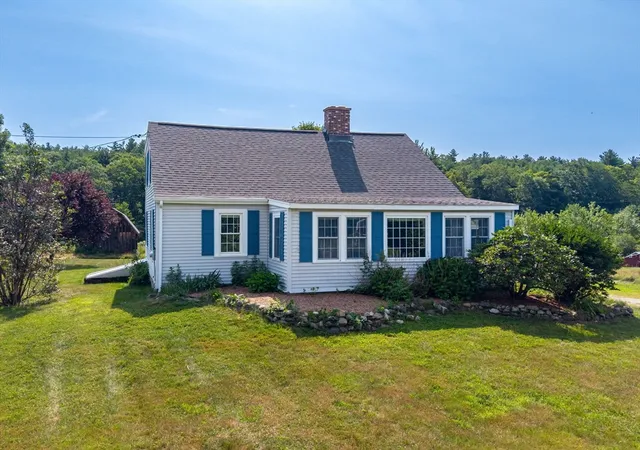
Watching the Deer and Flocks of Turkeys eating apples in the back yard while the birds and bees wander through the flower and fruit gardens. Antique Cape that has maintained its wonderful original features along with sensible enhancements for modern living. The large living room with the central chimney fireplace complex that once served as the kitchen and main heating source is the central feature of the main floor. The formal dining area and the living room and bedroom share the central space. The first floor is completed by the Kitchen, full bath, half bath, laundry and office. The main side entry from the side porch serves as a foyer to the main house and opens into the amazing Family room with exposed beam ceiling filled with windows overlooking the stone patio and gardens. Second floor offers a bed room with skylights and an additional guest/office room. The great outdoors includes a lovely stone patio surrounded by flowering plantings that open to a yard of beautiful flowered walkways. Included is a 2 story barn that serves as both a garage work shop area and storage. Over 30 acres with access from the next road over.
- Houzeo last checked: 12 hours ago
- Listing updated: October 6, 2026 at 10:51 pm
- Listing Provided by: James A. Molyneux (413) 559-1552 | Molyneux Realty (413) 238-5324
- Source: MLS Property Information Network-MA | MLS#: 73549025

Property Details
Status
Active
Type
Single Family Residence
No. of Stories
-
County
City
Neighborhood
--
Year Built
1780
HOA Fees
-
Finished Area
1,781 sqft
Lot Size
32.68 acres lot
Basement Area
- sqft
MLS Name
MLS Property Information Network
MLS Number
73549025
MLS Status
Active
Days on Market
88
Open House

Continue Your Journey in App
Find your dream home, receive real-time updates, and many more!
Download App
Continue Your Journey in App
Find your dream home, receive real-time updates, and many more!
Location
Facts & Features
Rooms
Bedrooms & bathrooms
Bedrooms: 3
Bathrooms: 2
Interior
Cooling
None
Window Features
Storm Window(s)
Appliances
Water Heater, Tankless Water Heater, Range, Dishwasher, Refrigerator, Washer, Dryer
Interior Features
Office, Walk Up Attic
Flooring
Wood, Carpet
Exterior Features
Porch, Patio, Barn/stable, Fruit Trees, Garden, Horses Permitted, Stone Wall
Sewer
Private Sewer
Heating
Forced Air, Propane
Construction
Year Built
Year Built: 1780
Home type
Single Family Residence
Foundation Details
Stone
Construction Materials
Frame, Post & Beam
Roof
Shingle
Architectural Style
Cape
Utilities & Energy
Electric
Generator, 110 Volts, 220 Volts, Circuit Breakers, Other (see Remarks)
Laundry Features
First Floor, Electric Dryer Hookup, Washer Hookup
Utilities
For Electric Dryer, Washer Hookup
Fireplace Features
Dining Room, Living Room, Master Bedroom
Basement
Partial, Crawl Space, Interior Entry, Bulkhead, Concrete, Unfinished
Parking Features
Detached, Garage Door Opener, Storage, Workshop In Garage, Garage Faces Side, Barn, Oversized, Paved Drive, Off Street
Water Source
Private
Other Features
Disclosures
New Leach Field Scheduled For The End Of October With Certificate Of Compliance For Closing.
Lot Features
Wooded, Cleared, Gentle Sloping, Level, Marsh
Patio And Porch Features
Porch, Patio
Community Features
Golf, Medical Facility, Conservation Area
Price History
| Date | Event | Price |
|---|---|---|
09/26/2026 Source: | Price Decreased | $469,000 -8.91% $263/sqft |
08/21/2026 Source: | Price Decreased | $514,900 -2.67% $289/sqft |
07/13/2026 Source: | Listed for Sale | $529,000 $297/sqft |

Nearby Homes
Find Homes by Property Features in Williamsburg, MA

Based on information provided to and compiled by MLS Property Information Network, Inc. covering through Oct 09, 2026, 02:30PM. The property listing data and information, or the Images, set forth herein were provided to MLS Property Information Network, Inc. from third-party sources, including sellers, lessors and public records, and were compiled by MLS Property Information Network, Inc. The property listing data and information, and the Images, are for the personal, non-commercial use of consumers having a good faith interest in purchasing or leasing listed properties of the type displayed to them and may not be used for any purpose other than to identify prospective properties which such consumers may have a good faith interest in purchasing or leasing. MLS Property Information Network, Inc. and its subscribers disclaim any and all representations and warranties as to the accuracy of the property listing data and information, or as to the accuracy of any of the Images, set forth herein. All information provided is deemed reliable, but is not guaranteed to be accurate and should be independently verified. © 2026 MLS Property Information Network, Inc. All Rights Reserved.
 Advertising Broker: Derek Greene | The Greene Realty Group