- Overview
- Description
- Property Details
- Location
- Facts & Features
- Getting Around
- Nearby Homes



Listed by: Jeremy White | BHHS Verani Concord (603) 224-0700
$429,000
Monthly Est:$2,135
 3 Beds
 1 Bath
 1,791sqft
3 Sylvester St, Concord, NH 03301
$429,000
$2,135/moEst:
Get Pre-Approved
Single Family Residence
Built in 1934
$-- HOA
3,485 sqft lot
$240/sq.ft
Description
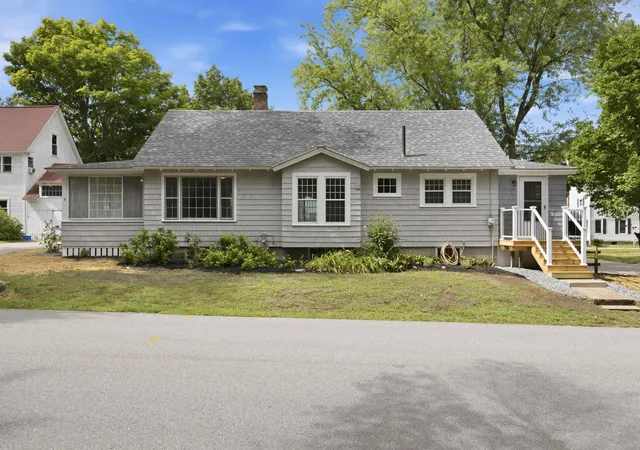
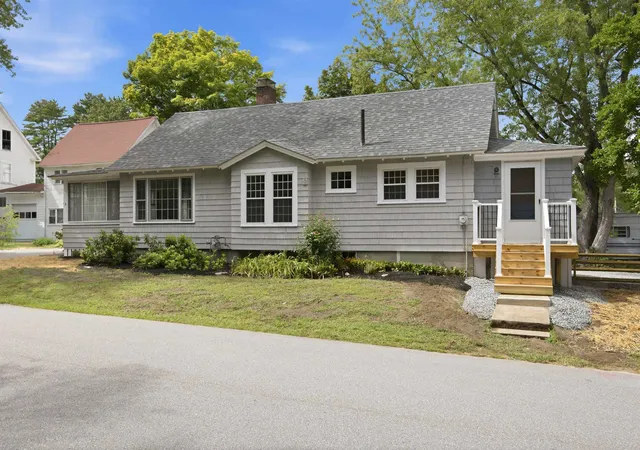
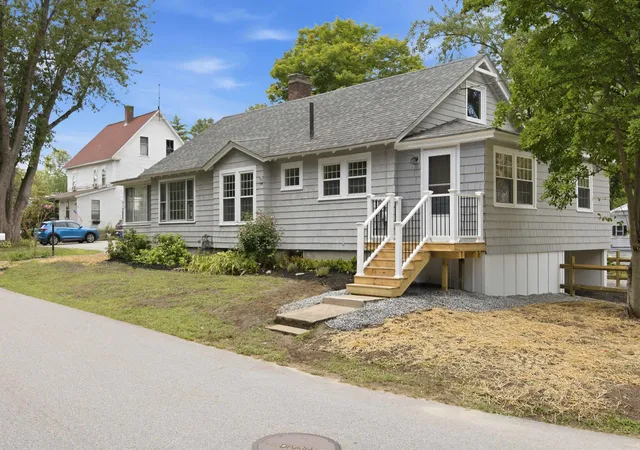
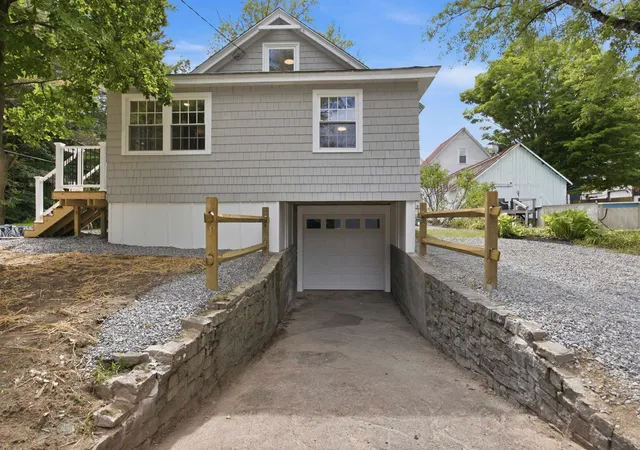
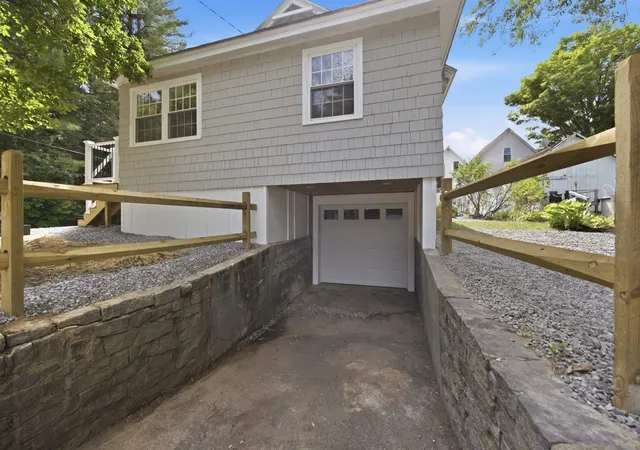
Motivated seller! Bring us a offer! This beautifully restored home blends timeless character with thoughtful updates and an impressive list of improvements. Step inside to a large, beautifully renovated kitchen featuring new stainless steel appliances, cabinetry, and flooring. The spacious dining room showcases refinished hardwood floors and charming built-in cabinets and drawers. In the inviting living room, a wood-burning fireplace takes center stage, creating the perfect backdrop for cozy evenings around a crackling fire. The completely renovated bathroom features a generous step-in shower, new vanity, modern lighting, and a convenient storage nook. A first-floor bedroom with double closets and new carpeting offers the potential for comfortable one-level living. The three-season sunroom provides additional living space and a wonderful place to relax and enjoy the changing seasons. Upstairs, two additional bedrooms feature new carpeting and an abundance of built-in storage, adding both character and functionality. The open basement provides excellent storage, workspace, a garage, and the potential for additional possibilities. Other improvements include mini-splits for year-round heat and air conditioning, fresh paint inside and out, new decking, plumbing, and updated electrical wiring and service panel. The location is very convenient with sidewalks and easy access to Beaver Meadow Golf Course, Beaver Meadow Elementary School, the Merrimack River, and the Rail Trail - all within walking distance. Only a short drive to dozens of restaurants, shopping and downtown Concord. Classic character, thoughtful updates, and an exceptional location come together to make this a truly special place to call home.
- Houzeo last checked: 5 minutes ago
- Listing updated: October 10, 2026 at 9:48 pm
- Source: NEREN/Prime MLS-NH | MLS#: 5106795

Property Details
Status
Active
Type
Single Family Residence
No. of Stories
-
County
City
Neighborhood
Year Built
1934
HOA Fees
-
Finished Area
1,791 sqft
Lot Size
3,485 sqft lot
Basement Area
- sqft
MLS Name
NEREN/Prime MLS
MLS Number
5106795
MLS Status
(10) Active - Active
Days on Market
46

Continue Your Journey in App
Find your dream home, receive real-time updates, and many more!
Download App
Continue Your Journey in App
Find your dream home, receive real-time updates, and many more!
Location
Facts & Features
Rooms
Bedrooms & bathrooms
Bedrooms: 3
Bathroom: 1
Interior
Cooling
Mini Split
Heating
Natural Gas, Hot Water, Mini Split, Boiler
Exterior Features
Enclosed Porch
Interior Features
Dining Area, 1 Fireplace, 1st Floor Laundry
Flooring
Carpet, Hardwood, Vinyl Plank
Appliances
Dishwasher, Microwave, Electric Range, Refrigerator, Gas Water Heater
Sewer
Public
Construction
Year Built
Year Built: 1934
Home type
Single Family Residence
Roof
Architectural Shingle
Property Condition
Existing
Foundation Details
Concrete
Construction Materials
Wood Frame, Shake Siding
Architectural Style
Cape
Utilities & Energy
Parking Features
Direct Access, Driveway, Garage, Off Street, Parking Spaces 3
Utilities
Cable
Water Source
Public
Electric
100 Amp Service, Circuit Breakers
Basement
Concrete, Concrete Floor, Daylight, Full, Interior Stairs, Storage Space, Unfinished, Walk Out Access, Interior Entry, Exterior Entry, Basement Stairs
Other Features
Lot Features
City Lot, Sidewalks, Trail/near Trail, Walking Trails, Near Golf Course, Near Shopping, Neighborhood, Near Public Transit, Near Hospital, Near School(s)
Price History
| Date | Event | Price |
|---|---|---|
09/30/2026 Source: | Price Decreased | $429,000 -1.38% $240/sqft |
09/11/2026 Source: | Listed for Sale | $435,000 $243/sqft |

Nearby Homes


Find Homes by Property Features in Concord, NH


Based on information from PrimeMLS Inc. through Oct 12, 2026, 12:30AM. This display of listings may or may not be the entire Compilation from the PrimeMLS database, and PrimeMLS does not guarantee the accuracy of such information. The listing broker's offer of compensation is made only to other real estate licensees who are participant members of PrimeMLS. This information is deemed reliable, but not guaranteed. The data relating to real estate displayed on this display comes in part from the IDX Program of PrimeMLS. The information being provided is for consumers' personal, non- commercial use and may not be used for any purpose other than to identify prospective properties consumers may be interested in purchasing. Data last updated Oct 12, 2026, 12:30AM. © 2026 PrimeMLS, Inc. All Rights Reserved.
 Advertising Broker: Derek Greene | The Greene Realty Group