
- Overview
- Description
- Property Details
- Location
- HOA Management
- Facts & Features
- Getting Around

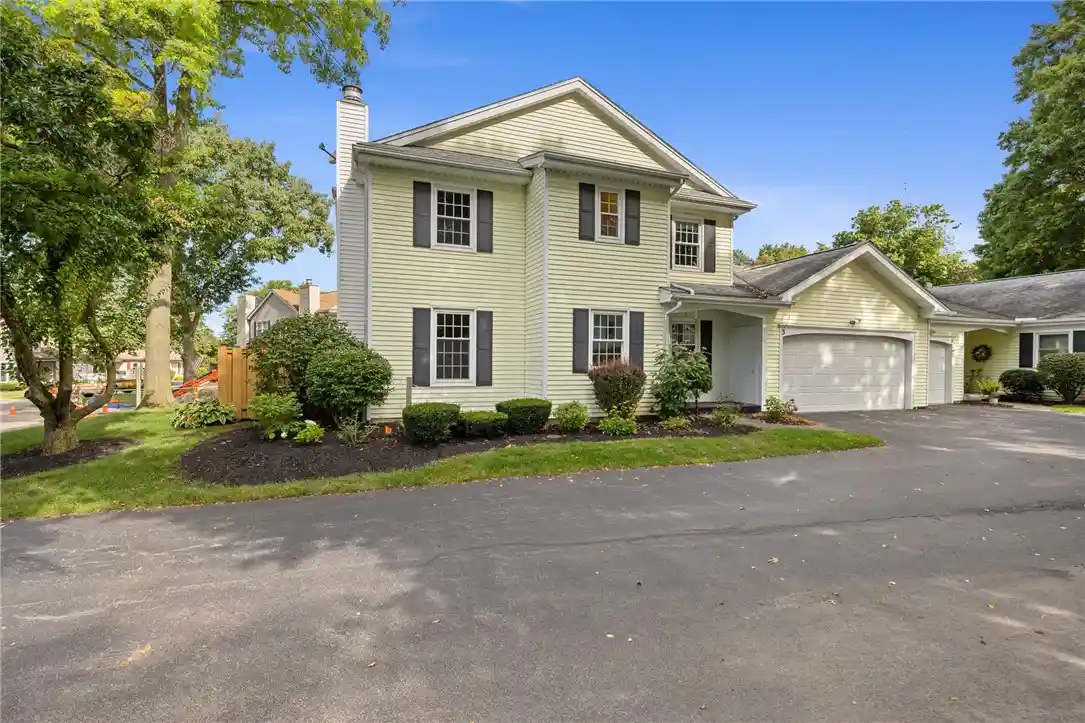


$225,000
Monthly Est:$1,120
 3 Beds
 3 Baths
2 full baths + 1 half bath
 1,709sqft
3 Talbot Dr, Penfield, NY 14526
$225,000
$1,120/moEst:
Get Pre-Approved
Condominium
Built in 1978
$343/mo HOA
0.04 acre lot
$132/sq.ft
Description
Rarely available and beautifully maintained 3-bedroom, 2.5-bath townhome in a well-run, financially stable HOA community. A large foyer with slate tile flooring welcomes you inside, leading to a spacious living room/dining room combo featuring a cozy wood-burning fireplace and French doors that open to a private deck — perfect for relaxing or entertaining.
The updated eat-in kitchen offers a breakfast bar, ceiling fan, and durable LVP flooring, with the refrigerator, dishwasher, microwave, and electric stove all included. Just past the pantry, you'll find the convenience of first-floor laundry (washer and dryer stay) along with a half-bath.
Upstairs, the generously sized owner's suite impresses with abundant storage, a walk-in closet, and a private, updated bath with a walk-in shower. Two additional bedrooms share a full hall bath, completing the upper level.
The finished lower-level family room adds valuable living space and includes egress windows and additional basement storage. Practical extras include a central vacuum system, pre-wiring for a generator hookup, and an attached 2-car garage with room for the included spare refrigerator. Three window air conditioners convey, and the home runs efficiently on electric heat for a green, low-maintenance lifestyle.
Don't miss this move-in-ready home in a fantastic neighborhood — schedule your showing today! Open House 11am-1pm on Saturday, September 12.
- Houzeo last checked: 4 hours ago
- Listing updated: October 6, 2026 at 12:28 am
- Listing Provided by: Laurie Anne Enos (585) 315-4941 DRE #10401351123 | Keller Williams Realty Greater Rochester (585) 362-8900
- Source: New York State Alliance of MLSs, Buffalo-NY | MLS#: R1707478

Property Details
Status
Pending
Type
Condominium
No. of Stories
2
County
City
Neighborhood
--
Year Built
1978
HOA Fees
$343/mo
Finished Area
1,709 sqft
Lot Size
0.04 acre lot
Basement Area
- sqft
MLS Name
New York State Alliance of MLSs, Buffalo
MLS Number
R1707478
MLS Status
Pending
Days on Market
57
Cumulative Days on Market
28

Continue Your Journey in App
Find your dream home, receive real-time updates, and many more!
Continue Your Journey in App
Find your dream home, receive real-time updates, and many more!
Location
HOA Management
Crofton
HOA Fees
$343/ Monthly
Amenities
 Amenities and services may be covered by one or multiple associations and service providers.
 Sewer
 Trash Pickup
 Insurance
 Water
 Maintenance
 CommonAreaMaintenance
ReserveFund
CommonAreaInsurance
Disclaimer: Amenities are based on third-party information and may vary; buyers must independently verify all amenities, as information is deemed reliable but not guaranteed.
Facts & Features
Rooms
Bedrooms & bathrooms
Bedrooms: 3
Bathrooms: 3
Interior
Appliances
Dryer, Dishwasher, Exhaust Fan, Electric Oven, Electric Range, Electric Water Heater, Disposal, Microwave, Refrigerator, Range Hood, Washer
Flooring
Carpet, Luxury Vinyl, Tile, Varies
Interior Features
Breakfast Bar, Ceiling Fans, Central Vacuum, Separate Formal Dining Room, Entrance Foyer, Eat In Kitchen, Separate Formal Living Room, Living Dining Room, Pantry
Cooling
Window Units
Sewer
Connected
Heating
Electric, Baseboard
Exterior Features
Deck
Construction
Year Built
Year Built: 1978
Home type
Condominium
Construction Materials
Vinyl Siding
Roof
Architectural, Shingle
Property Condition
Resale
Utilities & Energy
Water Source
Connected, Public
Parking Features
Assigned, Attached, Garage, Two Spaces, Garage Door Opener
Association Amenities
None
Laundry Features
Main Level
Basement
Egress Windows, Partially Finished, Sump Pump
Utilities
Electricity Connected, High Speed Internet Available, Sewer Connected, Water Connected
Other Features
Lot Features
Rectangular, Rectangular Lot
Patio And Porch Features
Covered, Deck, Open, Porch
Subdivision Name
Beacon Hills Twnhses
Price History
| Date | Event | Price |
|---|---|---|
10/05/2026 Source: | Off Market | $225,000 $132/sqft |
10/05/2026 Source: | Pending | $225,000 $132/sqft |
09/07/2026 Source: | Listed for Sale | $225,000 $132/sqft |

Find Homes by Property Features in Penfield, NY

Based on data from the New York State Alliance of MLSs (CNYIS, Inc., UNYREIS and WNYREIS) through Nov 04, 2026, 12:45PM.. All information is provided exclusively for consumers’ personal, non-commercial use. It may not be used for any purpose other than to identify prospective properties consumers may be interested in purchasing. The data is deemed reliable by is not guaranteed accurate by the MLS. This website may not include listings or property addresses of sellers who have directed their listing brokers to withhold their listing or their property address from display on the Internet. All information provided is deemed reliable but is not guaranteed and should be independently verified. © 2026 the New York State Alliance of MLSs. All Rights Reserved.
 Advertising Broker: Derek Greene | The Greene Realty Group
