YTR
Your Town Realty
- 1
- Overview
- Description
- Property Details
- Location
- Facts & Features
- Getting Around
- Nearby Homes


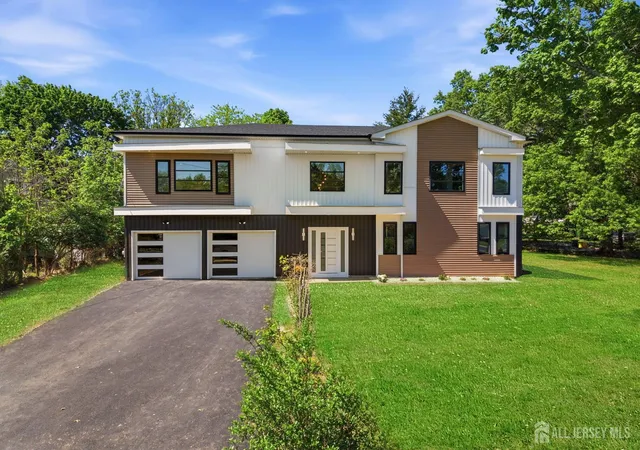


$1,150,000
Monthly Est:$5,724
 5 Beds
 4 Baths
4 full baths
 3,781sqft
3 Tyne Ct, South Brunswick, NJ 08824
$1,150,000
$5,724/moEst:
Get Pre-Approved
Single Family Residence
Built in 2025
$-- HOA
19,423 sqft lot
$304/sq.ft
Description
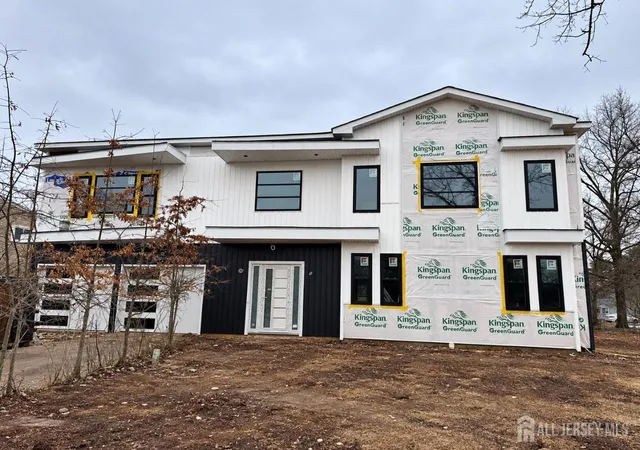
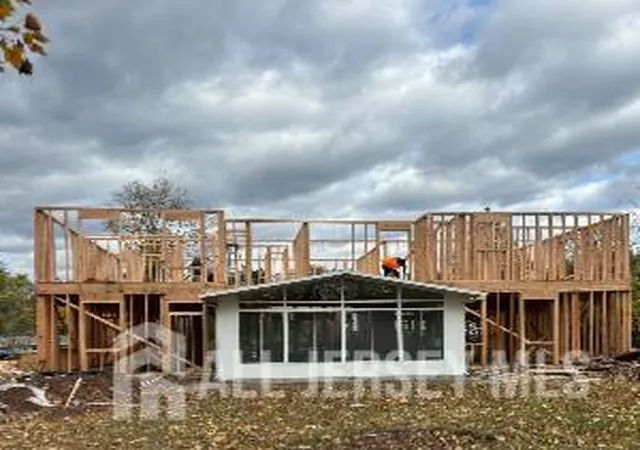
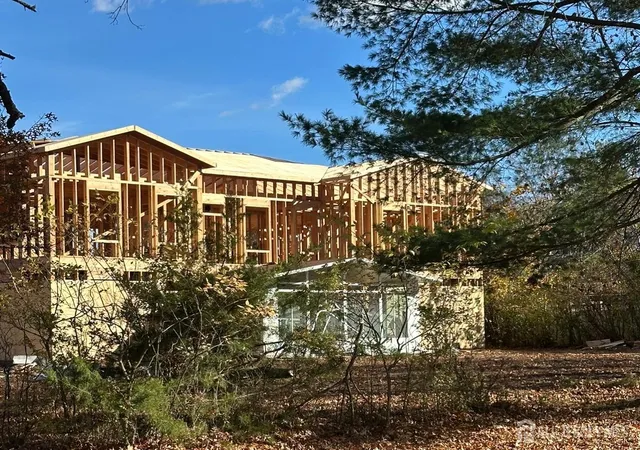
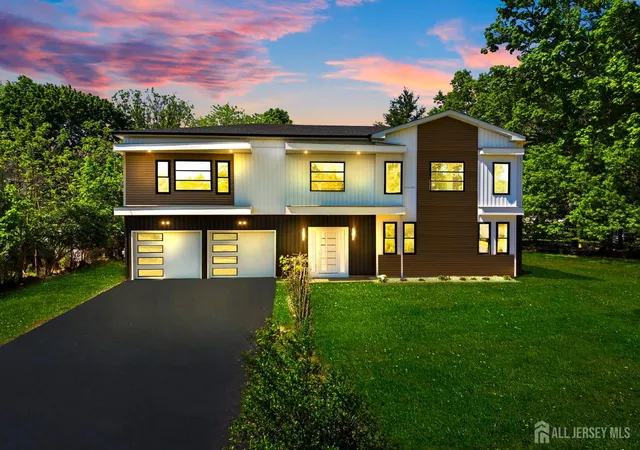
3781 sq ft Northeast-facing on .4459 acres and gracefully positioned on a premier corner lot within a peaceful cul-de-sac, this extraordinary residence has been completely transformed, offering the quality, craftsmanship, and feel of brand-new construction with only one original wall remaining. Boasting approximately 3,781 square feet, including the expansive sunroom (252 sq ft), this exceptional 5-bedroom, 4-full-bath home seamlessly blends sophisticated contemporary design with everyday functionality. Oversized custom windows bathe every room in natural light, creating bright, inviting spaces throughout. The heart of the home is a spectacular chef's kitchen designed to impress, featuring a dramatic quartz waterfall island, full-height quartz backsplash, custom cabinetry, premium finishes, and an effortless connection to the surrounding living and dining areasperfect for both entertaining and daily living. The thoughtfully designed open floor plan includes an oversized sunroom and a desirable first-floor bedroom with an adjacent full bath, ideal for guests, multigenerational living, or a private home office. Upstairs, a striking open-catwalk foyer serves as a stunning architectural centerpiece, while the spacious secondary bedrooms are connected by a beautifully designed Jack-and-Jill bath. The luxurious primary suite offers the perfect retreat, complemented by refined finishes and exceptional attention to detail throughout the home. Additional highlights include a two-car garage, impeccable craftsmanship, and timeless modern elegance at every turn. A newly widened two-car driveway apron is also being completed, enhancing both curb appeal and everyday convenience. This is a rare opportunity to own a truly reimagined home where luxury, quality, and thoughtful design come together in one remarkable residence. Original foundation was built in 1961
- Houzeo last checked: 2 hours ago
- Listing updated: October 29, 2026 at 2:45 pm
- Listing Provided by: MATTHEW ROWACK | EXP REALTY, LLC (866) 201-6210
- Source: All Jersey MLS-NJ | MLS#: 2706966R

- Brokerage Firm Address: 5 Maple Avenue, Morristown, NJ 07960
Property Details
Status
Active
Type
Single Family Residence
No. of Stories
2
County
City
Neighborhood
--
Year Built
2025
HOA Fees
-
Finished Area
3,781 sqft
Lot Size
19,423 sqft lot
Basement Area
- sqft
MLS Name
All Jersey MLS
MLS Number
2706966R
MLS Status
Active
Days on Market
2

Continue Your Journey in App
Find your dream home, receive real-time updates, and many more!
Continue Your Journey in App
Find your dream home, receive real-time updates, and many more!
Location
Facts & Features
Rooms
Bedrooms & bathrooms
Bedrooms: 5
Bathrooms: 4
Interior
Cooling
Central Air, Ceiling Fan(s), Zoned
Appliances
Dishwasher, Gas Range/oven, Microwave, Refrigerator, Range, Kitchen Exhaust Fan
Sewer
Public Sewer
Heating
Radiant, Forced Air
Flooring
Ceramic Tile, Laminate, Wood
Interior Features
1 Bedroom, Kitchen Second, Living Room, Bath Full, Dining Room, Family Room, 4 Bedrooms, None
Construction
Year Built
Year Built: 2025
Home type
Single Family Residence
Roof
Asphalt
Architectural Style
Colonial, Two Story
Utilities & Energy
Utilities
Natural Gas Connected
Water Source
Public
Basement
None
Parking Features
2 Car Width, Asphalt, Garage, Attached, Built In Garage, Detached
Other Features
Subdivision Name
Kendall Park Sec 07g 7k
Lot Features
See Remarks, Wooded
Price History
| Date | Event | Price |
|---|---|---|
10/27/2026 Source: | Listed for Sale | $1,150,000 $304/sqft |
10/27/2026 Source: | Off Market | $1,150,000 +170.59% $304/sqft |
06/11/2025 Source: | Sold | $425,000 -15.00% $112/sqft |
03/18/2025 Source: | Listed for Sale | $499,999 $132/sqft |

Nearby Homes


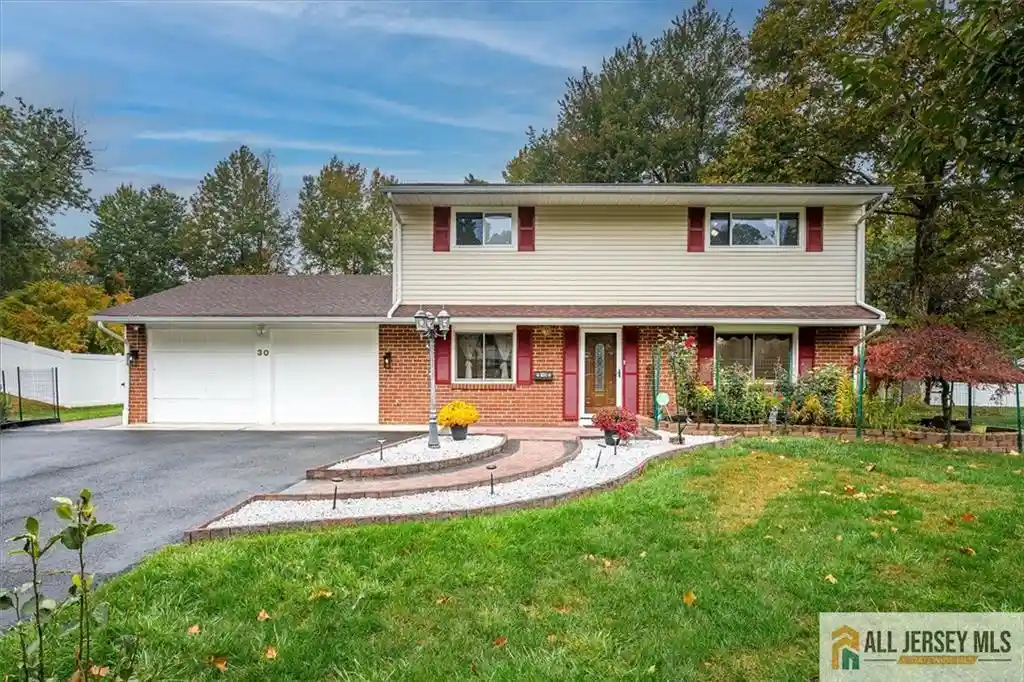
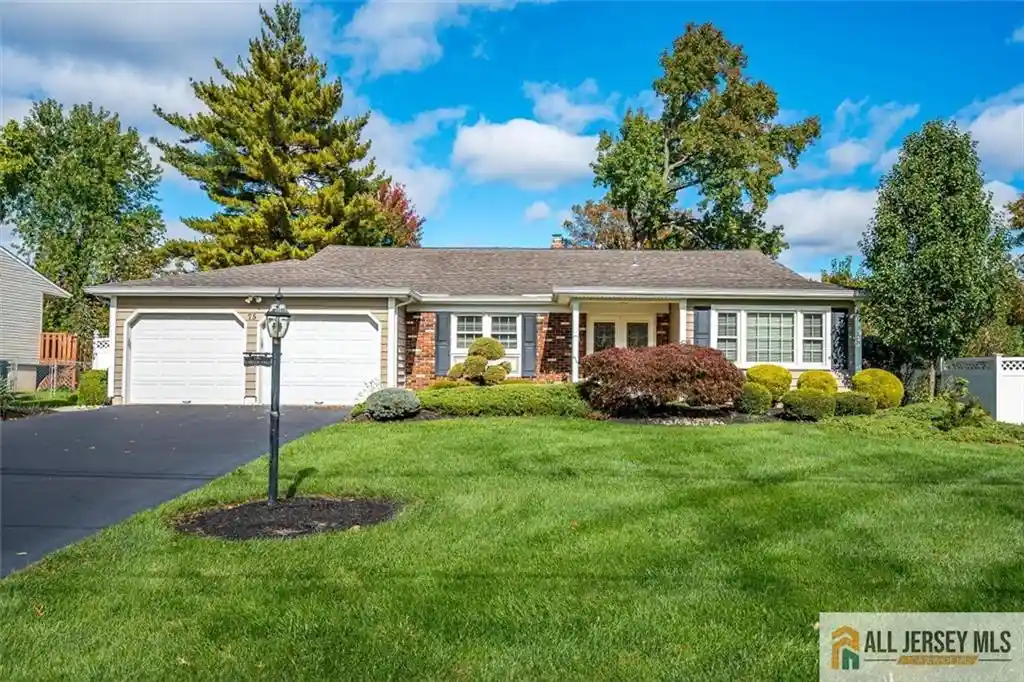
Find Homes by Property Features in South Brunswick, NJ
Nearby New Homes For Sale

The data relating to real estate for sale on this web-site comes in part from the Internet Listing Display database of the CENTRAL JERSEY MULTIPLE LISTING SYSTEM, INC. Real estate listings held by brokerage firms other than this site-owner are marked with the ILD logo. The CENTRAL JERSEY MULTIPLE LISTING SYSTEM, INC does not warrant the accuracy, quality, reliability, suitability, completeness, usefulness or effectiveness of any information provided. © 2026, CENTRAL JERSEY MULTIPLE LISTING SYSTEM, INC All rights reserved The CENTRAL JERSEY MULTIPLE LISTING SYSTEM, INC retains all rights, title and interest in and to its trademarks, service marks and copyrighted material. The information being provided is for consumers' personal, non-commercial use and may not be used for any purpose other than to identify properties the consumer may be interested in purchasing or renting.
 Advertising Broker: Ronnie Glomb, Broker | Your Town Realty
