The Greene Realty
Powered by 
- 26
- Overview
- Description
- Property Details
- Location
- HOA Management
- Facts & Features
- Getting Around
- Nearby Homes

Street View
$1,125,000
Monthly Est:$5,600
 2 Beds
 3 Baths
2 full baths + 1 half bath
 1,479sqft
3 Village St #2, Somerville, MA 02143
$1,125,000
$5,600/moEst:
Get Pre-Approved
Stock Cooperative
Built in 1900
$200/mo HOA
-- sqft lot
$761/sq.ft
Description
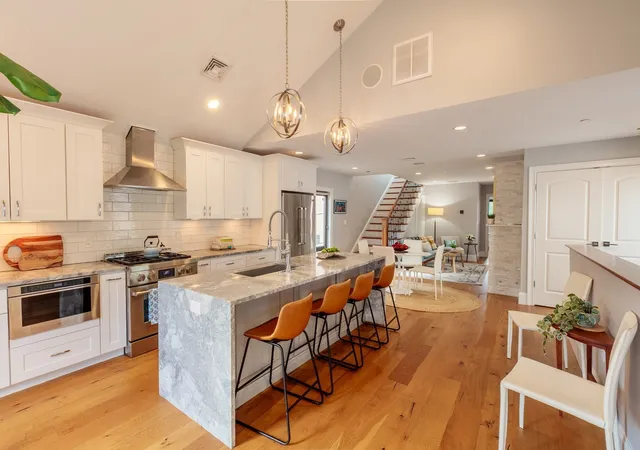
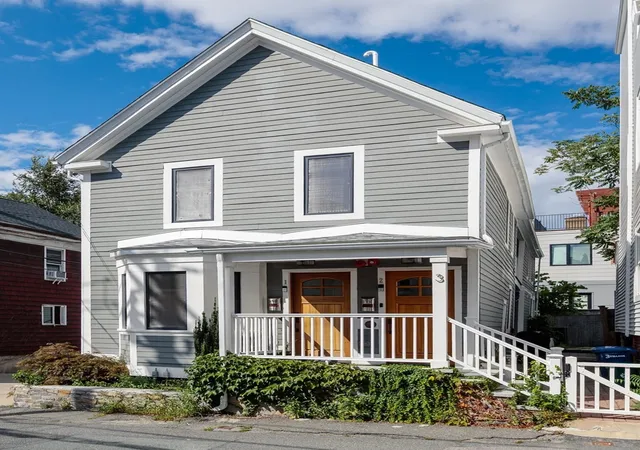
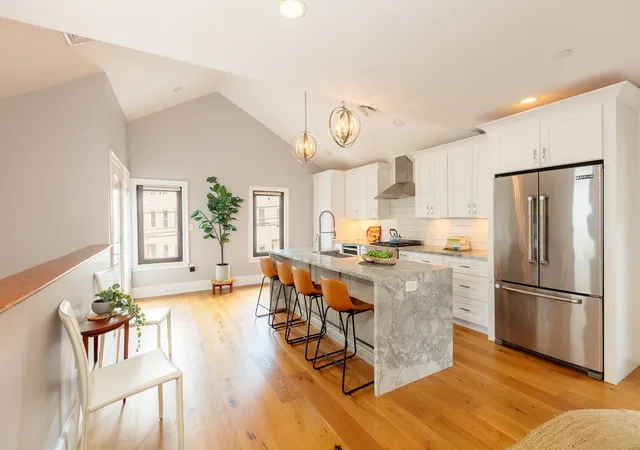
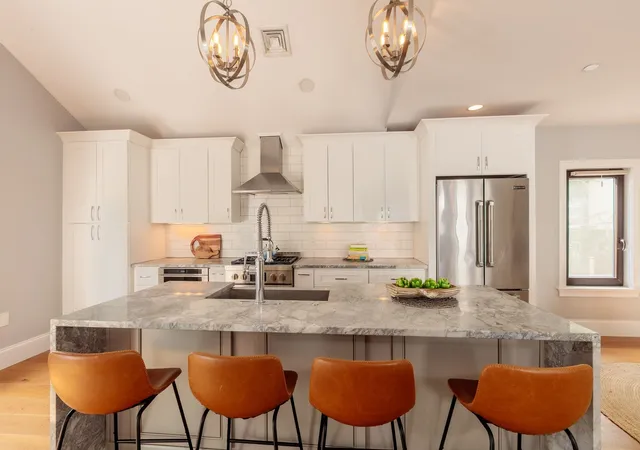
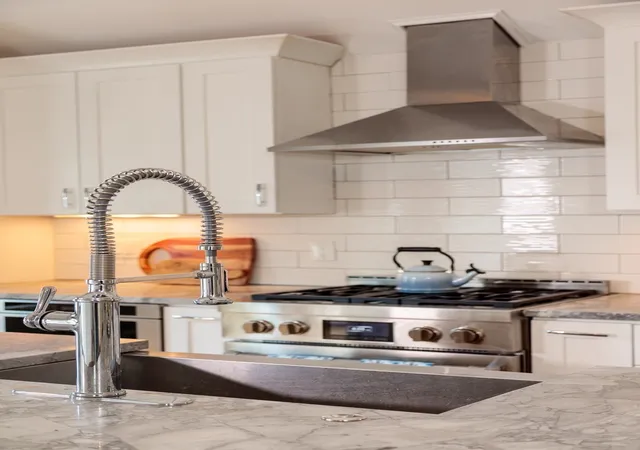
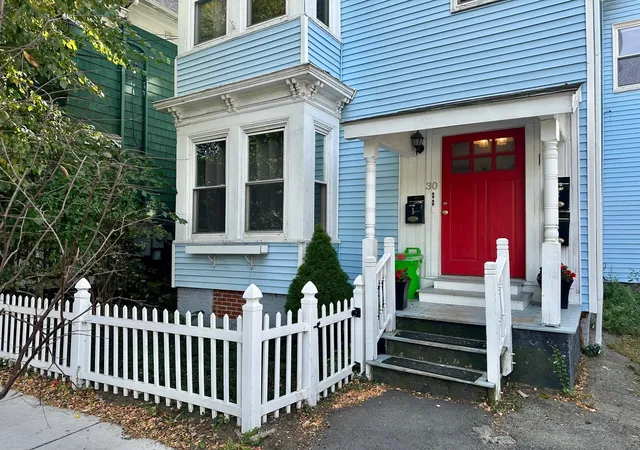
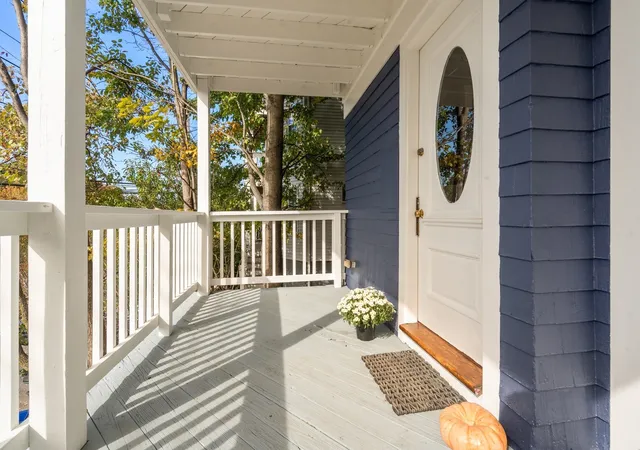
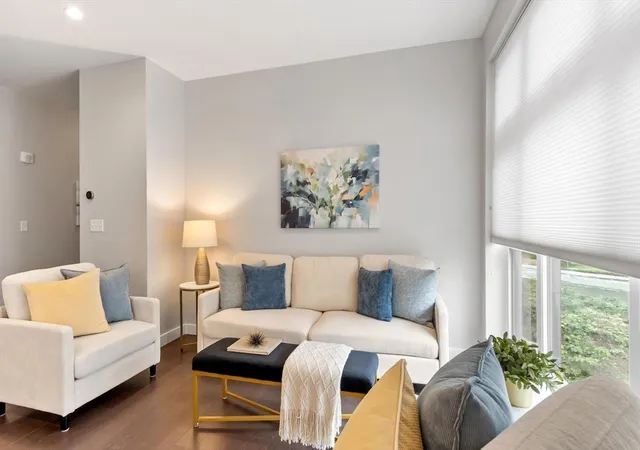
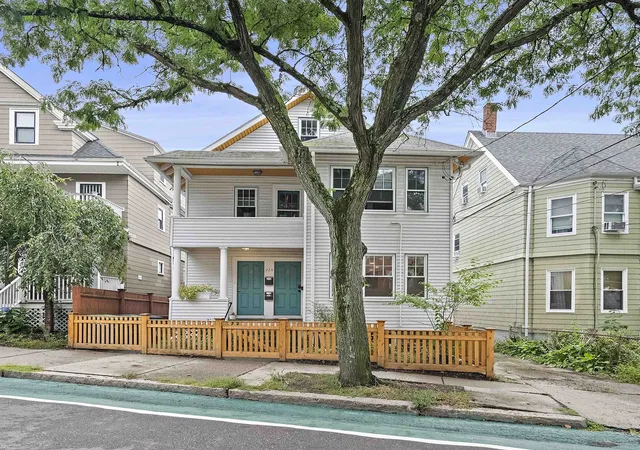
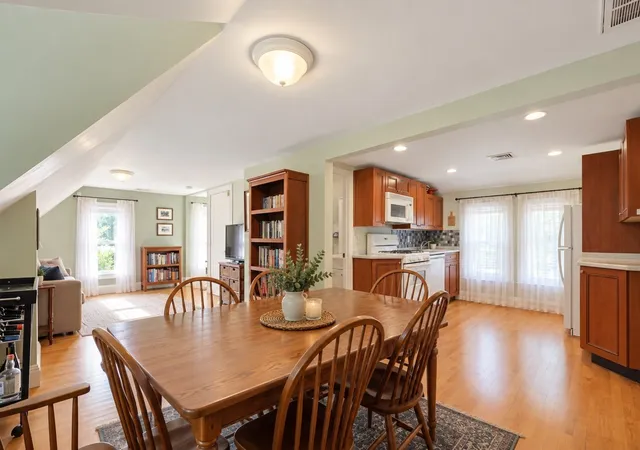
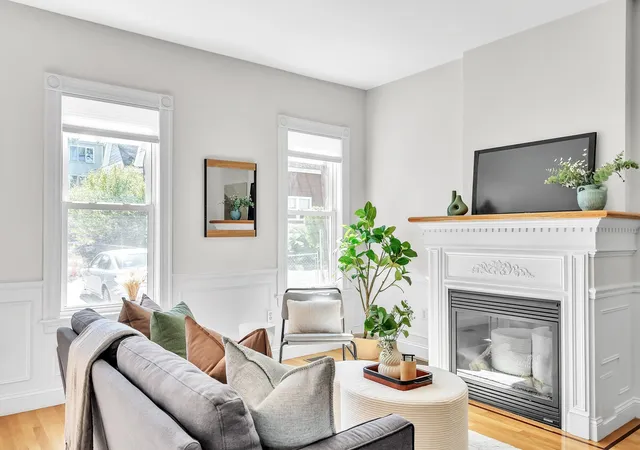
Tucked away on a secluded but centrally located side street, this condo features central air, 2 bedrooms, 2.5 baths, 2 decks, and 2 parking spaces on 2 levels. From the private front porch entrance, stairs lead to a bright, open-plan kitchen/dining/living area with wide plank wood floors. The spacious kitchen is perfect for cooking and entertaining. It has a cathedral ceiling; mottled quartzite creamy grey counters and large center island with sink, dishwasher, and storage; main wall with textured glossy bistro tile backsplash, off-white cabinets, gas stove with vent hood, drawer microwave, and refrigerator; pantry storage; dual pendant chandeliers; and 2 picture windows. The dining area is neatly tucked between the kitchen and living area, featuring a gas fireplace in a stone surround and glass doors to a private covered porch for dining and relaxing. There is a built-in stereo system with Bluetooth capabilities and dual speakers in the living room and kitchen. At the rear of the building is a large bedroom with double closets, large windows, and an en-suite bathroom with double sinks and tiled tub/shower with glass enclosure. Laundry and a half bath also on this level. The entire top level is a luxurious primary suite, with a large bedroom area, an enormous walk-in closet, and a spa bathroom with separate soaking tub, tiled shower, and double sinks. Glass doors open to a private deck. The driveway is located on Dane St; Unit 2 has one side of it, fitting 2 cars. A short path leads from the driveway to the front door on Village St. Walk to Union, Inman, and Harvard Sqs. from this convenient location. Nearby favorites include the Wine and Cheese Cask, Dali restaurant, Cafe Saint-Germain, Savenor's Butcher Shop, and Broadsheet Coffee Roasters. Transit options include both Red and Green Line subways, several bus lines, and a bike path.
- Houzeo last checked: 10 minutes ago
- Listing updated: September 28, 2026 at 7:05 am
- Listing Provided by: Thalia C. Tringo (617) 513-1967 | Thalia Tringo & Associates Real Estate, Inc. (617) 616-5091
- Source: MLS Property Information Network-MA | MLS#: 73575087

This condo is in:
Property Details
Status
Active
Type
Condominium
No. of Stories
3
County
City
Neighborhood
Year Built
1900
HOA Fees
$200/mo
Finished Area
1,479 sqft
Lot Size
-- sqft lot
Basement Area
- sqft
MLS Name
MLS Property Information Network
MLS Number
73575087
MLS Status
Active
Days on Market
54

Continue Your Journey in App
Find your dream home, receive real-time updates, and many more!
Continue Your Journey in App
Find your dream home, receive real-time updates, and many more!
Location
HOA Management
N/A
HOA Fees
$200/ Monthly
Amenities
 Amenities and services may be covered by one or multiple associations and service providers.
 Maintenance
 Snow Removal
 Insurance
Disclaimer: Amenities are based on third-party information and may vary; buyers must independently verify all amenities, as information is deemed reliable but not guaranteed.
Facts & Features
Rooms
Bedrooms & bathrooms
Bedrooms: 2
Bathrooms: 3
Interior
Appliances
Range, Dishwasher, Microwave, Refrigerator, Washer, Dryer, Range Hood
Heating
Forced Air, Natural Gas
Exterior Features
Porch, Deck
Cooling
Central Air
Flooring
Wood, Tile
Sewer
Public Sewer
Utilities & Energy
Parking Features
Off Street, Assigned, Paved, Exclusive Parking
Utilities
For Gas Range
Electric
Circuit Breakers
Water Source
Public
Laundry Features
Second Floor, In Unit
Basement
N
Other Features
Disclosures
Taxes Of $6, 784.10 Include 2026 Residential Exemption Of $4, 578.
Community Features
Public Transportation, Shopping, Park, Walk/jog Trails, Bike Path, Highway Access, T Station, University
Patio And Porch Features
Porch, Deck
Price History
| Date | Event | Price |
|---|---|---|
09/23/2026 Source: | Price Decreased | $1,125,000 -2.17% $761/sqft |
09/10/2026 Source: | Listed for Sale | $1,150,000 +29.21% $778/sqft |
04/09/2019 Source: | Price Decreased | $890,000 -2.20% $602/sqft |
04/09/2019 Source: | Sold | $910,000 $615/sqft |

Nearby Homes
Find Homes by Property Features in Somerville, MA

Based on information provided to and compiled by MLS Property Information Network, Inc. covering through Nov 04, 2026, 01:15AM. The property listing data and information, or the Images, set forth herein were provided to MLS Property Information Network, Inc. from third-party sources, including sellers, lessors and public records, and were compiled by MLS Property Information Network, Inc. The property listing data and information, and the Images, are for the personal, non-commercial use of consumers having a good faith interest in purchasing or leasing listed properties of the type displayed to them and may not be used for any purpose other than to identify prospective properties which such consumers may have a good faith interest in purchasing or leasing. MLS Property Information Network, Inc. and its subscribers disclaim any and all representations and warranties as to the accuracy of the property listing data and information, or as to the accuracy of any of the Images, set forth herein. All information provided is deemed reliable, but is not guaranteed to be accurate and should be independently verified. © 2026 MLS Property Information Network, Inc. All Rights Reserved.
 Advertising Broker: Derek Greene | The Greene Realty Group
