- Overview
- Description
- Property Details
- Location
- HOA Management
- Facts & Features
- Getting Around
- Nearby Homes

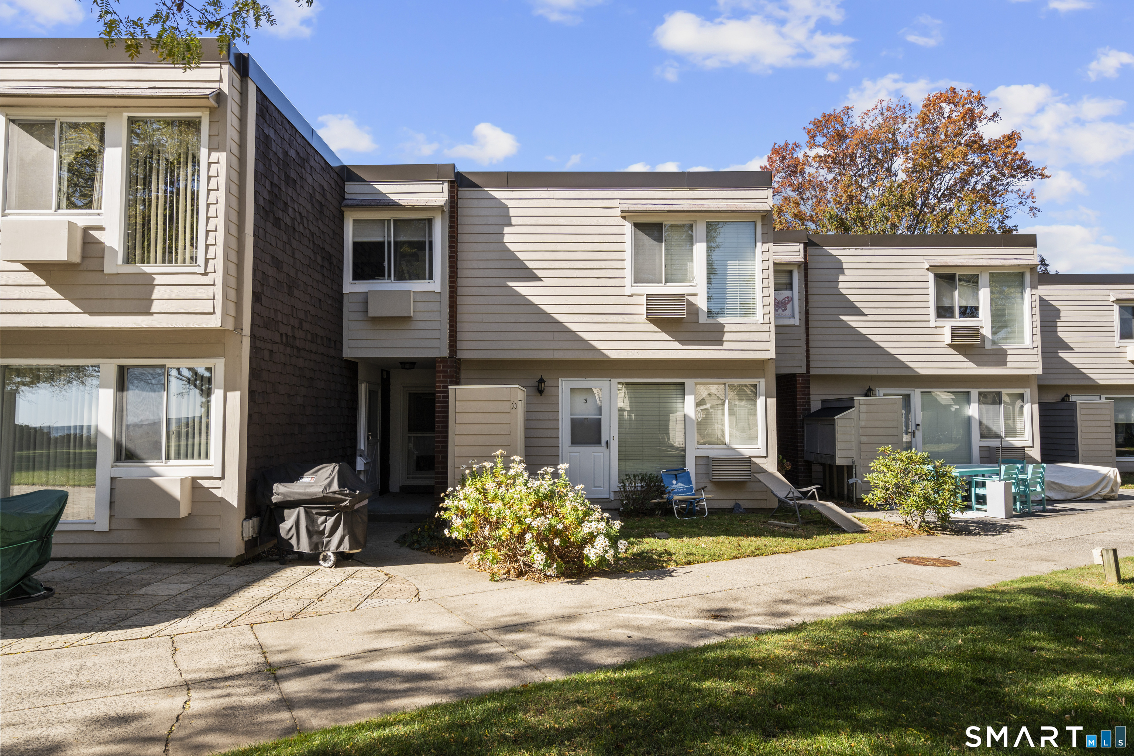
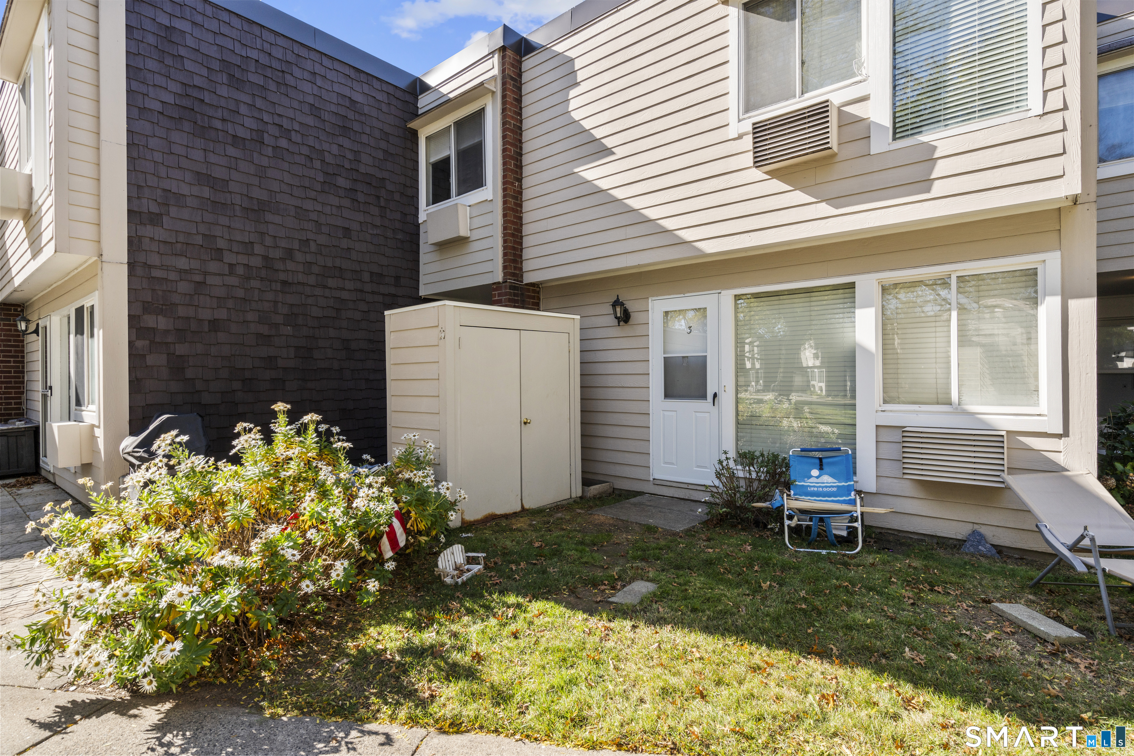
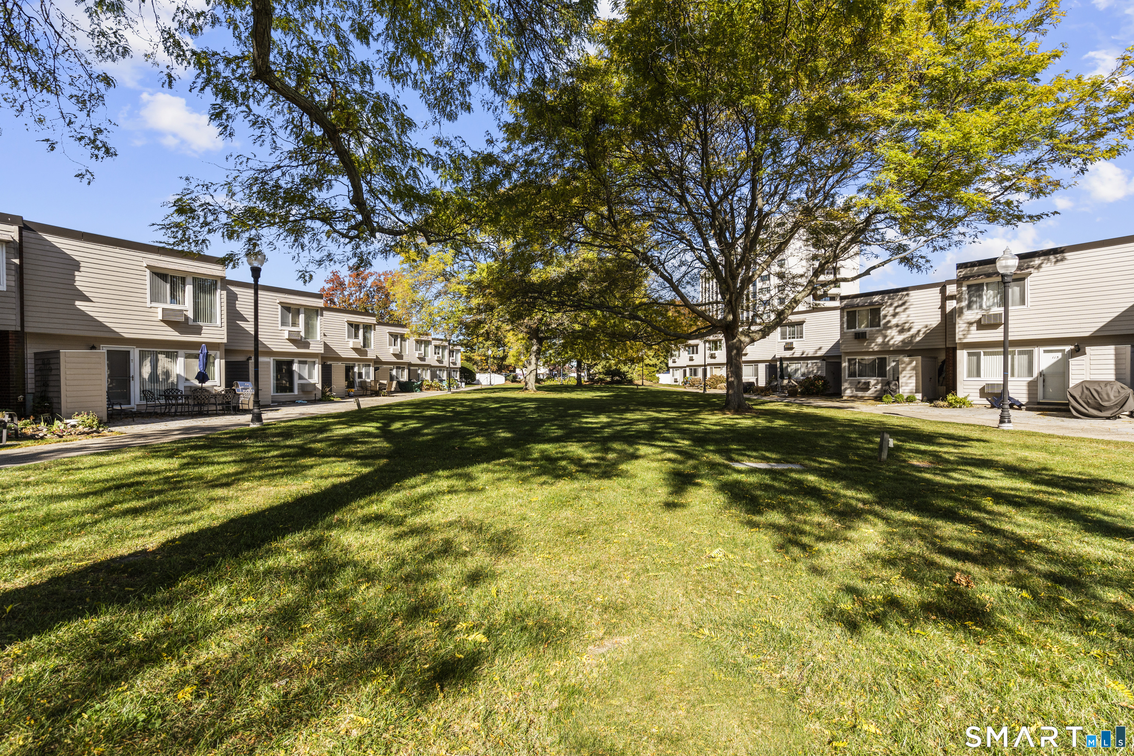
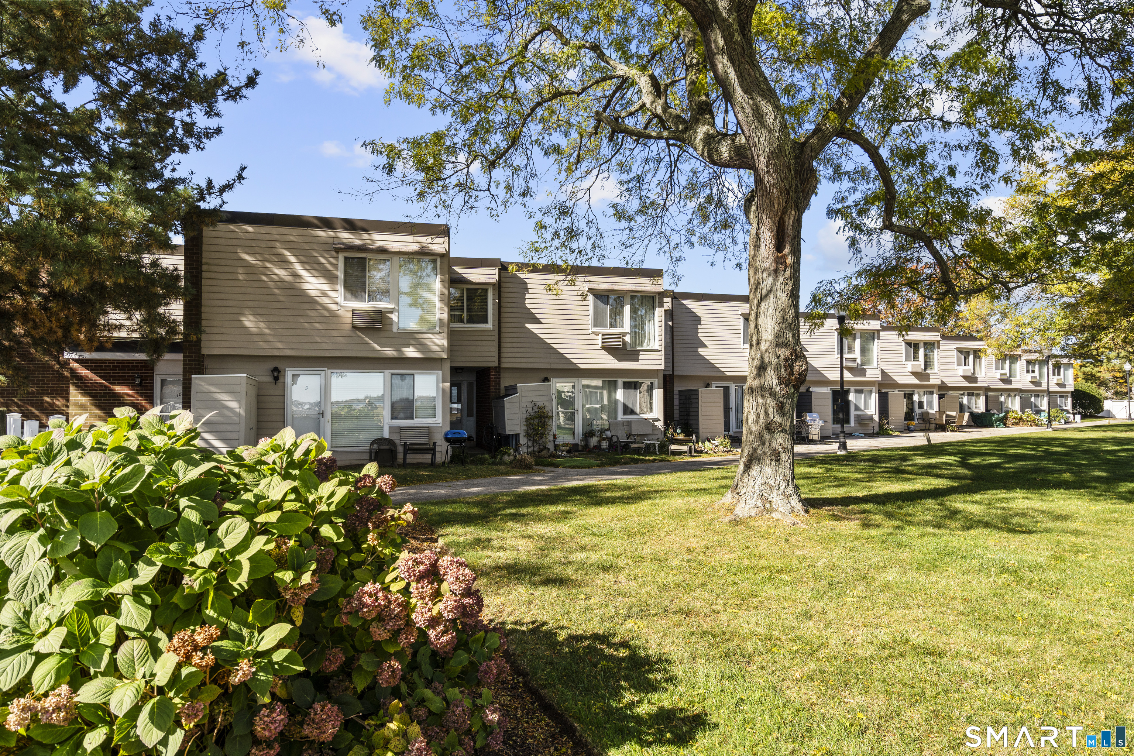
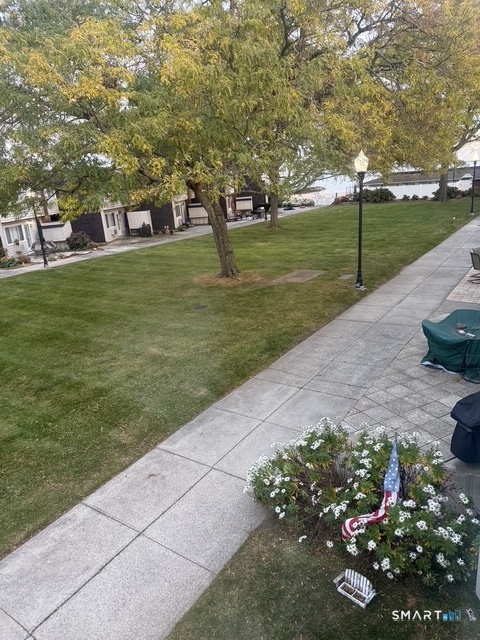

Street View
$309,900
Monthly Est:$1,542
 2 Beds
 1 Bath
1 full bath
 1,093sqft
3 W Walk #3, West Haven, CT 06516
$309,900
$1,542/moEst:
Get Pre-Approved
Townhouse
Built in 1966
$400/mo HOA
-- sqft lot
$284/sq.ft
Description
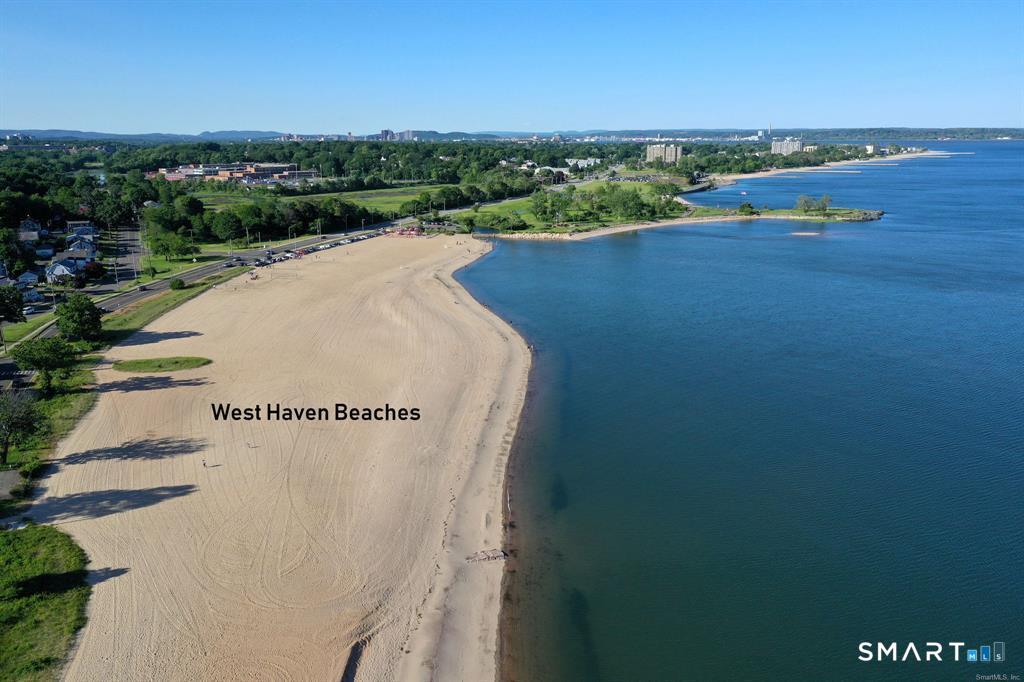
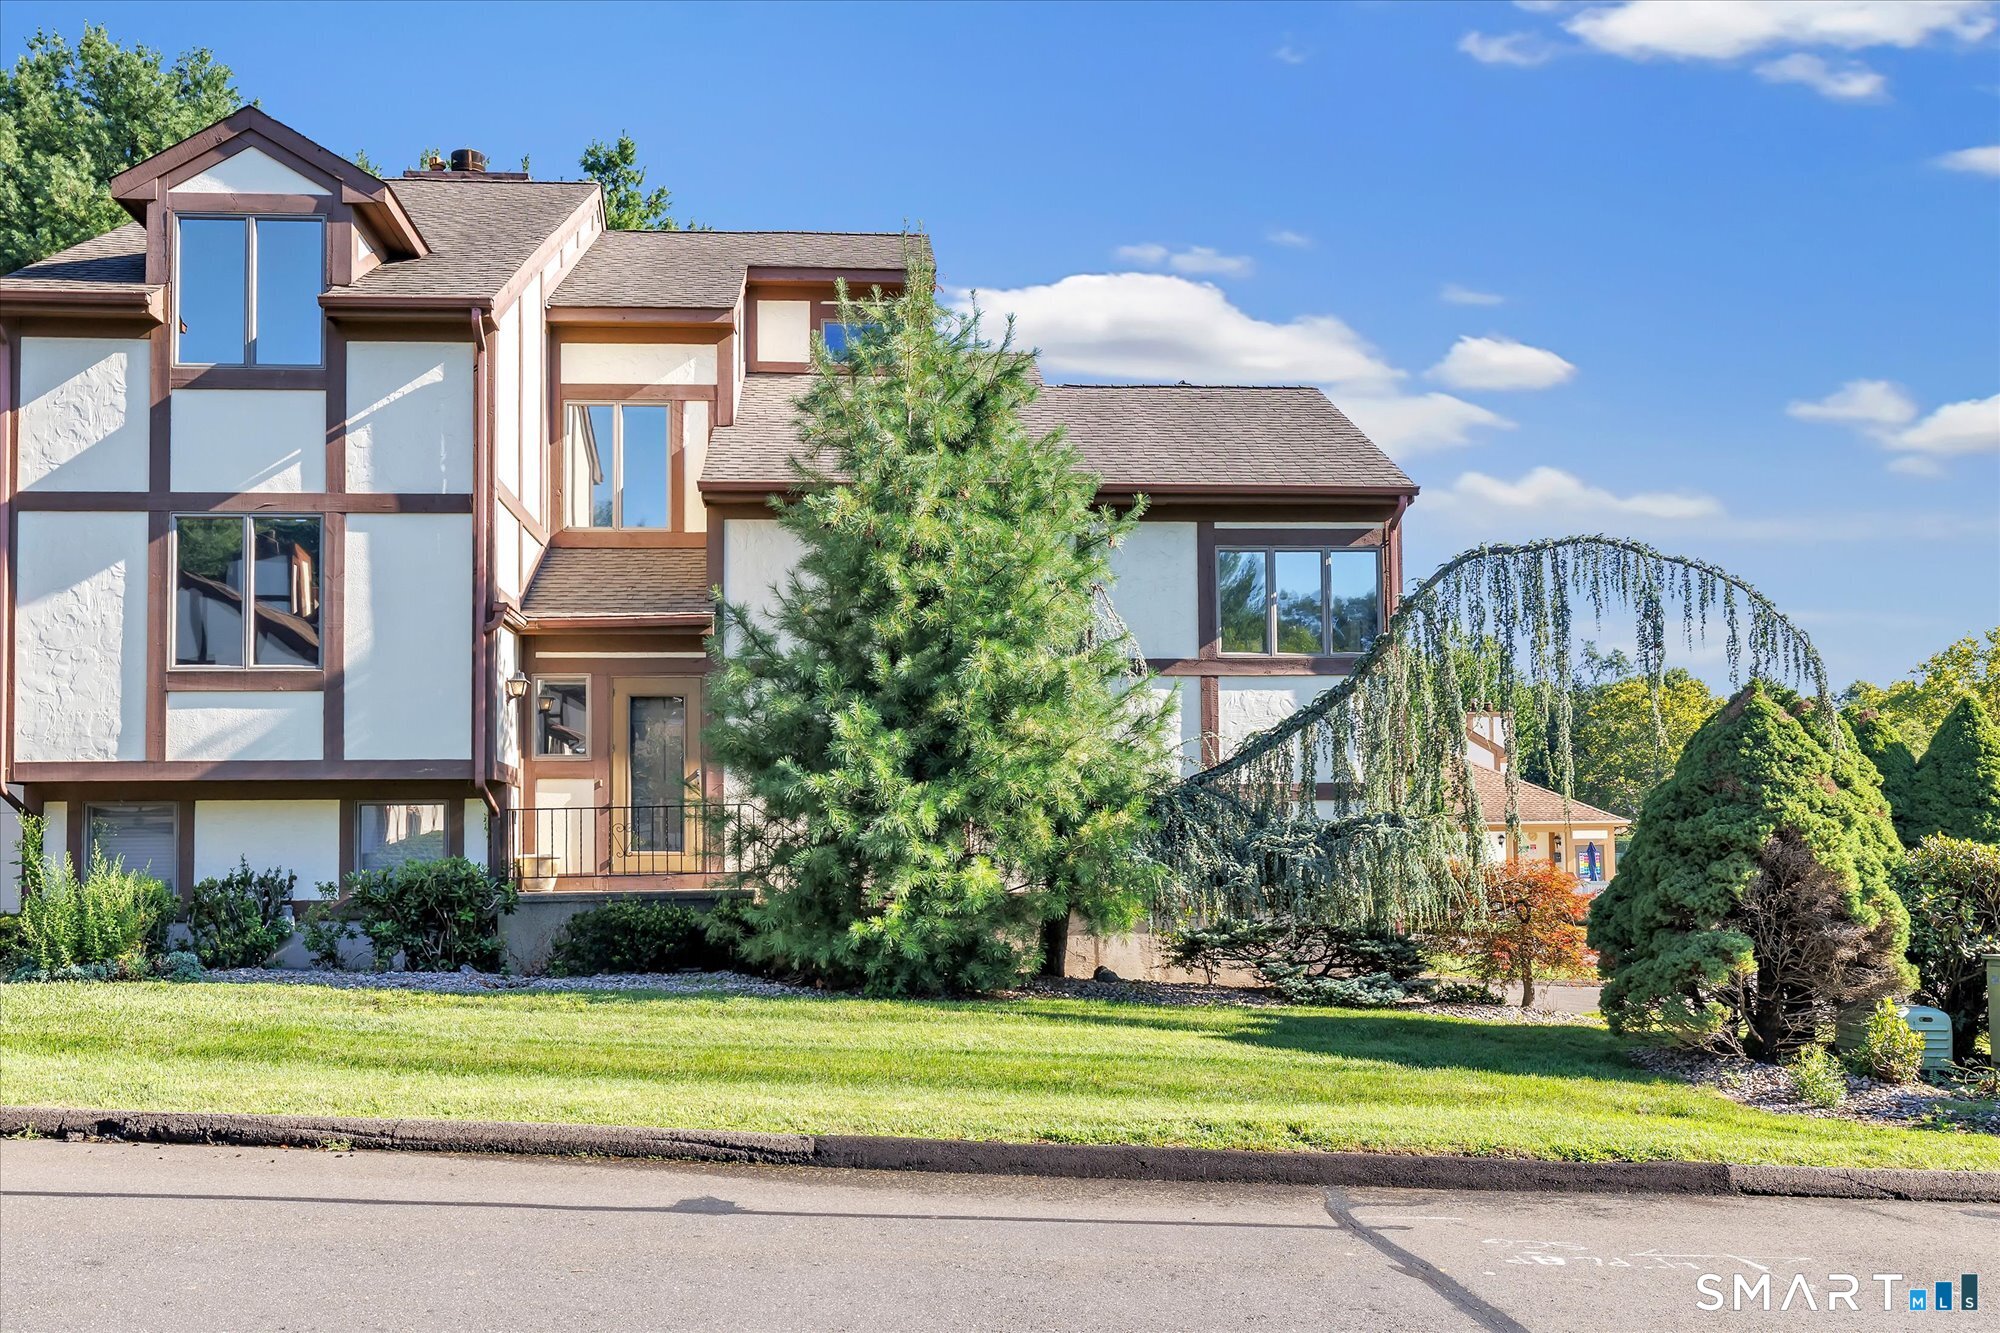
Discover the appeal of coastal living at 3 West Walk in West Haven! Enjoy easy access to the beautiful West Haven Boardwalk, perfect for leisurely strolls, jogging, biking, and taking in picturesque views of Long Island Sound. Explore nearby sandy beaches, unwind by the shoreline, or enjoy outdoor fun at Bradley Point Park, featuring scenic waterfront walkways, beach activities, and relaxing spots to enjoy the coastal scenery. Whether you love outdoor recreation, peaceful seaside walks, or spending time by the water, this location offers an inviting lifestyle with West Haven's shoreline attractions close at hand.
- Houzeo last checked: 5 minutes ago
- Listing updated: November 5, 2026 at 5:17 pm
- Listing Provided by: Anthony DeLorenzo | Alpha Capital Realty, LLC
- Source: SMART MLS-CT | MLS#: 24216237

Property Details
Status
Active
Type
Townhouse
No. of Stories
-
County
City
Neighborhood
--
Year Built
1966
HOA Fees
$400/mo
Finished Area
1,093 sqft
Lot Size
-- sqft lot
Basement Area
- sqft
MLS Name
SMART MLS
MLS Number
24216237
MLS Status
Active
Days on Market
1

Continue Your Journey in App
Find your dream home, receive real-time updates, and many more!
Continue Your Journey in App
Find your dream home, receive real-time updates, and many more!
Location
HOA Management
1
HOA Fees
$400/ Monthly
Amenities
 Amenities and services may be covered by one or multiple associations and service providers.
 Snow Removal
 Trash Pickup
 Grounds Maintenance
Disclaimer: Amenities are based on third-party information and may vary; buyers must independently verify all amenities, as information is deemed reliable but not guaranteed.
Facts & Features
Rooms
Bedrooms & bathrooms
Bedrooms: 2
Bathroom: 1
Interior
Sewer
Public Sewer Connected
Cooling
Central Air
Heating
Baseboard, Electric
Exterior Features
Patio
Appliances
Electric Range, Refrigerator
Construction
Year Built
Year Built: 1966
Home type
Townhouse
Architectural Style
Townhouse
Utilities & Energy
Parking Features
Parking Lot, Assigned Parking, Unassigned Parking
Basement
None
Water Source
Public Water Connected
Pool Features
In Ground Pool
Other Features
Subdivision Name
Savin Rock
Lot Features
Level Lot, Water View
Price History
| Date | Event | Price |
|---|---|---|
11/05/2026 Source: | Listed for Sale | $309,900 +12548.98% $284/sqft |
08/30/2024 Source: #24040150 | Listing Removed | $2,450 -98.86% $2/sqft |
10/17/2006 Source: #N251417 | Sold | $215,000 $197/sqft |

Nearby Homes

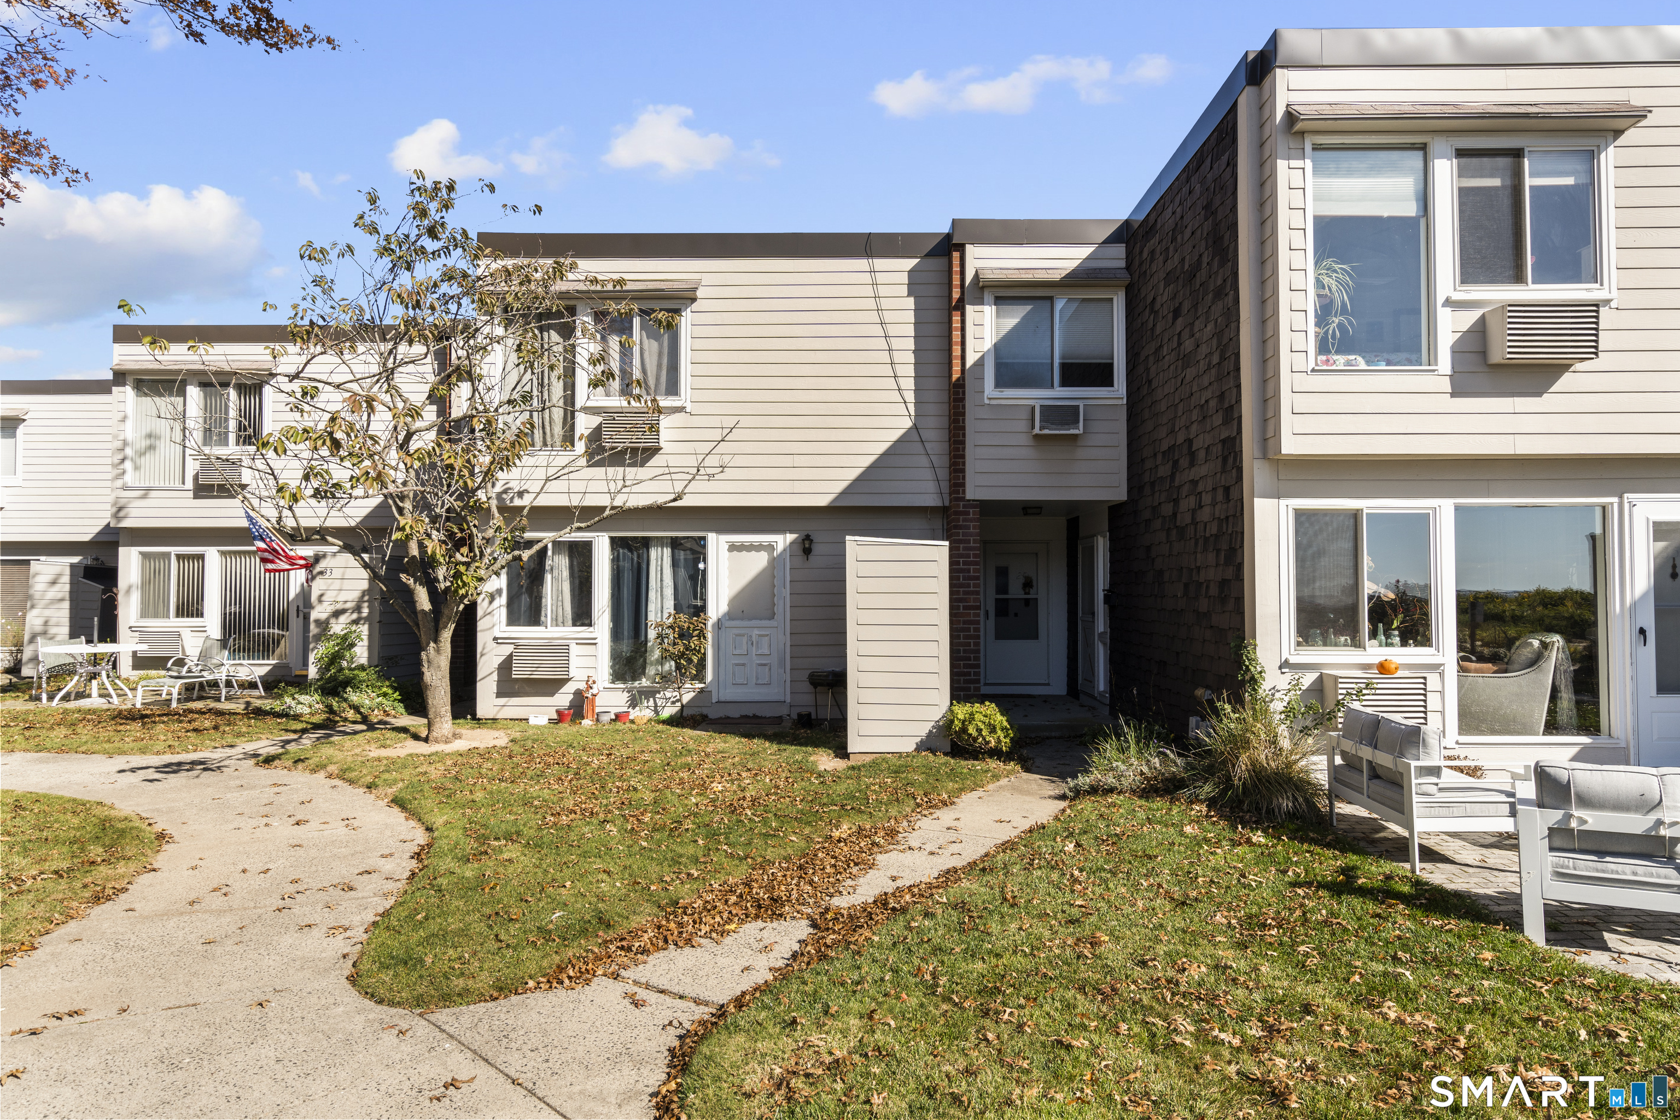
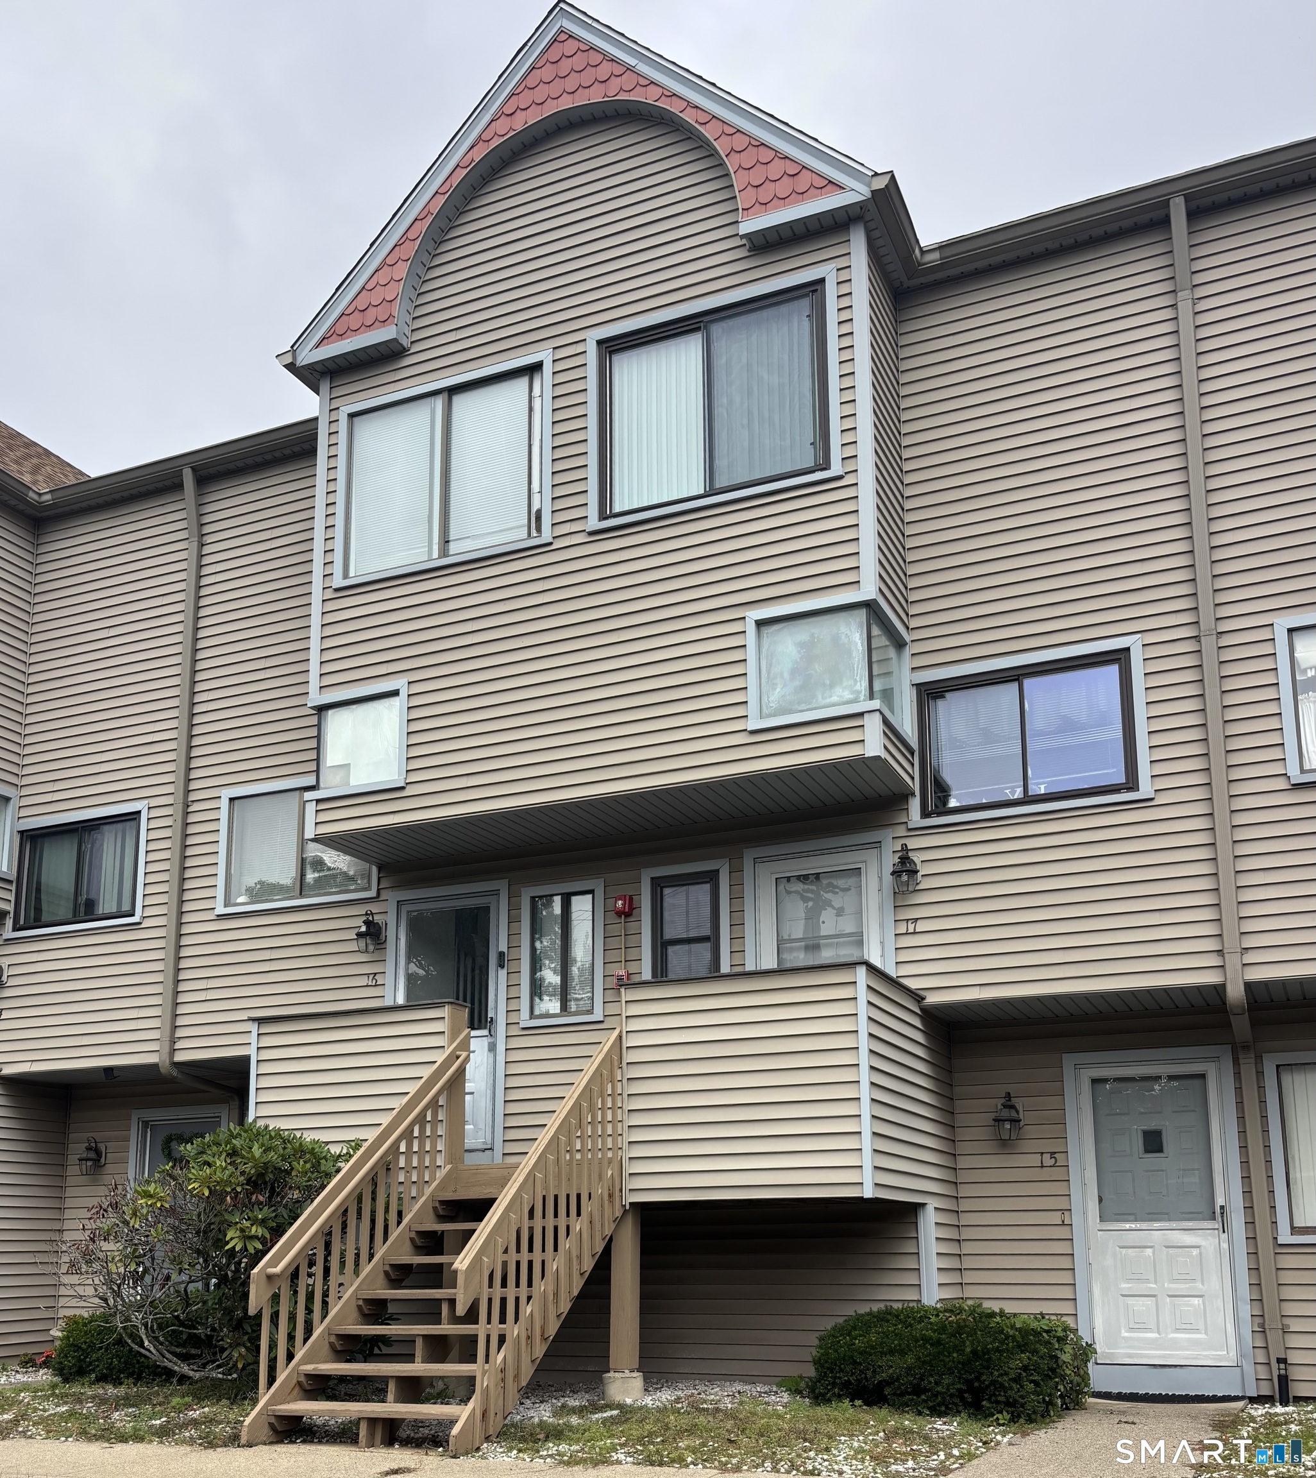
Find Homes by Property Features in West Haven, CT


Based on information provided to and compiled by the SMART MLS, Inc. through Nov 07, 2026, 04:30AM. IDX information is provided exclusively for consumers’ personal, non-commercial use. It may not be used for any purpose other than to identify prospective properties consumers may be interested in purchasing. The data is deemed reliable but is not guaranteed accurate by the MLS. ©2026 SMART MLS, Inc. All Rights Reserved.
 Advertising Broker: Derek Greene | The Greene Realty Group
