
- Overview
- Description
- Property Details
- Location
- HOA Management
- Facts & Features
- Getting Around
- Nearby Homes




$2,988,000
Monthly Est:$14,872
 6 Beds
 7 Baths
6 full baths + 1 half bath
 6,117sqft
3 White Birch Rd, Oyster Bay, NY 11791
$2,988,000
$14,872/moEst:
Get Pre-Approved
Single Family Residence
Built in 1997
$225/mo HOA
2.64 acres lot
$488/sq.ft
Description
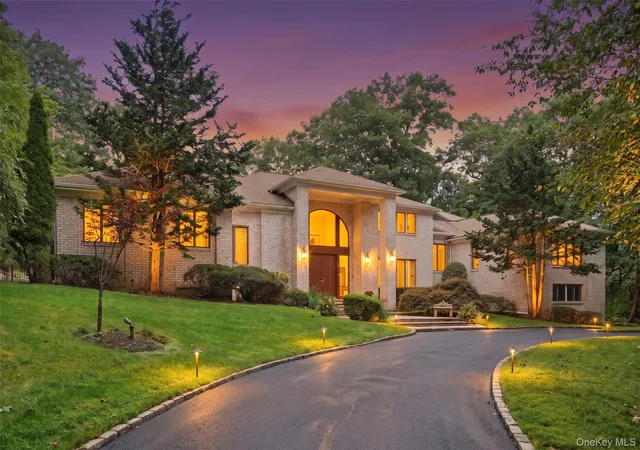
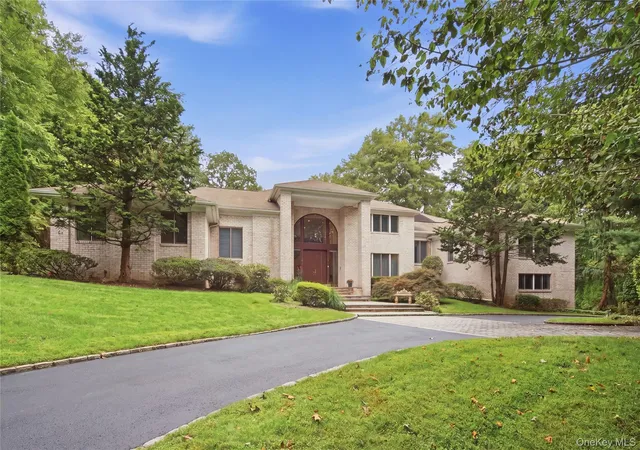
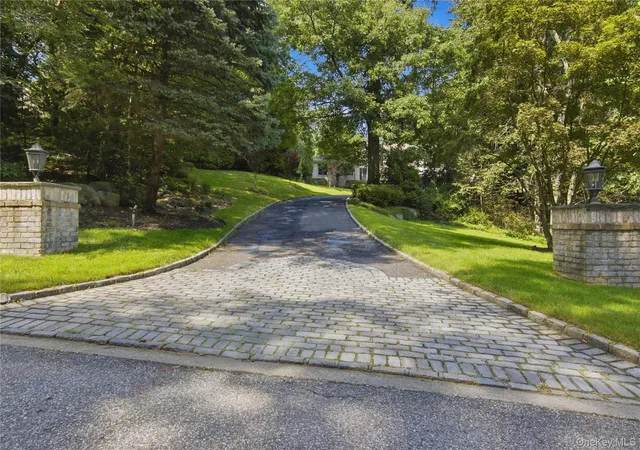
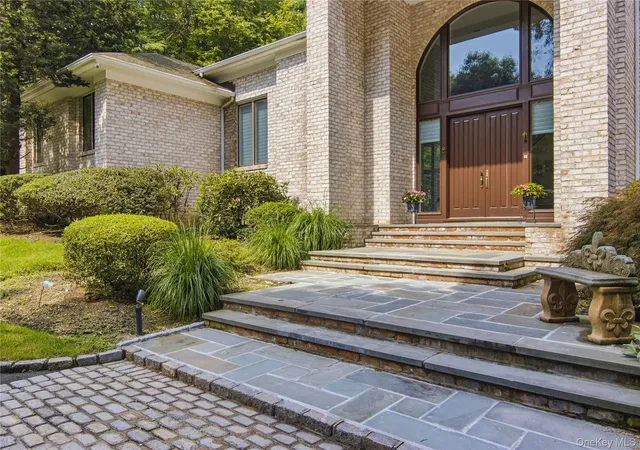
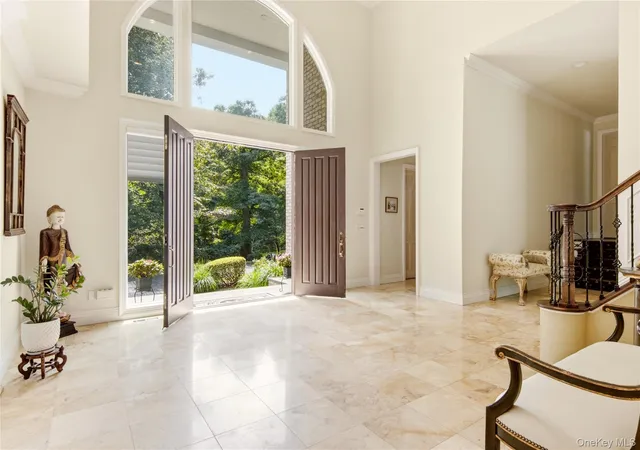
Stately Postmodern Brick Colonial, Tall Oaks, Oyster Bay Cove. Poised on two exquisitely manicured acres within the storied enclave of Tall Oaks, this majestic almost 6,200 sq.ft brick colonial stands as a masterwork of scale and sophistication, gracefully sited within the coveted Cold Spring Harbor School District. A dramatic two-story entry foyer sets the tone, opening onto a sun-drenched, free-flowing floor plan where oversized rooms and soaring floor-to-ceiling windows frame the surrounding landscape like living art. Rich hardwood floors unfurl throughout six sumptuous bedrooms and six-and-a-half baths, each detail composed with quiet refinement. The main-floor primary suite is a study in indulgent privacy — a serene retreat appointed with a spa-caliber bath offering both soaking tub and glass-enclosed shower, with direct access to the pool and grounds beyond, and an adjoining annex effortlessly adaptable as a nursery, study, or private fitness room. Five additional en-suite bedrooms lend graceful accommodation to family and guests, while a mezzanine level reveals its own secluded en-suite bedroom paired with a generous sitting room - an inspired retreat for extended stays. Beyond, the grounds unfold in quiet splendor: an inground saltwater pool, sweeping patios, and a built-in BBQ set the stage for effortless, elegant entertaining amid lush, professionally curated gardens. Below, a capacious finished lower level opens through full sliders to the side yard, with additional unfinished space affording abundant storage. An extraordinary residence, distinguished by pedigree and place, in one of the North Shore's most rarefied addresses.
- Houzeo last checked: 12 minutes ago
- Listing updated: October 24, 2026 at 7:10 am
- Listing Provided by: Neena Chowdhary (516) 643-0076 | Daniel Gale Sothebys Intl Rlty (516) 677-0030
- Source: OneKey MLS-NY as distributed by MLS GRID | MLS#: 1046012

Property Details
Status
Pending
Type
Single Family Residence
No. of Stories
-
County
City
Neighborhood
--
Year Built
1997
HOA Fees
$225/mo
Finished Area
6,117 sqft
Lot Size
2.64 acres lot
Basement Area
- sqft
MLS Name
OneKey MLS
MLS Number
1046012
MLS Status
Pending
Days on Market
54
Cumulative Days on Market
43

Continue Your Journey in App
Find your dream home, receive real-time updates, and many more!
Continue Your Journey in App
Find your dream home, receive real-time updates, and many more!
Location
HOA Management
N/A
HOA Fees
$2,700/ Annually
Amenities
 Amenities and services may be covered by one or multiple associations and service providers.
 Trash Pickup
 Snow Removal
 Common Area Maintenance
Disclaimer: Amenities are based on third-party information and may vary; buyers must independently verify all amenities, as information is deemed reliable but not guaranteed.
Facts & Features
Rooms
Bedrooms & bathrooms
Bedrooms: 6
Bathrooms: 7
Interior
Sewer
Cesspool
Heating
Forced Air
Cooling
Central Air
Appliances
Cooktop, Dishwasher, Dryer, Microwave, Range, Washer
Interior Features
Cathedral Ceiling(s), Eat In Kitchen, Formal Dining, High Ceilings, Kitchen Island, Primary Bathroom
Construction
Year Built
Year Built: 1997
Home type
Single Family Residence
Construction Materials
Brick
Architectural Style
Colonial, Post Modern
Utilities & Energy
Basement
Finished, Full
Water Source
Public
Parking Features
Driveway, Garage, Private
Utilities
Trash Collection Private
Pool Features
In Ground, Salt Water
Other Features
Patio And Porch Features
Patio
Price History
| Date | Event | Price |
|---|---|---|
10/23/2026 Source: | Pending | $2,988,000 -6.57% $488/sqft |
09/10/2026 Source: | Listed for Sale | $3,198,000 +106.99% $523/sqft |
11/21/2024 Source: | Sold | $1,545,000 $253/sqft |

Nearby Homes
Find Homes by Property Features in Oyster Bay, NY


Based on information from OneKey MLS® through Nov 04, 2026, 12:16AM as submitted to and distributed by MLS GRID. All data is obtained from various sources and may not have been verified by broker or MLS GRID. Supplied Open House Information is subject to change without notice. All information should be independently reviewed and verified for accuracy. Properties may or may not be listed by the office/agent presenting the information. IDX information is provided exclusively for consumers’ personal non-commercial use. It may not be used for any purpose other than to identify prospective properties consumers may be interested in purchasing. The data is deemed reliable but is not guaranteed by MLS GRID. The use of the MLS GRID Data may be subject to an end-user license agreement prescribed by the Member Participant’s applicable MLS, if any, and as amended from time to time. © 2026 OneKey MLS. All rights reserved.
 Advertising Broker: Derek Greene | The Greene Realty Group
