- Overview
- Description
- Property Details
- Location
- Facts & Features
- Getting Around
- Nearby Homes


$675,000
Monthly Est:$3,360
 3 Beds
 2 Baths
2 full baths
 2,018sqft
3 White Holly Pl, Palm Coast, FL 32164
$675,000
$3,360/moEst:
Get Pre-Approved
Single Family Residence
Built in 2019
$-- HOA
13,621 sqft lot
$334/sq.ft
Description
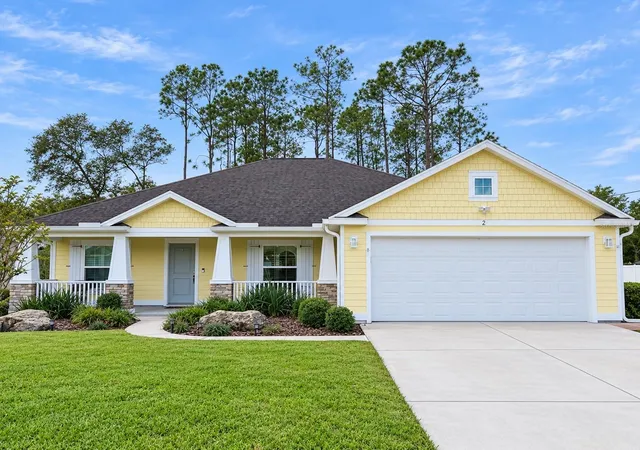
Exquisite 3-Bedroom Home for Sale in Highly Desirable Palm Coast Neighborhood
nestled in the reputable "W area" on a
peaceful cul-de-sac. This stunning, 3262 sq. ft. residence offers luxury, comfort, and modern
conveniences, perfect for discerning buyers looking for a superior living experience.
Key Features:
• Spacious Layout: This 3-bedroom, 2-bathroom home boasts an open/split floor plan,
accentuated by soaring 14' ceilings in the living room and 10' ceilings in the bedrooms.
Tile flooring runs throughout, adding elegance and ease of maintenance.
• Elegant Master Suite: The master bedroom is a private retreat, featuring a walk-in
closet, a large soaking tub, separate shower, bidet, and dual sinks with granite
countertops. Enjoy direct access to the lanai, ideal for morning coffee or evening
relaxation.
• Gourmet Kitchen: Outfitted with high-quality stainless steel appliances and granite
countertops, the kitchen offers both functionality and style, perfect for the home chef.
• Big Laundry Room: Includes a nearly new LG touchscreen washer and dryer, making
laundry day efficient and enjoyable.
• Lanai with Outdoor Kitchen: Step outside to the lanai, equipped with a sink and space
for a wine cooler—perfect for entertaining guests or outdoor dining.
• Exceptional Garage: A 3-car garage includes a reinforced area with 6”concrete slab,
designed specifically for a car lift and boasting a 15' ceiling – a car enthusiast's dream.
• Energy Efficiency: Equipped with high-efficiency spray foam insulation and double-
pane LOW-E vinyl windows, ensuring year-round comfort and energy savings.
• Distinctive Touches: The home features 8' doors throughout, adding a sense of grandeur
and space.
• Potential Expansion: A large attic with substantial space for extra storage or the
opportunity to create an additional room or studio, expanding the home’s functionality.
• Outdoor Potential: A generously sized backyard provides ample space to build a pool,
creating your private oasis.
• Extra-Large Driveway: Offers plenty of parking for guests and additional vehicles.
Prime Location: Situated in one of Palm Coast's most sought-after neighborhoods, enjoy a
serene setting with the convenience of nearby parks, schools, and shopping.
Don’t miss out on this exceptional opportunity to own a luxury home with unparalleled features
in Palm Coast. Schedule your private tour today!
- Houzeo last checked: 3 minutes ago
- Listing updated: March 20, 2026 at 2:20 pm
- Listing Provided by: Marianna Gorshelev (386) 237-0301 | GOLDEN MAGNOLIA REALTY CORP (386) 986-4070
- Source: Stellar MLS-FL as distributed by MLS GRID | MLS#: FC305076

Property Details
Status
Active
Type
Single Family Residence
No. of Stories
1
County
City
Neighborhood
--
Year Built
2019
HOA Fees
-
Finished Area
2,018 sqft
Lot Size
13,621 sqft lot
Basement Area
- sqft
MLS Name
Stellar MLS
MLS Number
FC305076
MLS Status
Active
Days on Market
723
Cumulative Days on Market
434

Continue Your Journey in App
Find your dream home, receive real-time updates, and many more!
Continue Your Journey in App
Find your dream home, receive real-time updates, and many more!
Location
Facts & Features
Rooms
Bedrooms & bathrooms
Bedrooms: 3
Bathrooms: 2
Living Room
Level: First
Kitchen
Level: First
Primary Bedroom
Level: First
Interior
Appliances
Dishwasher, Disposal, Dryer, Electric Water Heater, Exhaust Fan, Kitchen Reverse Osmosis System, Range, Range Hood, Refrigerator, Washer
Interior Features
Ceiling Fans(s), Eat In Kitchen, High Ceilings, Kitchen/family Room Combo, L Dining, Living Room/dining Room Combo, Open Floorplan, Primary Bedroom Main Floor, Solid Wood Cabinets, Split Bedroom, Stone Counters, Tray Ceiling(s), Window Treatments
Heating
Heat Pump
Flooring
Ceramic Tile, Tile
Sewer
Public Sewer
Cooling
Central Air
Exterior Features
Outdoor Kitchen, Private Mailbox, Rain Gutters, Sliding Doors
Construction
Year Built
Year Built: 2019
Home type
Single Family Residence
Roof
Shingle
Construction Materials
Concrete, Stucco
Foundation Details
Slab
Utilities & Energy
Utilities
Public
Laundry Features
Inside
Water Source
Public
Other Features
Subdivision Name
Palm Coast Map/wynnfield Sec 2
Price History
| Date | Event | Price |
|---|---|---|
03/20/2026 Source: #MFRFC305076 | Listed for Sale | $675,000 $334/sqft |
02/12/2026 Source: | Listing Removed | $675,000 +211.78% $334/sqft |
05/08/2024 Source: | Price Increased | $216,500 +805.86% $107/sqft |
07/26/2022 Source: | Sold | $23,900 $12/sqft |


Nearby Homes


Find Homes by Property Features in Palm Coast, FL
Nearby New Homes For Sale

Based on information from Stellar MLS® through Nov 02, 2026, 12:45AM as submitted to and distributed by MLS GRID. All data is obtained from various sources and may not have been verified by the broker or MLS GRID. Supplied Open House Information is subject to change without notice. All information should be independently reviewed and verified for accuracy. Properties may or may not be listed by the office/agent presenting the information. IDX information is provided exclusively for consumers’ personal non-commercial use. It may not be used for any purpose other than to identify prospective properties consumers may be interested in purchasing. The data is deemed reliable but is not guaranteed by MLS GRID. The use of the MLS GRID Data may be subject to an end-user license agreement prescribed by the Member Participant’s applicable MLS, if any, and as amended from time to time. © 2026 Stellar MLS. All Rights Reserved.
 Advertising Broker: Fred McGill | Simple Showing, Inc
