The Greene Realty
Powered by 
- 13
- Overview
- Description
- Property Details
- Location
- Facts & Features
- Getting Around
- Nearby Homes
 Price Drop: $20K (10/08)

Street View
$1,975,000
Monthly Est:$9,830
 5 Beds
 5 Baths
4 full baths + 1 half bath
 2,602sqft
30 2nd Street, Cambridge, MA 02141
$1,975,000
$9,830/moEst:
Get Pre-Approved
Multi Family
Built in 1839
$-- HOA
0.06 acre lot
$759/sq.ft
Description
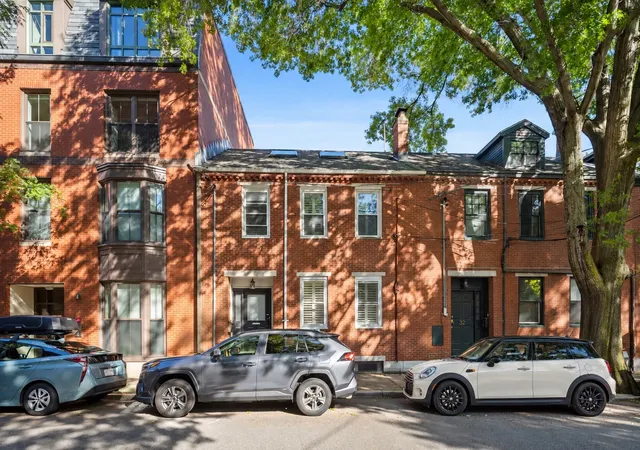
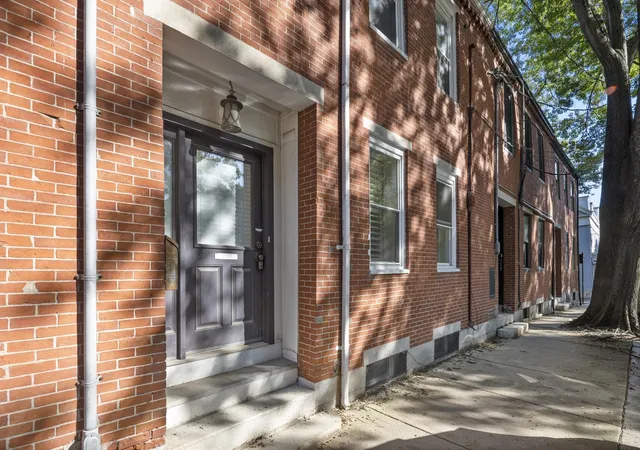
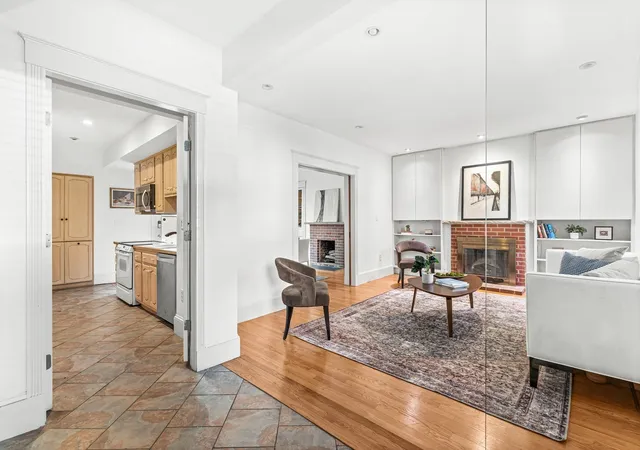
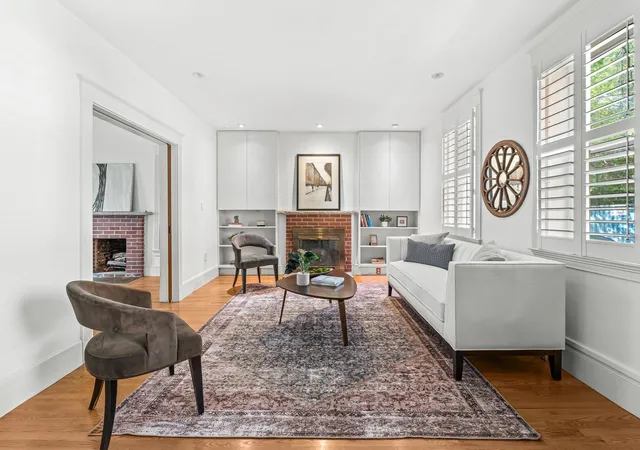
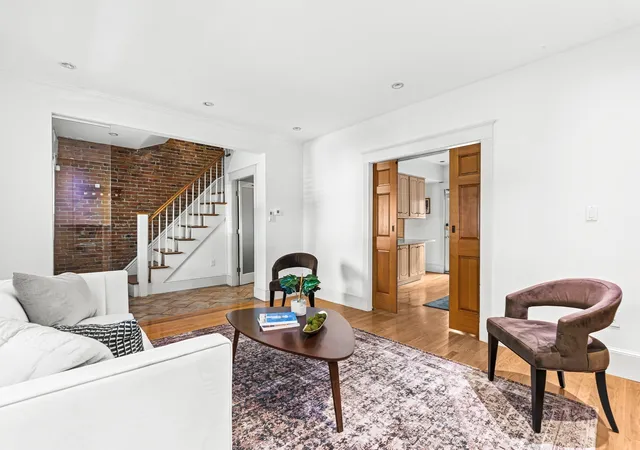
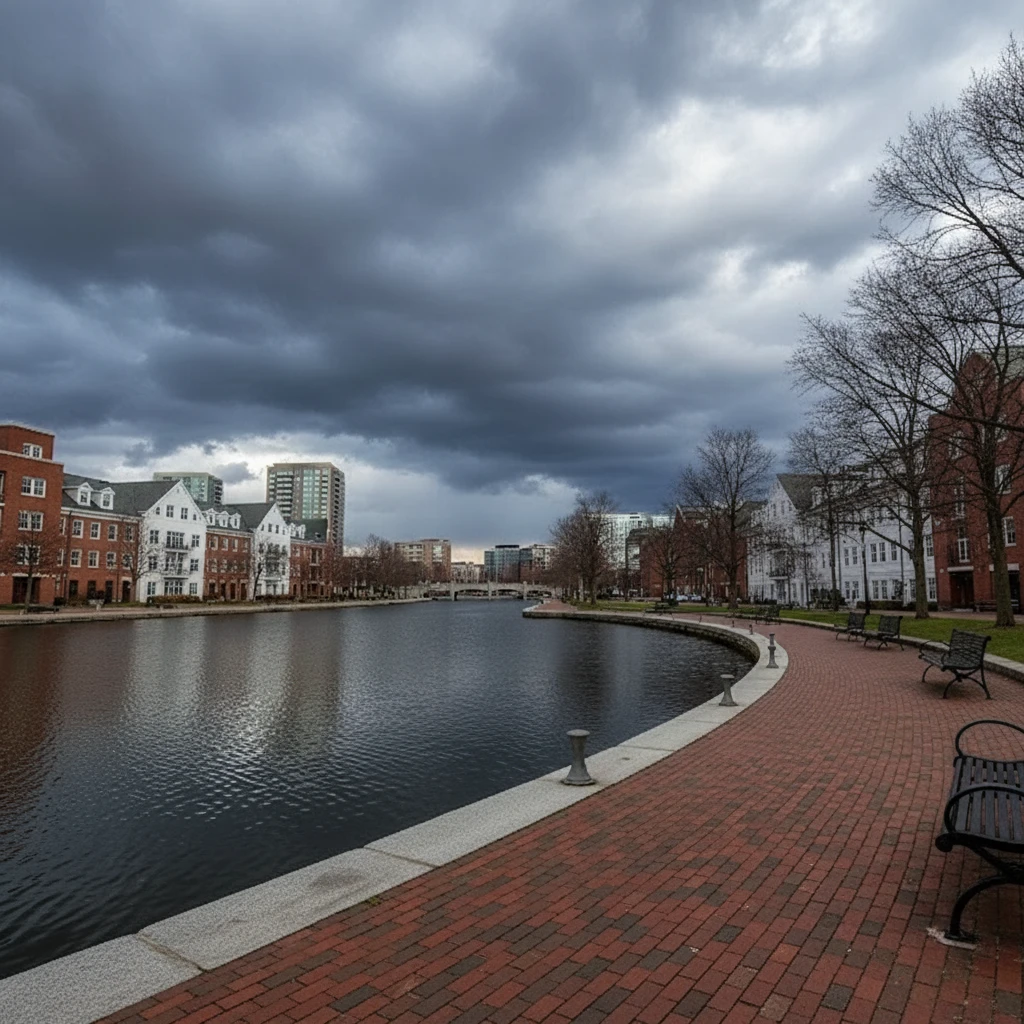
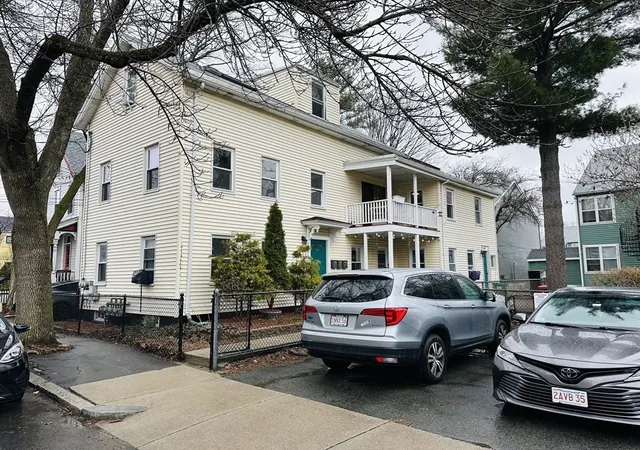
A rare East Cambridge offering with the space, flexibility, and parking that are nearly impossible to find in this neighborhood. This classic 19th-century brick townhouse spans four levels with five bedrooms, four-and-a-half baths, two kitchens, outdoor space, and an extraordinary four deeded, non-tandem parking spaces.Unit 1 features high ceilings, hardwood floors, a modern kitchen and baths, including one with a Jacuzzi tub and separate seated shower. A third-floor primary suite with exposed brick adds character and privacy, while a private deck provides welcome outdoor space. Unit 2 is comfortable, eclectic, and very Cambridge, with two bedrooms, a modern kitchen, two updated baths, and a private patio. The property offers tremendous versatility: maintain the current two-unit configuration, create a multigenerational home, or explore combining the spaces into an impressive single-family residence. There may also be potential for a residential and professional office combination, subject to Cambridge zoning and approvals. Across from a beautifully landscaped park and close to the Charles River, Lechmere Green Line, Cambridge Crossing, CambridgeSide, MIT, Kendall Square, restaurants, shops, and everything that makes East Cambridge such a desirable place to live.
- Houzeo last checked: 4 minutes ago
- Listing updated: October 12, 2026 at 7:05 am
- Listing Provided by: Mike Cohen (617) 852-1160 | Compass (617) 303-0067
- Source: MLS Property Information Network-MA | MLS#: 73577696

Property Details
Status
Active
Type
Multi Family
No. of Stories
5
County
City
Neighborhood
Year Built
1839
HOA Fees
-
Finished Area
2,602 sqft
Lot Size
0.06 acre lot
Basement Area
- sqft
MLS Name
MLS Property Information Network
MLS Number
73577696
MLS Status
Active
Days on Market
48

Continue Your Journey in App
Find your dream home, receive real-time updates, and many more!
Continue Your Journey in App
Find your dream home, receive real-time updates, and many more!
Location
Facts & Features
Rooms
Bedrooms & bathrooms
Bedrooms: 5
Bathrooms: 5
Interior
Flooring
Hardwood
Cooling
Ductless, Central Air
Exterior Features
Balcony/deck
Sewer
Public Sewer
Interior Features
Stone/granite/solid Counters, Bathroom With Shower Stall, Bathroom With Tub & Shower, Open Floorplan, Living Room, Dining Room, Kitchen
Heating
Forced Air, Baseboard, Natural Gas, Ductless
Appliances
Range, Dishwasher, Disposal, Microwave, Refrigerator, Washer, Dryer
Construction
Year Built
Year Built: 1839
Home type
Multi Family
Foundation Details
Stone, Brick/mortar
Construction Materials
Frame
Utilities & Energy
Parking Features
Paved Drive, Off Street, Deeded
Electric
Circuit Breakers
Water Source
Public
Basement
Full, Partially Finished, Walk Out Access
Other Features
Patio And Porch Features
Deck, Patio, Covered
Community Features
Public Transportation, Shopping, Park, Medical Facility, Highway Access, House Of Worship, T Station, University
Lot Features
Other
Disclosures
Sellers Have Never Used The Unit 1 Fireplaces And Make No Representation That They Are Functional. :unit 1 1608 Sf, Unit 2 994 Sf Per Master Deed.
Price History
| Date | Event | Price |
|---|---|---|
10/08/2026 Source: | Price Decreased | $1,975,000 -1.00% $759/sqft |
09/16/2026 Source: | Listed for Sale | $1,995,000 -2.68% $767/sqft |
09/01/2026 Source: | Listing Removed | $2,050,000 $788/sqft |
06/10/2026 Source: | Price Decreased | $2,050,000 -2.38% $788/sqft |
06/02/2026 Source: | Listed for Sale | $2,100,000 $807/sqft |

Show more
East Cambridge Ranks #14 in Cambridge, MA

Homes

Rental Prices

Median Home Price
Nearby Homes

Find Homes by Property Features in Cambridge, MA

Based on information provided to and compiled by MLS Property Information Network, Inc. covering through Nov 04, 2026, 01:45AM. The property listing data and information, or the Images, set forth herein were provided to MLS Property Information Network, Inc. from third-party sources, including sellers, lessors and public records, and were compiled by MLS Property Information Network, Inc. The property listing data and information, and the Images, are for the personal, non-commercial use of consumers having a good faith interest in purchasing or leasing listed properties of the type displayed to them and may not be used for any purpose other than to identify prospective properties which such consumers may have a good faith interest in purchasing or leasing. MLS Property Information Network, Inc. and its subscribers disclaim any and all representations and warranties as to the accuracy of the property listing data and information, or as to the accuracy of any of the Images, set forth herein. All information provided is deemed reliable, but is not guaranteed to be accurate and should be independently verified. © 2026 MLS Property Information Network, Inc. All Rights Reserved.
 Advertising Broker: Derek Greene | The Greene Realty Group
