
- Overview
- Description
- Property Details
- Location
- HOA Management
- Facts & Features
- Getting Around
- Nearby Homes
 Hot
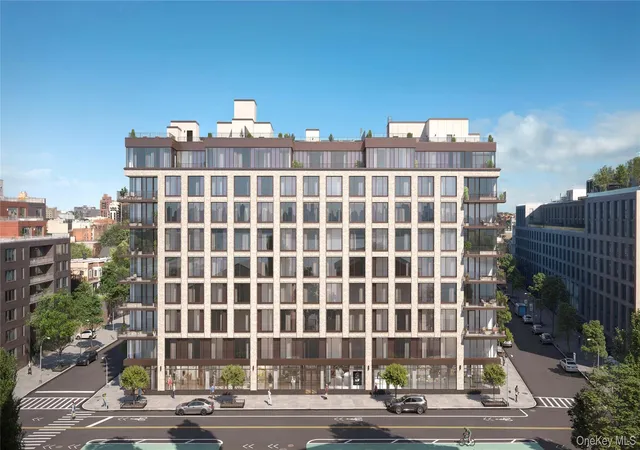

Street View
$735,000
Monthly Est:$3,658
 1 Bed
 1 Bath
1 full bath
 629sqft
30-55 Vernon Blvd #3C, Astoria, NY 11102
$735,000
$3,658/moEst:
Get Pre-Approved
Condominium
Built in 2025
$473/mo HOA
-- sqft lot
$1,169/sq.ft
Description
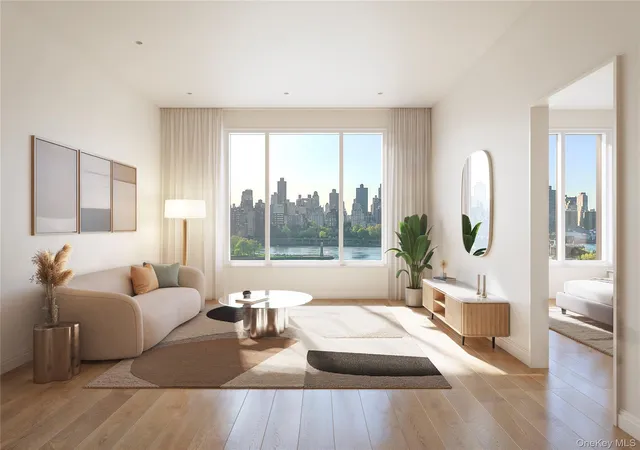
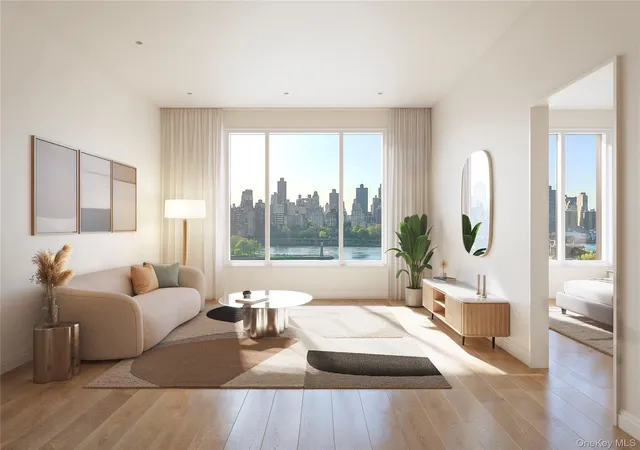
Closing immediately! Take advantage of the 2 years of common charges covered by the Sponsor. Reach out to the onsite sales team for details on NuSun Vernon's exclusive, limited-time incentives for homebuyers.
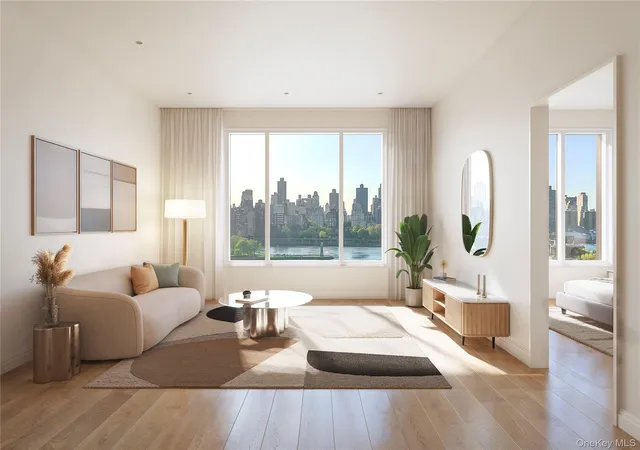
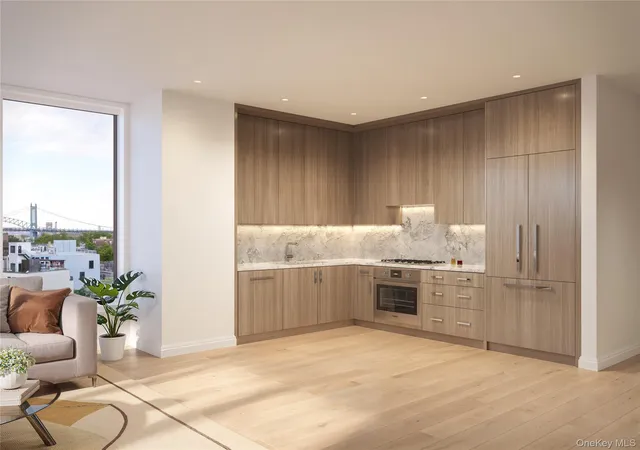
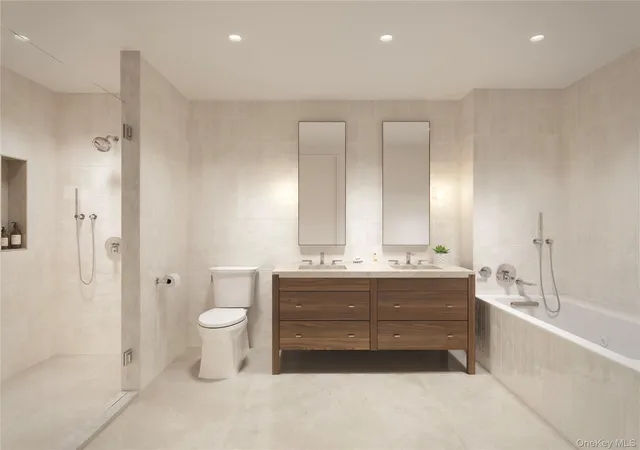
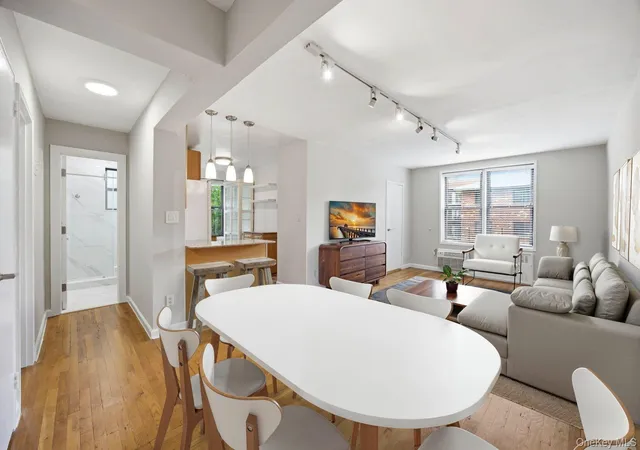
The residences at NuSun Vernon offer spacious and efficient layout with plenty of light, and generous closet space. Custom kitchens and baths integrate seamless technology with modern elegance. The Kitchen features Bosch appliances, wood cabinetries, and quartzite countertops which makes it the perfect blend of aesthetics and function. The residential bathroom features Kohler fixtures and a wood vanity, as well as a tall built-in medicine cabinet for extra storage.
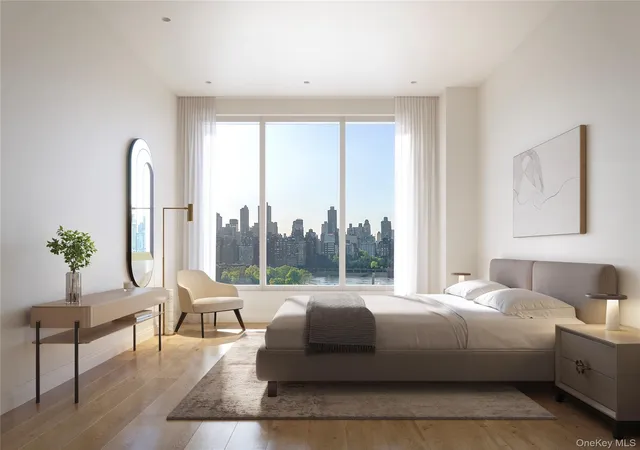
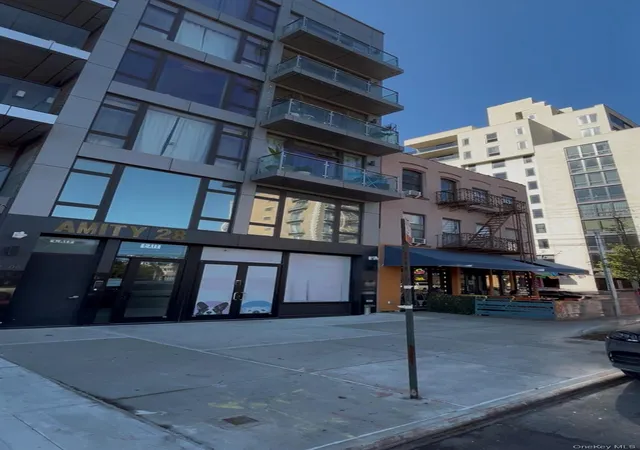
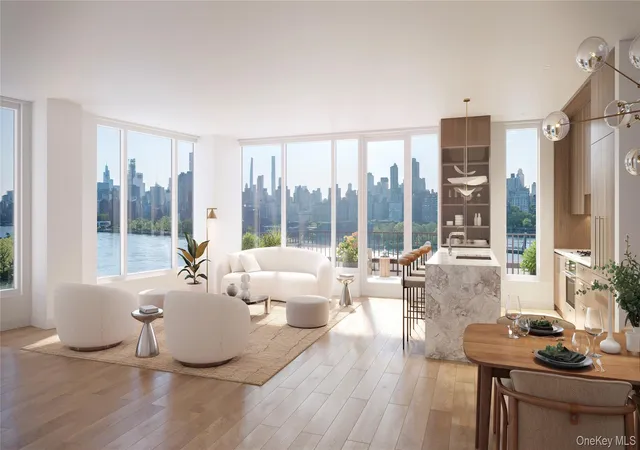
Conveniently nestled along a serene stretch of the East River between the bustle of Astoria and Long Island City, NuSun Vernon boasts an exceptional location, providing residents with plenty of natural light, green spaces, peaceful water views, and captivating skyline scenes. Nearby amenities include bike paths along Vernon Boulevard and easy access to cultural attractions such as Socrates Sculpture Park, Noguchi Museum, and the Museum of the Moving Image.
NuSun Vernon boasts more than 9,000 square feet of luxurious indoor and outdoor amenities on three floors. The 2nd floor features a state-of-the-art gym, residents’ lounge, coworking space, and common terraces with barbecue areas and seating. The rooftop terrace offers sprawling city views as well as shared dining and lounge spaces. Other amenities include on-site garage, bike storage, and storage facilities for added convenience and comfort. The 2nd floor gym boasts a wide variety of fitness options for residents, including a spacious cardio and weight training area with abundant natural light, as well as a yoga and stretching area. For added convenience, residents enjoy access to an exclusive round-trip shuttle bus service between the building and the nearby subway station with access to the N/W trains.
Images are artist renderings. Tax and Common Charge estimates are based upon pre-completion assessments of the property. The complete terms are in an offering plan available from the Sponsor (File No: CD23-0306).
- Houzeo last checked: 0 minutes ago
- Listing updated: November 3, 2026 at 9:09 pm
- Listing Provided by: Vicki Z. Saali (212) 812-1780 | Global R E Ventures Group LLC (212) 812-1780
- Source: OneKey MLS-NY as distributed by MLS GRID | MLS#: 1025486

This condo is in:

 Concierge
 Roof Deck / Sundeck
 Fitness Center
 Park / Green Space
 Playground
 Security
Property Details
Status
Active
Type
Condominium
No. of Stories
9
County
City
Neighborhood
Year Built
2025
HOA Fees
$473/mo
Finished Area
629 sqft
Lot Size
-- sqft lot
Basement Area
- sqft
MLS Name
OneKey MLS
MLS Number
1025486
MLS Status
Active
Days on Market
113
Cumulative Days on Market
113

Continue Your Journey in App
Find your dream home, receive real-time updates, and many more!
Continue Your Journey in App
Find your dream home, receive real-time updates, and many more!
Location
HOA Management
N/A
HOA Fees
$473/ Monthly
Amenities
 Amenities and services may be covered by one or multiple associations and service providers.
 Trash Pickup
 Gym
 Elevator
 Sewer
 Parking
 Gas
 Water
 Security Guard
 deck
Lounge
Exterior Maintenance
Common Area Maintenance
Concierge
Children's Playroom
Disclaimer: Amenities are based on third-party information and may vary; buyers must independently verify all amenities, as information is deemed reliable but not guaranteed.
Facts & Features
Rooms
Bedrooms & bathrooms
Bedroom: 1
Bathroom: 1
Interior
Appliances
Dishwasher, Dryer, Energy Star Qualified Appliances, Freezer, Gas Cooktop, Microwave, Oven, Refrigerator, Washer
Interior Features
Washer/dryer Hookup
Flooring
Hardwood
Cooling
Central Air, Ductless
Heating
Electric, Heat Pump
Sewer
Public Sewer
Construction
Year Built
Year Built: 2025
Home type
Condominium
Architectural Style
High Rise
Construction Materials
Batts Insulation
Property Condition
New Construction
Utilities & Energy
Utilities
Cable Connected, Electricity Connected, Natural Gas Connected, Trash Collection Private, Water Connected
Parking Features
Garage
Basement
None
Laundry Features
In Unit
Association Amenities
Children's Playroom, Concierge, Door Person, Elevator(s), Fitness Center, Lounge, Parking, Roof Deck, Security, Trash
Water Source
Public
Other Features
Subdivision Name
Nusun Vernon
Community Features
Clubhouse
Lot Features
Near Public Transit, Near Shops
Price History
| Date | Event | Price |
|---|---|---|
07/13/2026 Source: | Listed for Sale | $735,000 $1,169/sqft |

Astoria Ranks #75 in New York, NY


Homes

Rental Prices

Median Home Price
Nearby Homes


Find Homes by Property Features in New York, NY


Based on information from OneKey MLS® through Nov 04, 2026, 06:46AM as submitted to and distributed by MLS GRID. All data is obtained from various sources and may not have been verified by broker or MLS GRID. Supplied Open House Information is subject to change without notice. All information should be independently reviewed and verified for accuracy. Properties may or may not be listed by the office/agent presenting the information. IDX information is provided exclusively for consumers’ personal non-commercial use. It may not be used for any purpose other than to identify prospective properties consumers may be interested in purchasing. The data is deemed reliable but is not guaranteed by MLS GRID. The use of the MLS GRID Data may be subject to an end-user license agreement prescribed by the Member Participant’s applicable MLS, if any, and as amended from time to time. © 2026 OneKey MLS. All rights reserved.
 Advertising Broker: Derek Greene | The Greene Realty Group
