

- Overview
- Description
- Property Details
- Location
- Facts & Features
- Getting Around
- Nearby Homes


$1,975,000
Monthly Est:$9,830
 5 Beds

5 full baths + 3 half baths
 5,875sqft
30 Autumn Ln, South Hamilton, MA 01982
$1,975,000
$9,830/moEst:
Single Family Residence
Built in 1989
$-- HOA
1.94 acres lot
$336/sq.ft
Description
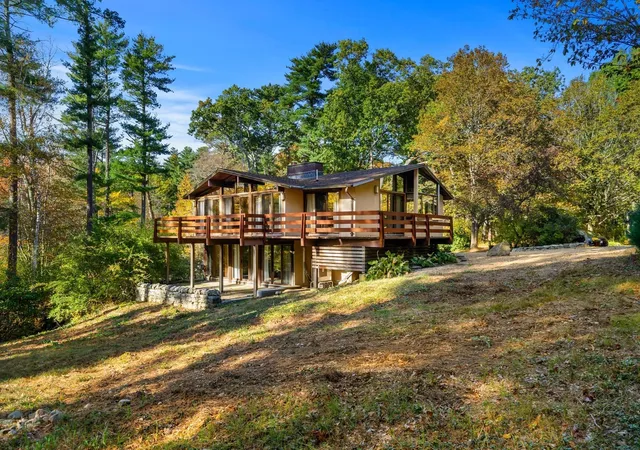
A beautifully crafted custom-designed Contemporary offering comfort, elegance and functionality. Spanning 3 levels of finely tailored finishes & dramatic architectural lines, this open concept home w/ a covered barrel front entry, soaring ceilings, a winding staircase & a Juliette balcony, features 5 BR's, 5 baths & 3 half baths. The chef's Kitchen offers granite counter-tops, SS appliances, a large island, coffee station/bar area & a huge walk-in pantry/laundry area. Dining rm. & Breakfast rm. The sunken Family room, w/ wet bar & sliders to a spacious outdoor patio, has a floor to ceiling fireplace w/ stunning stone accents that exude warmth and refinement. The stylish Den/Office & lovely Living room also have fireplaces. Expansive first floor primary suite with built-ins & his/her baths. The lower level features a Rec/Media room w/ Kitchenette & half bath, a spectacular wine-cellar, a Music room & unbelievable storage area. The beautiful, lush yard offers privacy & room for a pool!
- Houzeo last checked: 8 hours ago
- Listing updated: September 29, 2026 at 1:15 pm
- Listing Provided by: Shelly Shuka (508) 932-0102 | J. Barrett & Company (978) 526-8555
- Source: MLS Property Information Network-MA | MLS#:

Property Details
Status
Active
Type
Single Family Residence
No. of Stories
-
County
City
Neighborhood
--
Year Built
1989
HOA Fees
-
Finished Area
5,875 sqft
Lot Size
1.94 acres lot
Basement Area
- sqft
MLS Name
MLS Property Information Network
MLS Number
73413645
MLS Status
Active
Days on Market
470
Continue Your Journey in App
Find your dream home, receive real-time updates, and many more!
Location
Facts & Features
Rooms
Bedrooms & bathrooms
Bedrooms: 5
Bathrooms: 8
Interior
Exterior Features
Patio, Professional Landscaping, Sprinkler System, Decorative Lighting, Stone Wall
Sewer
Private Sewer
Flooring
Tile, Carpet, Hardwood, Stone / Slate, Flooring Wall To Wall Carpet, Flooring Stone/ceramic Tile
Window Features
Skylight
Appliances
Water Heater, Range, Oven, Dishwasher, Microwave, Refrigerator, Washer, Dryer, Range Hood, Stainless Steel Appliance(s)
Interior Features
Closet/cabinets Custom Built, Recessed Lighting, Lighting Overhead, Cathedral Ceiling(s), Slider, Open Floorplan, Office, Media Room, Wine Cellar, Mud Room, Wet Bar, Other
Heating
Forced Air, Baseboard, Propane, Fireplace(s)
Cooling
Central Air
Construction
Year Built
Year Built: 1989
Home type
Single Family Residence
Roof
Wood
Construction Materials
Frame
Foundation Details
Concrete Perimeter
Architectural Style
Contemporary
Utilities & Energy
Laundry Features
Closet/cabinets Custom Built, Flooring Stone/ceramic Tile, Recessed Lighting, First Floor, Electric Dryer Hookup, Washer Hookup
Water Source
Private
Security Features
Security System
Basement
Full, Partially Finished, Interior Entry, Bulkhead, Sump Pump, Radon Remediation System, Concrete
Utilities
For Gas Range, For Gas Oven, For Electric Dryer, Washer Hookup, Generator Connection
Parking Features
Attached, Garage Door Opener, Heated Garage, Storage, Oversized, Paved Drive, Paved
Fireplace Features
Family Room, Living Room
Electric
Circuit Breakers, Generator Connection
Other Features
Lot Features
Wooded, Level, Sloped
Disclosures
2 Full Baths & 2 Half Baths On Main Level. 3 Full Baths On 2nd Level. Half Bath On Lower Level. House Is Heated By 3 Propane Boilers With 2 Hot Water Tanks. Heat Generated From A Combination Of Hot Water And Air. 1, 000 Gallon Underground Propane Tank (replaced 2 Yrs. Ago) Is Owned By Eastern Propane
Community Features
Public Transportation, Shopping, Pool, Tennis Court(s), Park, Walk/jog Trails, Stable(s), Golf, Bike Path, Conservation Area, House Of Worship, Private School, Public School, T Station
Patio And Porch Features
Patio
Price History
| Date | Event | Price |
|---|---|---|
05/11/2026 Source: | Price Decreased | $1,975,000 -10.19% $336/sqft |
10/20/2025 Source: | Price Decreased | $2,199,000 -4.35% $374/sqft |
09/22/2025 Source: | Listed for Sale | $2,299,000 $391/sqft |
09/03/2025 Source: | Listing Removed | $2,299,000 +65.99% $391/sqft |
06/15/2015 Source: | Price Increased | $1,385,000 +2.59% $236/sqft |

Show more


Find Homes by Property Features in South Hamilton, MA

Based on information provided to and compiled by MLS Property Information Network, Inc. covering through Nov 18, 2026, 12:00PM. The property listing data and information, or the Images, set forth herein were provided to MLS Property Information Network, Inc. from third-party sources, including sellers, lessors and public records, and were compiled by MLS Property Information Network, Inc. The property listing data and information, and the Images, are for the personal, non-commercial use of consumers having a good faith interest in purchasing or leasing listed properties of the type displayed to them and may not be used for any purpose other than to identify prospective properties which such consumers may have a good faith interest in purchasing or leasing. MLS Property Information Network, Inc. and its subscribers disclaim any and all representations and warranties as to the accuracy of the property listing data and information, or as to the accuracy of any of the Images, set forth herein. All information provided is deemed reliable, but is not guaranteed to be accurate and should be independently verified. © 2026 MLS Property Information Network, Inc. All Rights Reserved.
 Advertising Broker: Derek Greene | The Greene Realty Group