- Overview
- Description
- Property Details
- Location
- HOA Management
- Facts & Features
- Getting Around
- Nearby Homes

Street View
$630,000
Monthly Est:$3,136
 3 Beds
 3 Baths
3 full baths
 2,863sqft
30 Briarwood Dr, Seymour, CT 06483
$630,000
$3,136/moEst:
Get Pre-Approved
Single Family Residence
Built in 1997
$-- HOA
15,681.6 sqft lot
$220/sq.ft
Description
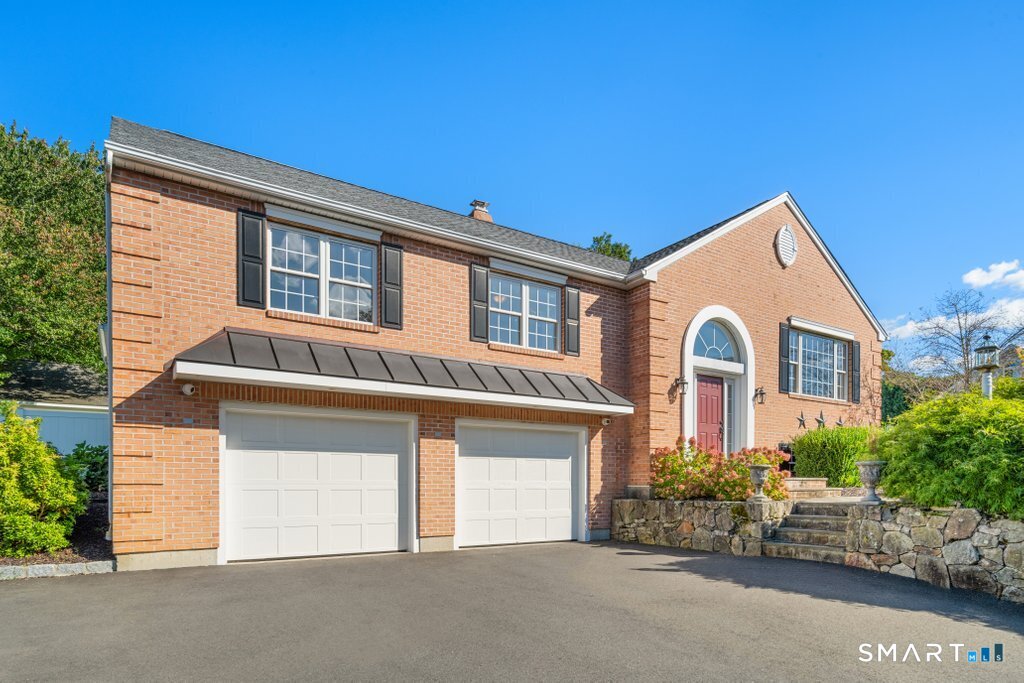
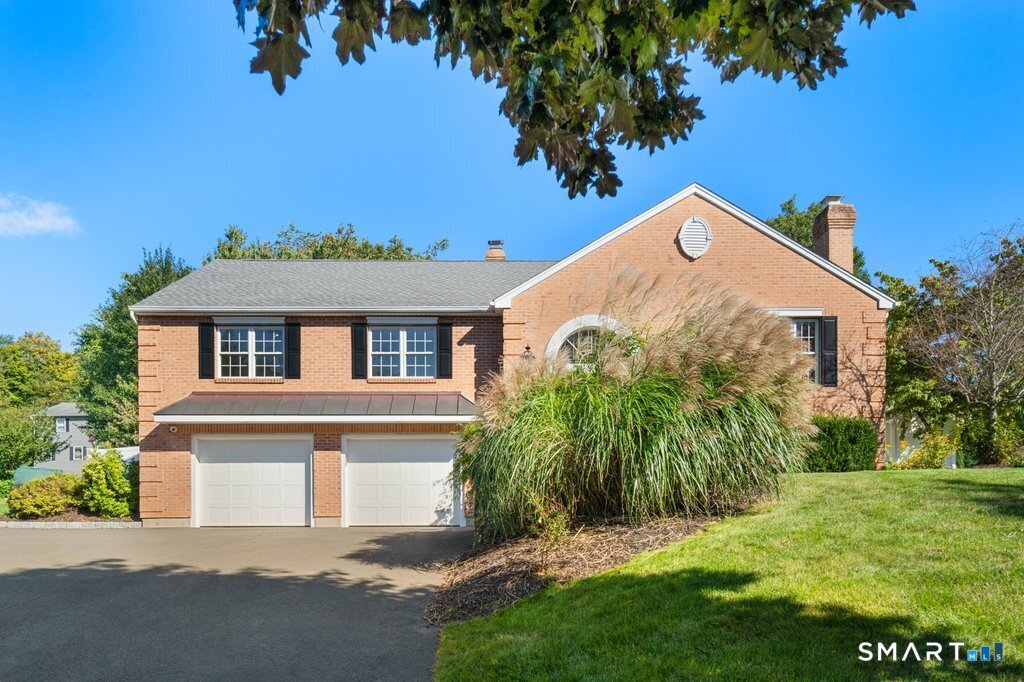
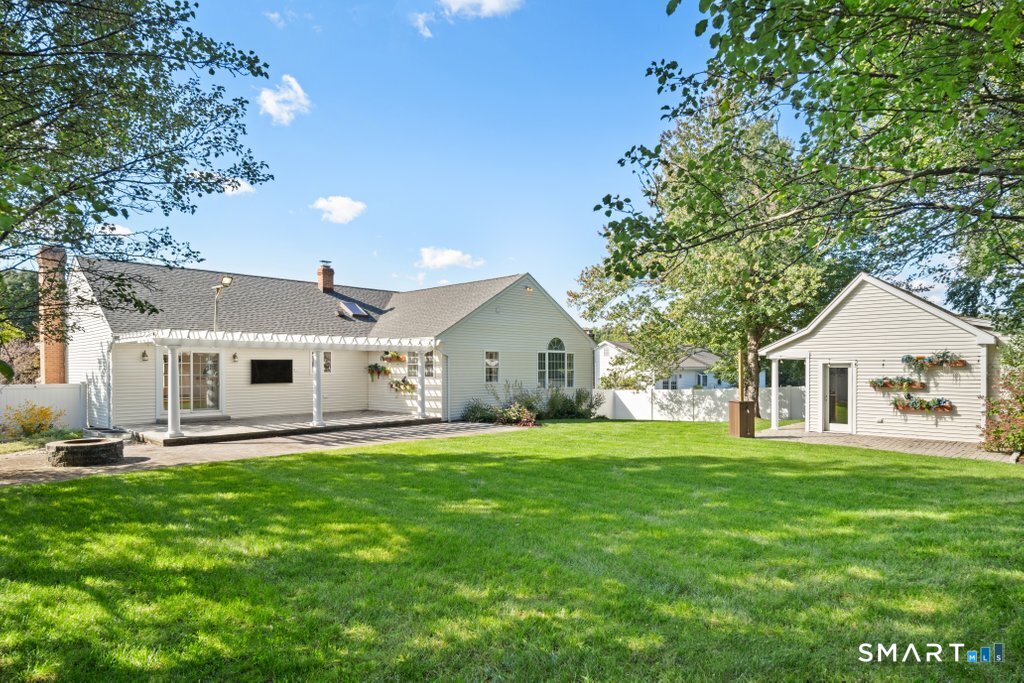
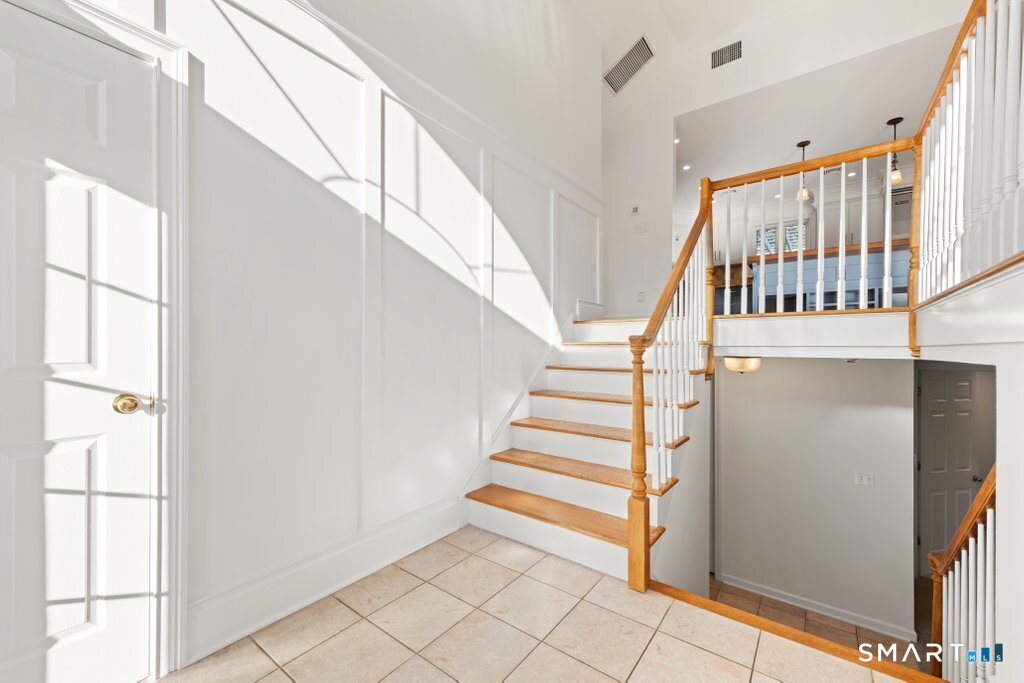
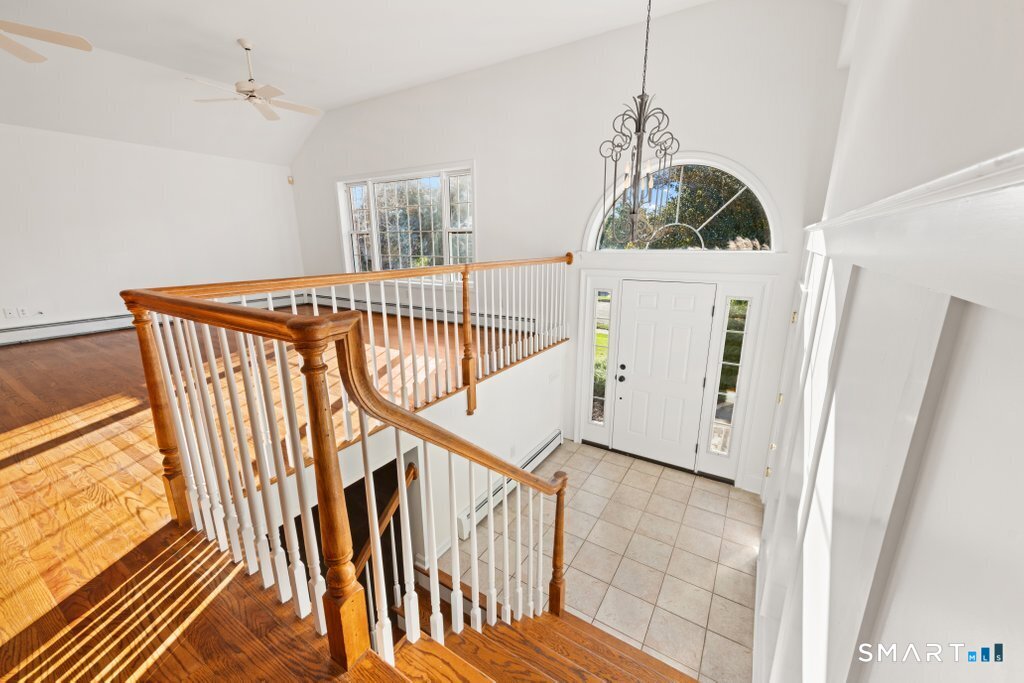
Welcome to 30 Briarwood Drive a BUILDERS OWN home, where the experience begins before you even pull in. Sidewalks and a canopy of mature trees line the street, setting the tone for this stately brick home framed by professional landscaping and undeniable curb appeal. Step into a bright, welcoming foyer with custom millwork and a statement chandelier, the first of many surprises around every corner. Upstairs, vaulted ceilings crown an open layout joining the living room, dining area, and chef's kitchen. The kitchen has a generous butcher block island, 6-burner stove, Viking refrigerator, and custom cabinetry with stylish hardware. Two bedrooms share a spacious, well-appointed bath. The primary suite offers a walk-in closet and a spa-like bath with a soaking tub and a shower. The lower level includes a family room with a fireplace, a den or bedroom, and a full bath. Behind the two-car garage is a bonus space with heated floors and a sink, ideal for an office, gym, or workshop. Outside, the thoughtfully landscaped yard feels like a private retreat. A koi pond, a patio under a pergola, and an area for an outdoor TV make it the perfect place to enjoy crisp fall evenings. A charming outbuilding adds storage, plus an additional covered parking spot. Seymour living, elevated. Schedule your private showing today.
- Houzeo last checked: 1 hour ago
- Listing updated: October 4, 2026 at 12:40 am
- Listing Provided by: Lauren Auresto | BHGRE Gaetano Marra Homes
- Source: SMART MLS-CT | MLS#: 24209024

Property Details
Status
Active
Type
Single Family Residence
No. of Stories
-
County
City
Neighborhood
--
Year Built
1997
HOA Fees
-
Finished Area
2,863 sqft
Lot Size
15,681.6 sqft lot
Basement Area
- sqft
MLS Name
SMART MLS
MLS Number
24209024
MLS Status
Active
Days on Market
9

Continue Your Journey in App
Find your dream home, receive real-time updates, and many more!
Download App
Continue Your Journey in App
Find your dream home, receive real-time updates, and many more!
Location
HOA Management
0
HOA Fees
$-/
Disclaimer: Amenities are based on third-party information and may vary; buyers must independently verify all amenities, as information is deemed reliable but not guaranteed.
Facts & Features
Rooms
Bedrooms & bathrooms
Bedrooms: 3
Bathrooms: 3
Interior
Sewer
Public Sewer Connected
Cooling
Central Air
Heating
Hot Water, Oil
Appliances
Gas Cooktop, Oven/range, Range Hood, Refrigerator, Freezer, Dishwasher, Washer, Electric Dryer
Exterior Features
Barn, Gutters, Garden Area, Patio
Interior Features
Open Floor Plan
Construction
Year Built
Year Built: 1997
Home type
Single Family Residence
Architectural Style
Raised Ranch
Foundation Details
Concrete
Roof
Asphalt Shingle
Utilities & Energy
Water Source
Public Water Connected
Basement
Full
Parking Features
Attached Garage, Under House Garage
Laundry Features
Main Level
Other Features
Subdivision Name
N/a
Lot Features
Fence Privacy, Treed, Level Lot, Cleared, Professionally Landscaped
Price History
| Date | Event | Price |
|---|---|---|
09/28/2026 Source: | Listed for Sale | $630,000 $220/sqft |

Nearby Homes
Find Homes by Property Features in Seymour, CT


Based on information provided to and compiled by the SMART MLS, Inc. through Oct 08, 2026, 11:00AM. IDX information is provided exclusively for consumers’ personal, non-commercial use. It may not be used for any purpose other than to identify prospective properties consumers may be interested in purchasing. The data is deemed reliable but is not guaranteed accurate by the MLS. ©2026 SMART MLS, Inc. All Rights Reserved.
 Advertising Broker: Derek Greene | The Greene Realty Group