The Greene Realty
Powered by 
- 0
- 9
- Overview
- Description
- Property Details
- Location
- Facts & Features
- Getting Around
- Nearby Homes


Street View
$2,300,000
Monthly Est:$11,448
 5 Beds
 5 Baths
4 full baths + 1 half bath
 4,113sqft
30 Calvin St, Lexington, MA 02420
$2,300,000
$11,448/moEst:
Get Pre-Approved
Single Family Residence
Built in 2026
$-- HOA
0.14 acre lot
$559/sq.ft
Description
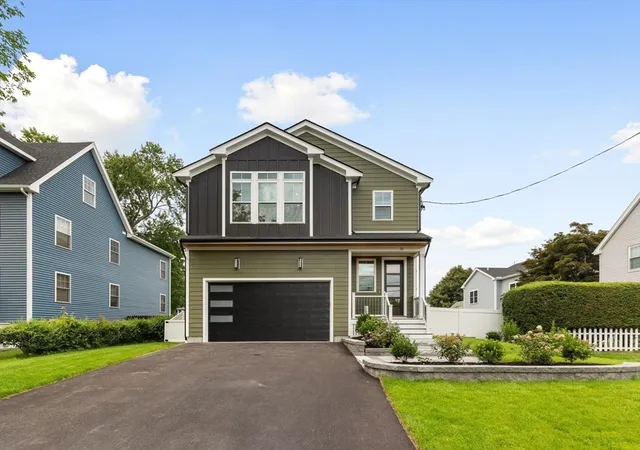
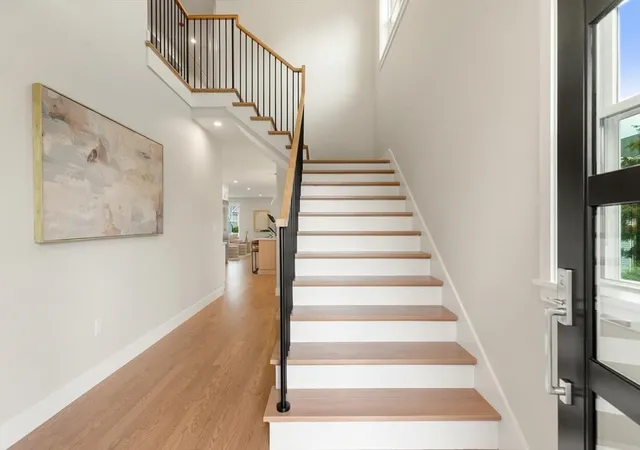
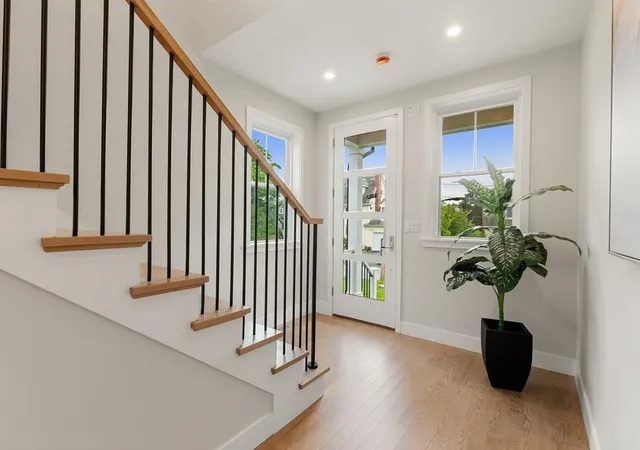
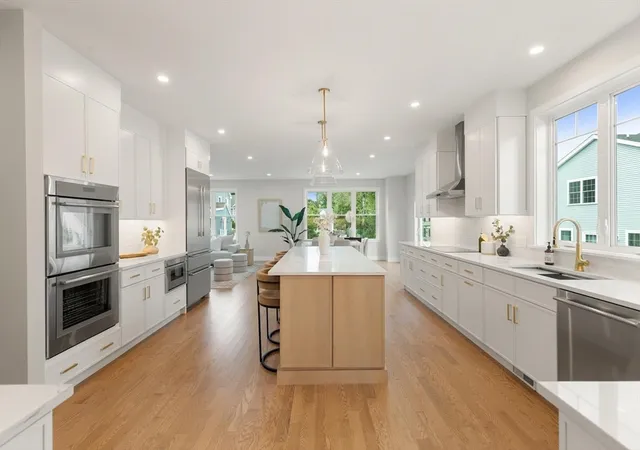
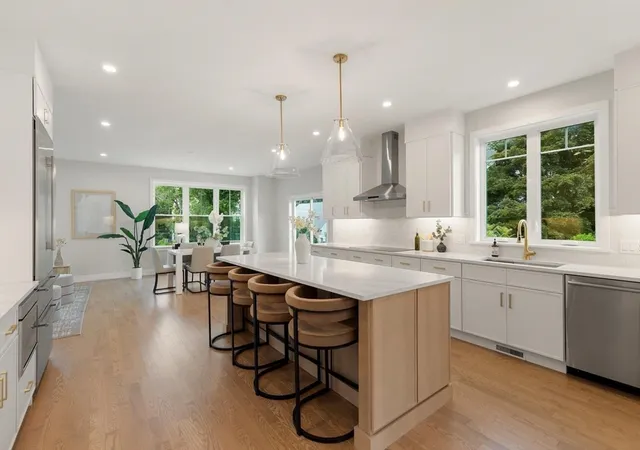
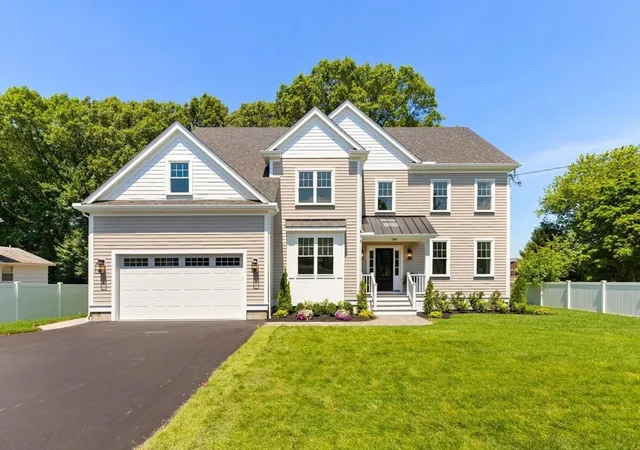
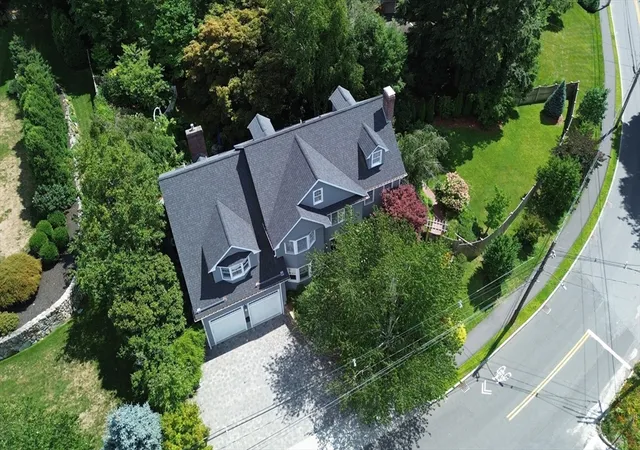
Developer offering buyer incentives toward closing costs, interest rate buy-down or other concessions, subject to terms of an acceptable offer and applicable lender requirements - This newly constructed Transitional Colonial blends timeless architectural details with contemporary design and open-concept living. Clean lines, expansive windows, and designer finishes define this exceptional home. A generous, light-filled foyer creates a striking first impression, offering views into the main living spaces and an elegant staircase to the second level. The chef's kitchen seamlessly flows into the living and dining areas with direct access to the patio and backyard, creating effortless indoor-outdoor living. A spacious mudroom with custom cabinetry adds everyday convenience. The main level also features a versatile bedroom with an adjacent full bath, ideal for guests, a private home office, or multigenerational living. Upstairs, you'll find two luxurious primary suites, each with a private en-suite bath. The main primary retreat offers a custom-designed walk-in closet plus additional closets for exceptional storage, along with a spa-inspired bath featuring dual vanities, a soaking tub, and a glass-enclosed shower. Two additional spacious bedrooms share a beautifully appointed family bath. The finished lower level expands the living space with a stylish wet bar and full bath, making it the perfect setting for entertaining, a playroom, media room, fitness area, or guest retreat. Convenient to Elementary School, Justine Park, Minuteman Bikeway, Major Routes, Shopping, Restaurants and Lexington Center
- Houzeo last checked: 14 minutes ago
- Listing updated: October 2, 2026 at 6:18 pm
- Listing Provided by: Lori Talanian (617) 216-5943 | William Raveis R.E. & Home Services (781) 861-9600
- Source: MLS Property Information Network-MA | MLS#: 73556712

Property Details
Status
Active
Type
Single Family Residence
No. of Stories
-
County
City
Neighborhood
--
Year Built
2026
HOA Fees
-
Finished Area
4,113 sqft
Lot Size
0.14 acre lot
Basement Area
- sqft
MLS Name
MLS Property Information Network
MLS Number
73556712
MLS Status
Active
Days on Market
72
Open House

Continue Your Journey in App
Find your dream home, receive real-time updates, and many more!
Download App
Continue Your Journey in App
Find your dream home, receive real-time updates, and many more!
Location
Facts & Features
Rooms
Bedrooms & bathrooms
Bedrooms: 5
Bathrooms: 5
Interior
Cooling
Central Air, Heat Pump, Ductless
Window Features
Insulated Windows, Screens
Appliances
Electric Water Heater, Range, Oven, Dishwasher, Disposal, Microwave, Refrigerator, Freezer, Range Hood, Plumbed For Ice Maker
Interior Features
Bathroom Tiled With Shower Stall, Closet, Cabinets Upgraded, Bathroom, Mud Room, Foyer, 1/4 Bath
Flooring
Engineered Hardwood, Flooring Stone/ceramic Tile, Flooring Engineered Hardwood
Exterior Features
Porch, Deck Composite, Patio, Rain Gutters, Professional Landscaping, Sprinkler System, Screens, Fenced Yard
Sewer
Public Sewer
Heating
Central, Heat Pump, Electric, Ductless
Construction
Year Built
Year Built: 2026
Home type
Single Family Residence
Foundation Details
Concrete Perimeter
Construction Materials
Frame
Roof
Shingle
Architectural Style
Colonial, Contemporary
Utilities & Energy
Laundry Features
Flooring Stone/ceramic Tile, Window(s) Bay/bow/box, Sink, Second Floor, Electric Dryer Hookup, Washer Hookup
Utilities
For Electric Range, For Electric Oven, For Electric Dryer, Washer Hookup, Icemaker Connection
Fireplace Features
Living Room
Security Features
Security System
Basement
Full, Partially Finished, Bulkhead, Sump Pump, Radon Remediation System
Parking Features
Attached, Off Street
Water Source
Public
Other Features
Disclosures
Check With School Department For Placement
Patio And Porch Features
Porch, Deck Composite, Patio
Community Features
Public Transportation, Shopping, Pool, Tennis Court(s), Park, Walk/jog Trails, Golf, Medical Facility, Bike Path, Conservation Area, Highway Access, House Of Worship, Public School
Price History
| Date | Event | Price |
|---|---|---|
07/29/2026 Source: | Listed for Sale | $2,300,000 $559/sqft |

Nearby Homes




Find Homes by Property Features in Lexington, MA

Based on information provided to and compiled by MLS Property Information Network, Inc. covering through Oct 10, 2026, 01:45PM. The property listing data and information, or the Images, set forth herein were provided to MLS Property Information Network, Inc. from third-party sources, including sellers, lessors and public records, and were compiled by MLS Property Information Network, Inc. The property listing data and information, and the Images, are for the personal, non-commercial use of consumers having a good faith interest in purchasing or leasing listed properties of the type displayed to them and may not be used for any purpose other than to identify prospective properties which such consumers may have a good faith interest in purchasing or leasing. MLS Property Information Network, Inc. and its subscribers disclaim any and all representations and warranties as to the accuracy of the property listing data and information, or as to the accuracy of any of the Images, set forth herein. All information provided is deemed reliable, but is not guaranteed to be accurate and should be independently verified. © 2026 MLS Property Information Network, Inc. All Rights Reserved.
 Advertising Broker: Derek Greene | The Greene Realty Group