- Overview
- Description
- Property Details
- Location
- HOA Management
- Facts & Features
- Getting Around
- Nearby Homes


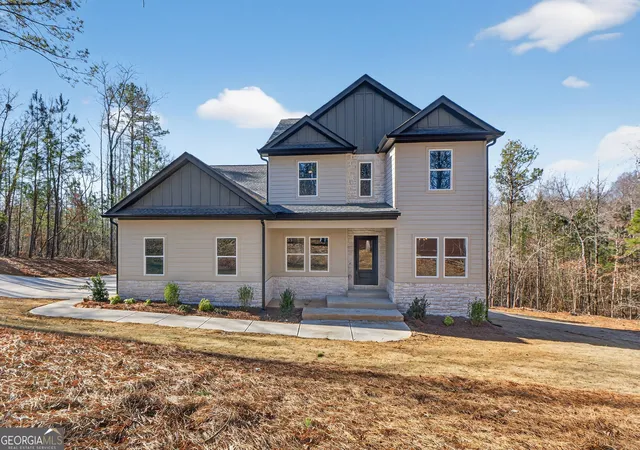


$619,900
Monthly Est:$3,085
 4 Beds
 4 Baths
3 full baths + 1 half bath
 3,478sqft
30 Concord Cir, Senoia, GA 30276
$619,900
$3,085/moEst:
Get Pre-Approved
Single Family Residence
Built in 2026
$-- HOA
1.69 acres lot
$178/sq.ft
Description
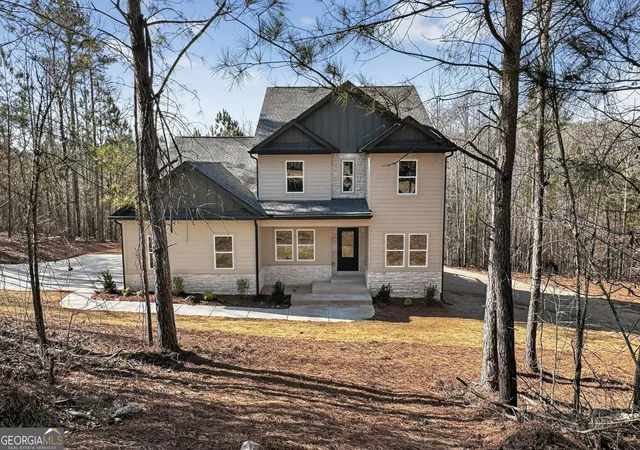
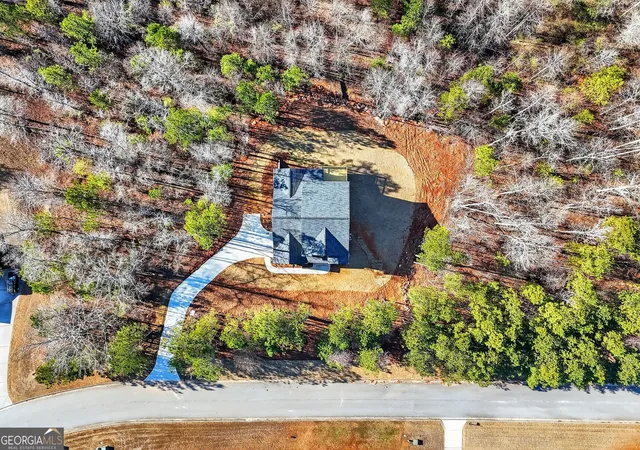
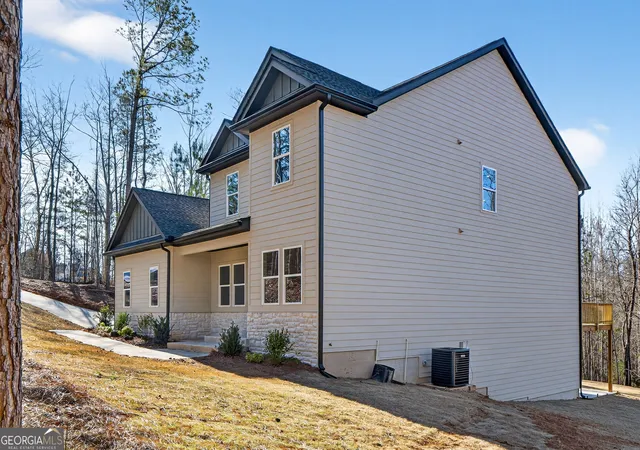
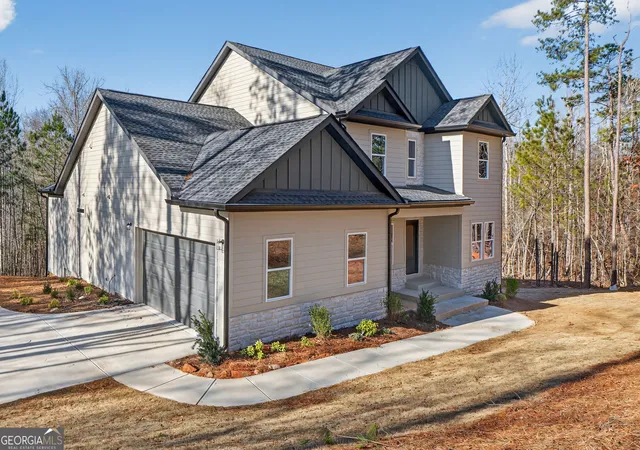
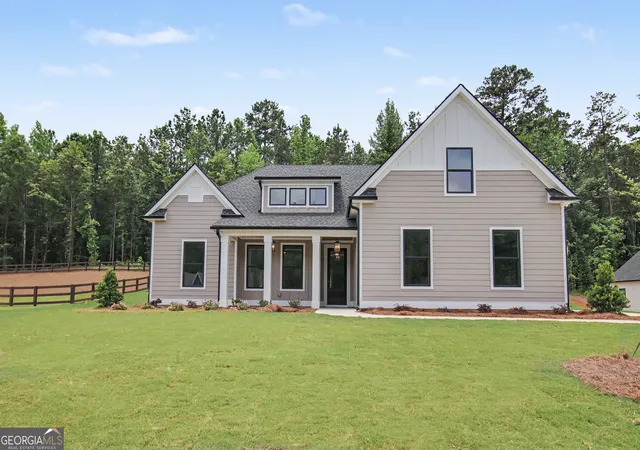
There's something special about pulling into a neighborhood and just knowing you're home. Tucked inside Walden Pond Estates, this new Craftsman-style beauty delivers that feeling from the very first glance. Step through the front door and the grand foyer welcomes you with custom trim and thoughtful details that immediately set the tone. The ceilings rise, the light pours in, and suddenly the space opens into a stunning two-story Great Room that feels both impressive and inviting. Just off to the side, the formal dining room with its elegant trey ceiling is ready for holiday dinners, birthday celebrations, and Sunday gatherings that turn into lifelong memories. At the heart of the home, the gourmet kitchen is where life naturally happens. Quartz countertops, a large center island, abundant cabinetry, a walk-in pantry, and striking herringbone tile backsplash create a space that's equal parts designer showcase and everyday workhorse. Morning coffee at the island. Homework spread across the counter. Friends gathered while dinner simmers. It all fits here. Then there's the deck. Step outside and take in the private, peaceful views that make you feel like you're miles away from everything - even though you're just minutes from schools, shopping, dining, and convenient highway access. It's the kind of backyard where quiet evenings stretch a little longer. The main-level Owner's Suite is designed to be a true retreat, featuring trey ceilings, a spa-inspired walk-in shower with dual showerheads, and an oversized walk-in closet that makes organization effortless. A private guest suite on the main level - complete with its own en-suite bath and dual walk-in closets - offers flexibility for multi-generational living or visiting family. Upstairs, a spacious loft gives you options: home office, playroom, media lounge, study space - whatever this season of life calls for. And with a full unfinished basement, this home isn't just beautiful - it's future-ready. Whether you're dreaming of expansion, storage, or creating additional living space, the potential is already built in. Designer paint colors. Modern light fixtures. Thoughtful finishes throughout. USDA loan eligibility for qualified buyers. This isn't just new construction - it's a home built for the way you actually live. Ask us about special 100% loan!
- Houzeo last checked: 1 hour ago
- Listing updated: August 25, 2026 at 2:45 am
- Listing Provided by: | Maximum One Realtor Partners (678) 782-5050
- Source: Georgia MLS-GA | MLS#: 10797674

Property Details
Status
Pending
Type
Single Family Residence
No. of Stories
-
County
City
Neighborhood
--
Year Built
2026
HOA Fees
-
Finished Area
3,478 sqft
Lot Size
1.69 acres lot
Basement Area
- sqft
MLS Name
Georgia MLS
MLS Number
10797674
MLS Status
Under Contract
Days on Market
100
Cumulative Days on Market
54

Continue Your Journey in App
Find your dream home, receive real-time updates, and many more!
Download App
Continue Your Journey in App
Find your dream home, receive real-time updates, and many more!
Location
HOA Management
N/A
HOA Fees
$600/
Amenities
 Amenities and services may be covered by one or multiple associations and service providers.
 Maintenance
 Pool
Pool
Disclaimer: Amenities are based on third-party information and may vary; buyers must independently verify all amenities, as information is deemed reliable but not guaranteed.
Facts & Features
Rooms
Bedrooms & bathrooms
Bedrooms: 4
Bathrooms: 4
Interior
Appliances
Dishwasher, Double Oven, Electric Water Heater, Ice Maker, Microwave, Stainless Steel Appliance(s)
Heating
Central, Dual, Electric, Heat Pump
Cooling
Ceiling Fan(s), Central Air, Dual, Electric
Window Features
Double Pane Windows
Sewer
Septic Tank
Interior Features
Double Vanity, High Ceilings, Master On Main Level, Separate Shower, Soaking Tub, Tile Bath, Tray Ceiling(s), Walk In Closet(s)
Flooring
Carpet, Hardwood, Tile
Construction
Year Built
Year Built: 2026
Home type
Single Family Residence
Foundation Details
Slab
Property Condition
New Construction
Roof
Composition
Architectural Style
Craftsman
Construction Materials
Concrete, Stone
Utilities & Energy
Fireplace Features
Family Room
Basement
Bath/stubbed, Boat Door, Concrete, Daylight
Laundry Features
In Kitchen, Mud Room
Security Features
Carbon Monoxide Detector(s)
Utilities
Electricity Available, High Speed Internet, Underground Utilities, Water Available
Water Source
Public
Parking Features
Garage, Attached, Kitchen Level, Garage Door Opener
Other Features
Subdivision Name
Walden Pond Estate Ii
Community Features
Playground, Pool
Vegetation
Cleared, Grassed, Partially Wooded, Wooded
Lot Features
Sloped
Patio And Porch Features
Deck, Porch
Price History
| Date | Event | Price |
|---|---|---|
08/25/2026 Source: | Pending | $619,900 $178/sqft |
08/14/2026 Source: | Price Decreased | $619,900 -1.59% $178/sqft |
07/02/2026 Source: | Listed for Sale | $629,900 $181/sqft |
05/15/2026 Source: | Off Market | $629,900 $181/sqft |

Nearby Homes




Find Homes by Property Features in Senoia, GA
Nearby New Homes For Sale


Information Deemed Reliable But Not Guaranteed. © 2026 Georgia Multiple Listing Service. All Rights Reserved.
 Advertising Broker: Fred McGill | Simple Showing, Inc