- 0
- 1
- Overview
- Description
- Property Details
- Location
- Facts & Features
- Getting Around
- Nearby Homes


Street View
$1,595,000
Monthly Est:$7,939
 4 Beds
 5 Baths
4 full baths + 1 half bath
 4,304sqft
30 Dutchess Dr, Cranston, RI 02921
$1,595,000
$7,939/moEst:
Get Pre-Approved
Single Family Residence
Built in 1988
$-- HOA
22,317 sqft lot
$371/sq.ft
Description
OPEN HOUSE CANCELLED DUE TO WEATHER. Set within the private, gated enclave of Apple Hill Estates in Western Cranston, this thoughtfully reimagined contemporary residence presents four bedrooms and five baths across a design that balances architectural drama with everyday livability. Newly installed and resealed ash hardwood floors unify the main level, where an open concept living room rises beneath soaring cathedral ceilings, bathed in natural light. French sliding doors open to a Brazilian hardwood deck, a graceful transition to a private, fully fenced yard bordered by new cedar perimeter fencing and anchored by a paver patio with updated exterior lighting, an inviting ...
Continue Reading- Houzeo last checked: 2 minutes ago
- Listing updated: September 19, 2026 at 3:30 pm
- Listing Provided by: Sweeney Advisory Group (401) 864-8286 | Mott & Chace Sotheby's Intl. (401) 314-3000
- Source: RI StateWide MLS-RI | MLS#: 1420971

Property Details
Status
Active
Type
Single Family Residence
No. of Stories
2
County
City
Neighborhood
--
Year Built
1988
HOA Fees
-
Finished Area
4,304 sqft
Lot Size
22,317 sqft lot
Basement Area
- sqft
MLS Name
RI StateWide MLS
MLS Number
1420971
MLS Status
Active
Days on Market
31

Continue Your Journey in App
Find your dream home, receive real-time updates, and many more!
Download App
Continue Your Journey in App
Find your dream home, receive real-time updates, and many more!
Facts & Features
Rooms
Bedrooms & bathrooms
Bedrooms: 4
Bathrooms: 5
Interior
Sewer
Septic Tank
Appliances
Gas Water Heater
Flooring
Ceramic Tile, Hardwood
Cooling
Central Air
Heating
Baseboard, Gas
Construction
Year Built
Year Built: 1988
Home type
Single Family Residence
Construction Materials
Wood Siding
Foundation Details
Concrete Perimeter
Architectural Style
Contemporary, Colonial
Utilities & Energy
Electric
Amps200or More
Fireplace Features
Tile
Basement
Exterior Entry, Full, Interior Entry, Unfinished
Water Source
Connected, Public
Parking Features
Attached, Garage
Other Features
Community Features
Golf, Highway Access, Marina, Near Hospital, Near Schools, Pool, Public Transportation, Recreation Area, Restaurant, Shopping, Tennis Courts
Price History
| Date | Event | Price |
|---|---|---|
09/08/2026 Source: | Listed for Sale | $1,595,000 $371/sqft |
08/20/2026 Source: | Coming Soon | $1,595,000 -6.18% $371/sqft |
08/03/2026 Source: | Off Market | $1,700,000 $395/sqft |
06/29/2026 Source: | Price Decreased | $1,700,000 -5.56% $395/sqft |
05/18/2026 Source: | Price Decreased | $1,800,000 -8.63% $418/sqft |

Show more
Nearby Homes


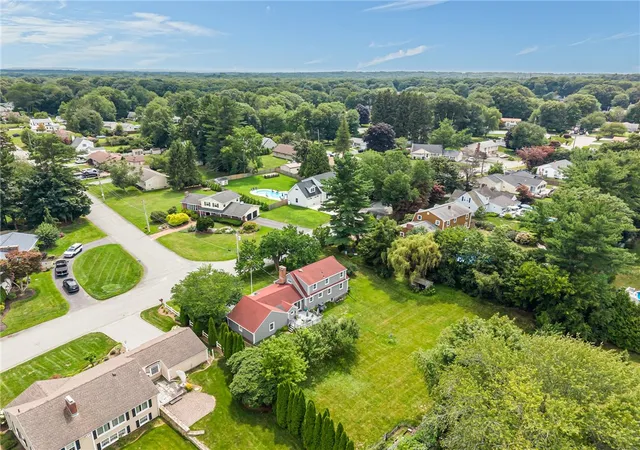

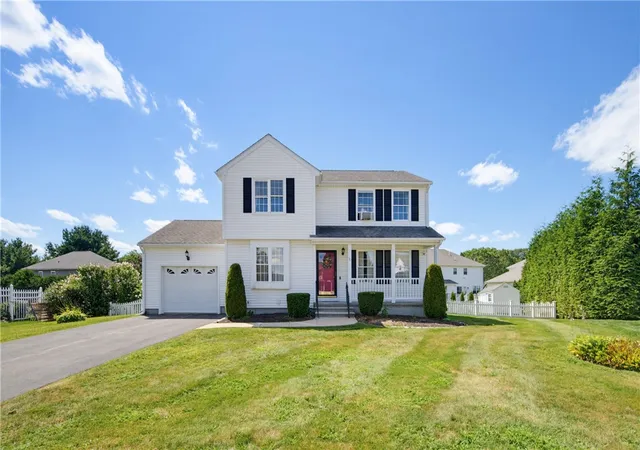
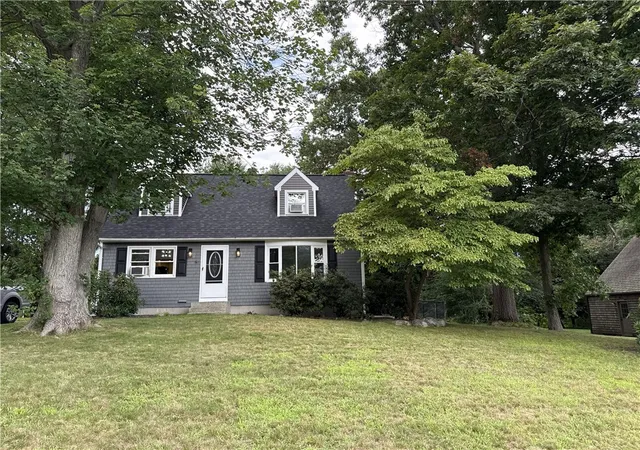
Find Homes by Property Features in Cranston, RI
Nearby New Homes For Sale

Based on information from State-Wide MLS through Sep 21, 2026, 03:15AM. Information is provided exclusively for consumers’ personal, non-commercial use. It may not be used for any purpose other than to identify prospective properties that consumers may be interested in purchasing. Data is deemed reliable but is not guaranteed accurate by the MLS. This website may not include listings or property addresses of sellers who have directed their listing brokers to withhold their listing or their property address from display on the Internet. © 2026 State-Wide MLS, Inc. All rights reserved.
 Advertising Broker: Derek Greene | The Greene Realty Group

Love this home?
Here's 4 things you can do

Your local real estate expert. Speak directly with agent about the home & pricing.

Book your private tour
as early as Tomorrow at 09:00 AM

Rates starting from 6.3%. Secure financing early to move quickly when you're ready.

Fastest way to get your offer in. Speak directly with agent to negotiate the offer.
Houzeo Corp. holds real estate brokerage licenses in Alabama (License No. 000157023 - 0) and Texas (License No. 9013396)
TREC: Info About Brokerage Services, Consumer Protection Notice.
§ 442‑H New York Standard Operating Procedure.
New York State Fair Housing Notice.


