- Overview
- Description
- Property Details
- Location
- Facts & Features
- Getting Around
- Nearby Homes



$760,000
Monthly Est:$3,783
 3 Beds
 3 Baths
2 full baths + 1 half bath
 2,453sqft
30 E 60th Street, Savannah, GA 31405
$760,000
$3,783/moEst:
Get Pre-Approved
Single Family Residence
Built in 1946
$-- HOA
0.19 acre lot
$310/sq.ft
Description
Photos coming soon —
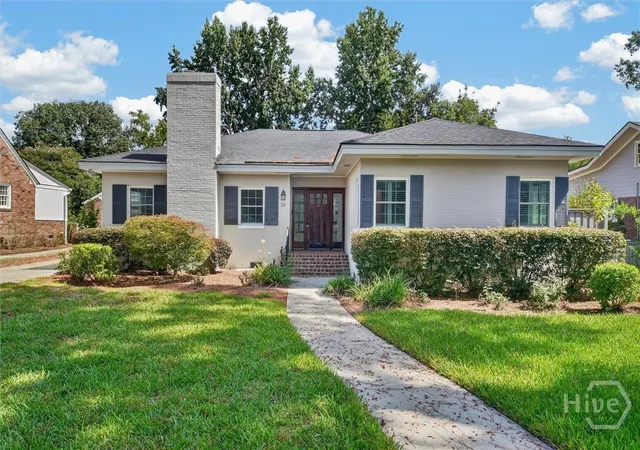
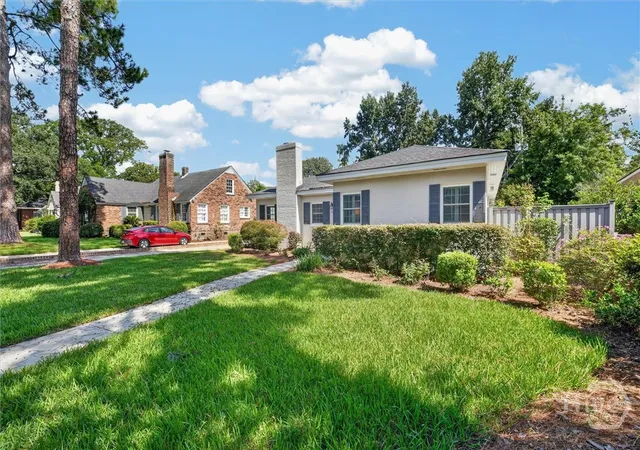
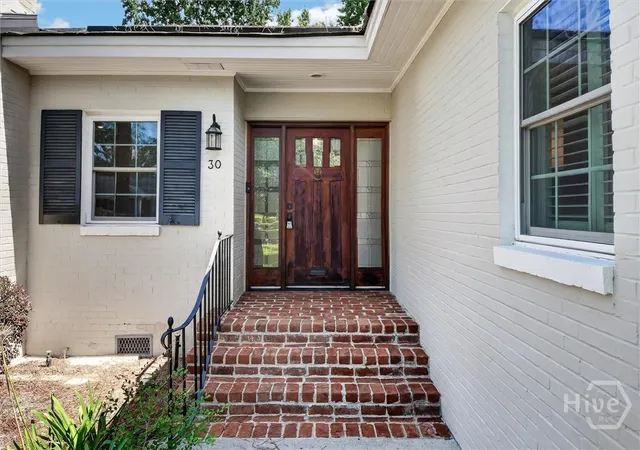
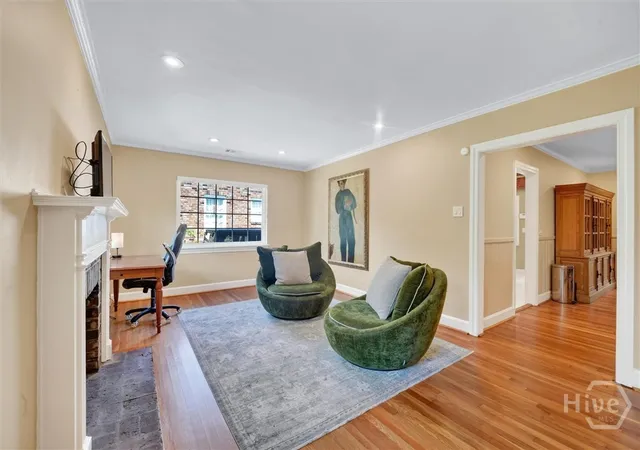
Tucked beside Ardsley Park in the heart of Midtown Savannah, this all-brick one-story home sits just minutes from the Historic District and pairs classic craftsmanship with an easy, modern layout. Vaulted ceilings and custom wood beams anchor the family room, while original hardwood floors, refinished throughout, carry that same warmth into every space.
The kitchen was made for cooking and gathering, with double ovens, a gas range, and granite counters. Updated windows (2014) and a newer HVAC system keep the home efficient and comfortable year-round, so the charm never comes at the expense of function.
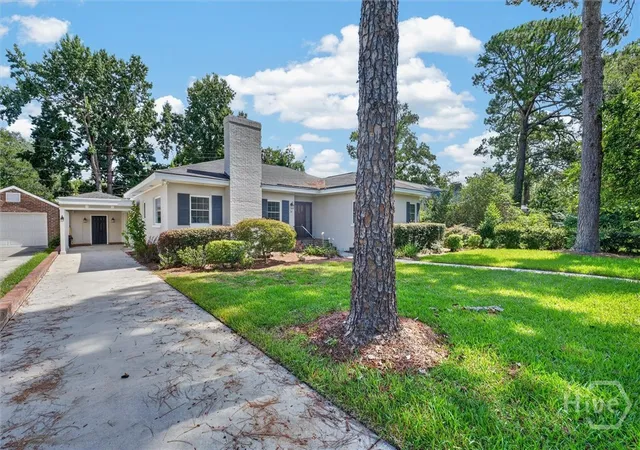
Outside, a custom patio unfolds across travertine and flagstone paths, framed by fruit trees, flowering shrubs, and soft landscape lighting that turns evenings into something worth staying home for. A detached garage and carport open onto a private side entrance, keeping day-to-day life simple.
This is a home for buyers drawn to Savannah's Midtown and Ardsley Park corridor — walkable charm, historic character, and quality renovations without the upkeep of an older, untouched property.
- Houzeo last checked: 9 minutes ago
- Listing updated: October 14, 2026 at 2:02 pm
- Listing Provided by: Nicole A. Moore (813) 326-2107 DRE #388341 | Real Broker, LLC (855) 450-0442
- Source: Hive MLS-NC | MLS#: SA362116

Property Details
Status
Active
Type
Single Family Residence
No. of Stories
1
County
City
Neighborhood
Year Built
1946
HOA Fees
-
Finished Area
2,453 sqft
Lot Size
0.19 acre lot
Basement Area
- sqft
MLS Name
Hive MLS
MLS Number
SA362116
MLS Status
Active
Days on Market
70

Continue Your Journey in App
Find your dream home, receive real-time updates, and many more!
Continue Your Journey in App
Find your dream home, receive real-time updates, and many more!
Location
Facts & Features
Rooms
Bedrooms & bathrooms
Bedrooms: 3
Bathrooms: 3
Interior
Window Features
Double Pane Windows
Exterior Features
Courtyard, Landscape Lights
Heating
Central, Electric
Interior Features
Gourmet Kitchen, Pull Down Attic Stairs
Cooling
Central Air, Electric
Appliances
Cooktop, Double Oven, Dishwasher, Disposal, Gas Water Heater, Microwave, Refrigerator
Construction
Year Built
Year Built: 1946
Home type
Single Family Residence
Architectural Style
Ranch
Construction Materials
Brick
Foundation Details
Block, Brick/mortar, Raised
Utilities & Energy
Basement
None
Water Source
Public
Fireplace Features
Great Room, Living Room
Utilities
Cable Available, Underground Utilities
Parking Features
Detached, Garage, Garage Door Opener, Rear/side/off Street
Laundry Features
In Kitchen, Washer Hookup, Dryer Hookup
Security Features
Security Lights
Other Features
Lot Features
Alley, Interior Lot, Sprinkler System
Subdivision Name
Wd Abercorn Park Sub
Patio And Porch Features
Covered, Patio
Price History
| Date | Event | Price |
|---|---|---|
08/24/2026 Source: | Listed for Sale | $760,000 $310/sqft |
08/19/2026 Source: | Coming Soon | $760,000 $310/sqft |

Nearby Homes

Find Homes by Property Features in Savannah, GA
Nearby New Homes For Sale

Based on information from the Hive MLS, through Oct 29, 2026, 01:30PM. This website may not include listings or property addresses of sellers who have directed their listing brokers to withhold their listing or their property address from display on the Internet. The data relating to real estate on this web site comes in part from the Internet Data Exchange program of Hive MLS, and is updated as of Oct 29, 2026, 01:30PM. All information is deemed reliable but not guaranteed and should be independently verified. All properties are subject to prior sale, change, or withdrawal. Neither listing broker(s) nor Chosen Realty LLC nor Houzeo shall be responsible for any typographical errors, misinformation, or misprints, and shall be held totally harmless from any damages arising from reliance upon these data. IDX information is provided exclusively for personal, non-commercial use, and may not be used for any purpose other than to identify prospective properties consumers may be interested in purchasing. © 2026 Hive MLS. All Rights Reserved.
 Advertising Broker: Nicholas Huscroft | Chosen Realty
