- 0
- 5
- Overview
- Description
- Property Details
- Location
- Facts & Features
- Getting Around
- Nearby Homes



$364,800
Monthly Est:$1,816
 3 Beds
 2 Baths
2 full baths
 1,508sqft
30 E Victory Rd, Henderson, NV 89015
$364,800
$1,816/moEst:
Get Pre-Approved
Single Family Residence
Built in 1952
$-- HOA
0.14 acre lot
$242/sq.ft
Description
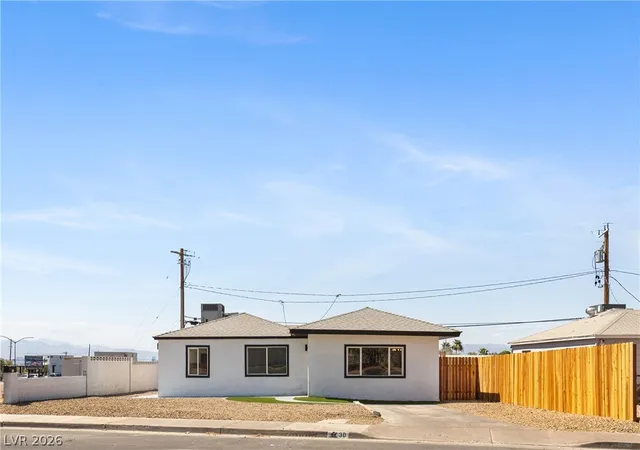
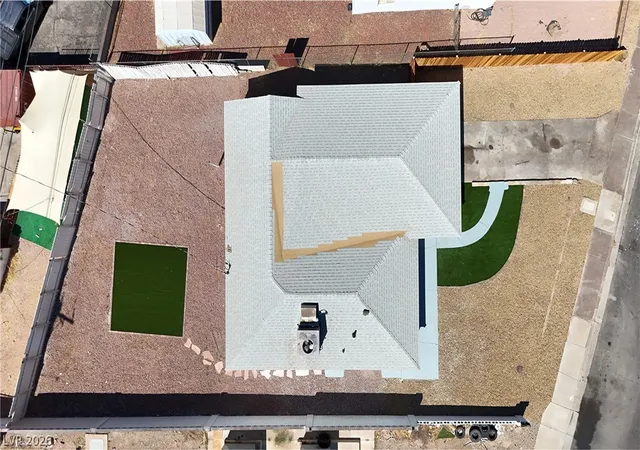
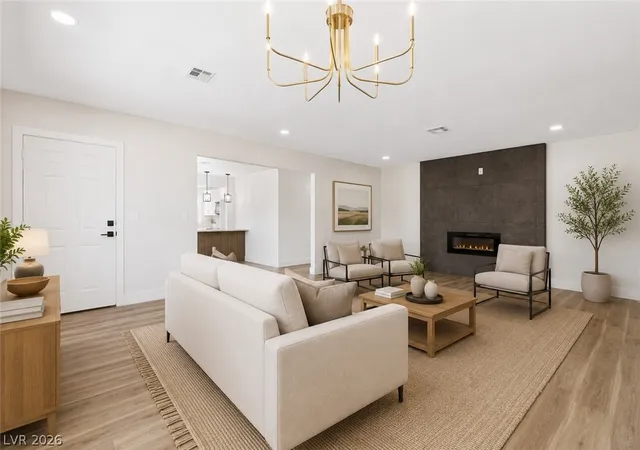
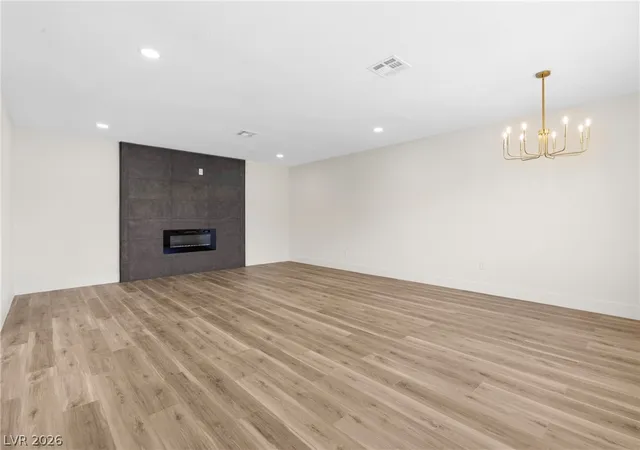
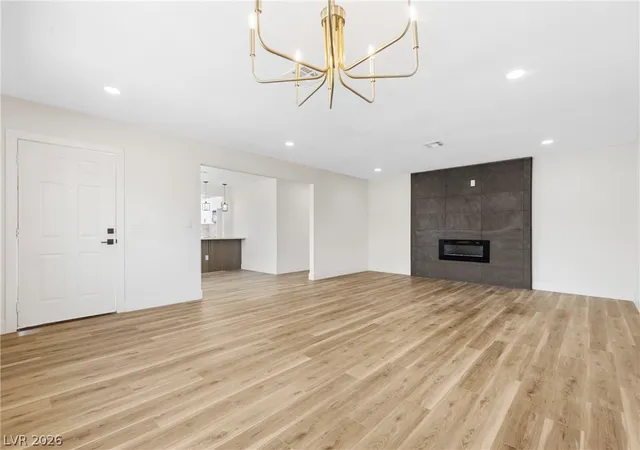
Modern ѕіnglе‐ѕtοrу аffοrdаble Ηеnderson home with NΟ HΟA! Step inside to an inviting open-concept floor plan featuring laminate flooring throughout and a gorgeous modern fireplace that serves as the focal point of the living area. The beautifully redesigned kitchen boasts custom white cabinetry, sleek quartz countertops, a breakfast bar, and contemporary finishes. Every bedroom is equipped with ceiling fans and updated lighting for added comfort. Both bathrooms have been thoughtfully updated with spa-inspired finishes, creating a luxurious retreat. Outside, enjoy easy-to-maintain landscaping designed for convenience and low upkeep. This move-in-ready home combines modern...
Continue Reading- Houzeo last checked: 7 minutes ago
- Listing updated: September 10, 2026 at 6:42 pm
- Listing Provided by: Ron Nir (310) 500-7805 DRE #B.0143667 | Desert Horizon Realty (310) 500-7805
- Source: Las Vegas REALTORS (LVR) MLS-NV | MLS#: 2796536

- Originating MLS: GLVAR
Property Details
Status
Active
Type
Single Family Residence
No. of Stories
1
County
City
Neighborhood
--
Year Built
1952
HOA Fees
-
Finished Area
1,508 sqft
Lot Size
0.14 acre lot
Basement Area
- sqft
MLS Name
Las Vegas REALTORS (LVR) MLS
MLS Number
2796536
MLS Status
Active
Days on Market
79

Continue Your Journey in App
Find your dream home, receive real-time updates, and many more!
Download App
Continue Your Journey in App
Find your dream home, receive real-time updates, and many more!
Location
Facts & Features
Rooms
Bedrooms & bathrooms
Bedrooms: 3
Bathrooms: 2
Interior
Interior Features
Ceiling Fans
Heating
Central, Electric
Cooling
Central Air, Electric
Exterior Features
None
Flooring
Laminate
Sewer
Public Sewer
Appliances
Dishwasher, Electric Range, Disposal, Microwave
Construction
Year Built
Year Built: 1952
Home type
Single Family Residence
Architectural Style
One Story
Roof
Tile
Property Condition
Resale
Utilities & Energy
Electric
Photovoltaics None
Fireplace Features
Electric, Living Room
Utilities
Above Ground Utilities, Underground Utilities
Parking Features
Open
Association Amenities
None
Water Source
Public
Laundry Features
Electric Dryer Hookup, Laundry Closet
Other Features
Subdivision Name
Henderson Townsite Annex #03
Lot Features
Desert Landscaping, Landscaped, Synthetic Grass, Less Than Quarter Acre
Price History
| Date | Event | Price |
|---|---|---|
09/03/2026 Source: | Price Decreased | $364,900 -0.03% $242/sqft |
08/28/2026 Source: | Price Decreased | $365,000 -1.32% $242/sqft |
08/19/2026 Source: | Price Decreased | $369,900 -1.36% $245/sqft |
07/23/2026 Source: | Price Increased | $375,000 +2.80% $249/sqft |
07/02/2026 Source: | Price Decreased | $364,800 -2.72% $242/sqft |

Show more
Nearby Homes


Find Homes by Property Features in Henderson, NV
Nearby New Homes For Sale


Based on information from the Greater Las Vegas Association of REALTORS® Multiple Listing Service through Sep 20, 2026, 04:30AM. The data relating to real estate for sale on this web site comes in part from the INTERNET DATA EXCHANGE Program of the Greater Las Vegas Association of REALTORS® MLS. Real estate listings held by brokerage firms other than this site owner are marked with the IDX logo. GLVAR MLS deems information reliable but not guaranteed. Copyright 2026 of the Greater Las Vegas Association of REALTORS® MLS. All rights reserved.
 Advertising Broker: Jared Andrew English | Congress Realty, Inc

Love this home?
Here's 4 things you can do

Your local real estate expert. Speak directly with agent about the home & pricing.

Book your private tour
as early as Today at 09:00 AM

Rates starting from 6.3%. Secure financing early to move quickly when you're ready.

Fastest way to get your offer in. Speak directly with agent to negotiate the offer.
Houzeo Corp. holds real estate brokerage licenses in Alabama (License No. 000157023 - 0) and Texas (License No. 9013396)
TREC: Info About Brokerage Services, Consumer Protection Notice.
§ 442‑H New York Standard Operating Procedure.
New York State Fair Housing Notice.


