
- Overview
- Description
- Property Details
- Location
- HOA Management
- Facts & Features
- Getting Around
- Nearby Homes



$400,000
Monthly Est:$1,991
 2 Beds
 2 Baths
1 full bath + 1 half bath
 1,218sqft
30 Eagle Run #B, East Greenwich, RI 02818
$400,000
$1,991/moEst:
Get Pre-Approved
Condominium
Built in 1983
$460/mo HOA
49.4 acres lot
$328/sq.ft
Description
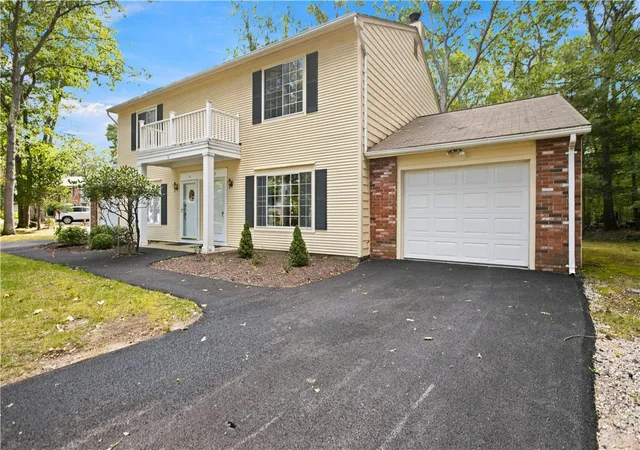
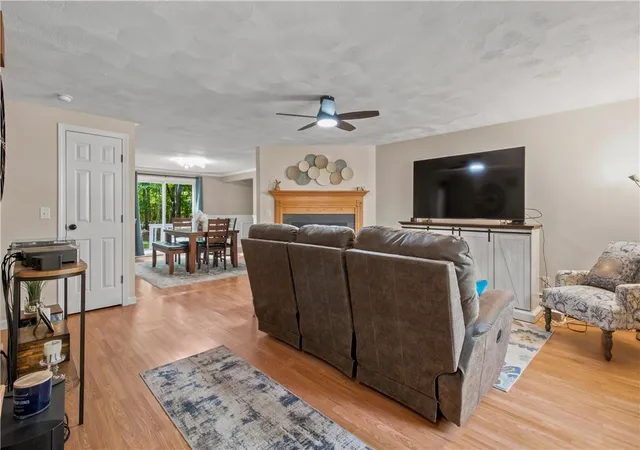
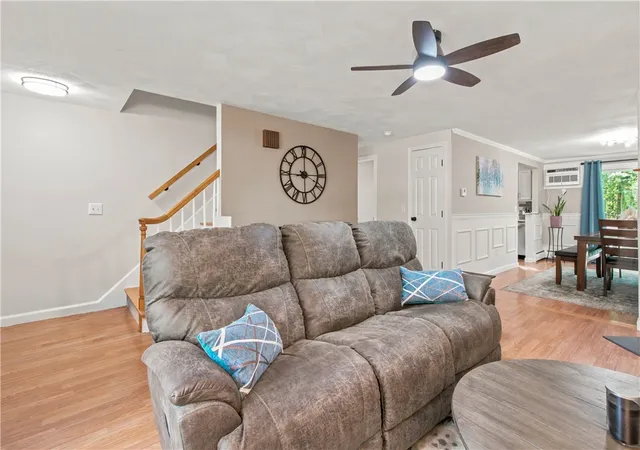
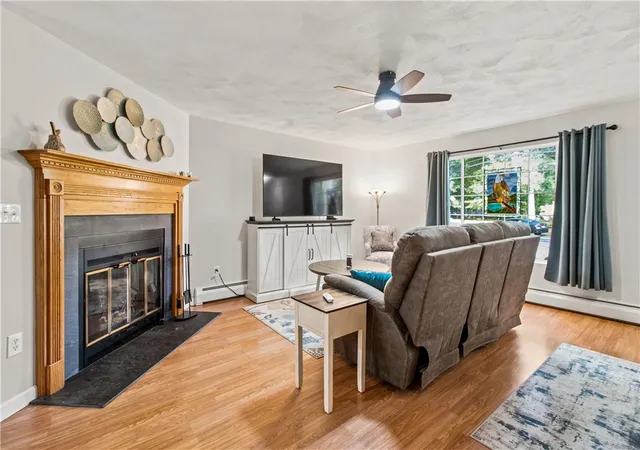
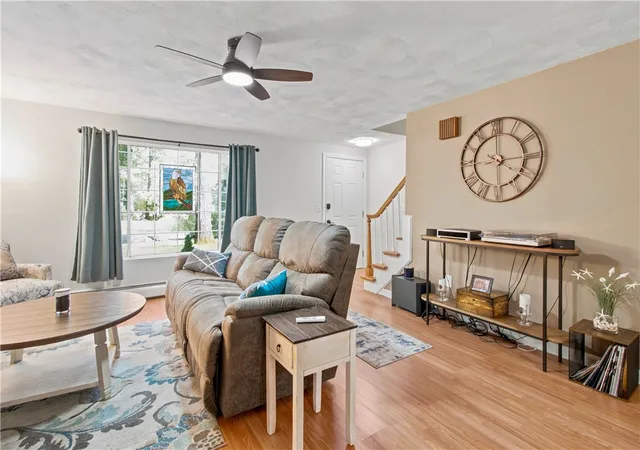
Welcome to 30B Eagle Run, a beautifully renovated duplex-style townhouse offering a rare combination of style, privacy, convenience, and low-maintenance living. Ideally situated in the Eagle Nest community on the East Greenwich/Warwick line, this move-in-ready home has been thoughtfully updated throughout and is ready for its next owner. The bright, inviting kitchen features new granite countertops, tile backsplash, all new stainless steel appliances, updated cabinetry, and a kitchen sink water-filtration system, creating a space that is both attractive and functional. The open living and dining areas provide an easy flow for everyday living and entertaining, with sliders leading to a private deck overlooking a peaceful wooded backyard. Upstairs, you'll find two comfortable bedrooms, new flooring and a beautifully updated full bath, while a convenient updated half bath serves the main living level. An in-unit laundry room with washer and dryer adds to the home's exceptional functionality. The attached one-car garage provides secure parking and convenient direct access to the home an especially desirable feature. Additional updates throughout make this a true turnkey property with nothing left to do but move in and enjoy. 30B Eagle Run offers the lifestyle of a private home with the ease of townhouse living.
- Houzeo last checked: 11 minutes ago
- Listing updated: November 17, 2026 at 3:03 pm
- Listing Provided by: Cindy Erickson (401) 230-7738 DRE #RES.0208660 | Corcoran Chart House Realty (401) 246-4198
- Source: RI StateWide MLS-RI | MLS#: 1427538

Property Details
Status
Active
Type
Condominium
No. of Stories
2
County
City
Neighborhood
--
Year Built
1983
HOA Fees
$460/mo
Finished Area
1,218 sqft
Lot Size
49.4 acres lot
Basement Area
- sqft
MLS Name
RI StateWide MLS
MLS Number
1427538
MLS Status
Active
Days on Market
14

Continue Your Journey in App
Find your dream home, receive real-time updates, and many more!
Continue Your Journey in App
Find your dream home, receive real-time updates, and many more!
Location
HOA Management
N/A
HOA Fees
$460/ Monthly
Amenities
 Amenities and services may be covered by one or multiple associations and service providers.
 Sewer
 Maintenance
 Water
 Snow Removal
Disclaimer: Amenities are based on third-party information and may vary; buyers must independently verify all amenities, as information is deemed reliable but not guaranteed.
Facts & Features
Rooms
Bedrooms & bathrooms
Bedrooms: 2
Bathrooms: 2
HalfBath
Level: First
Area: 22.50 Square Feet
Dimensions: 4.5 x 5.0
Bathroom
Level: Second
Area: 53.72 Square Feet
Dimensions: 7.9 x 6.8
Bedroom2
Level: Second
Area: 178.25 Square Feet
Dimensions: 11.5 x 15.5
Bedroom1
Level: Second
Area: 275.48 Square Feet
Dimensions: 17.10 x 16.11
Laundry
Level: First
Area: 58.24 Square Feet
Dimensions: 9.1 x 6.4
LivingRoom
Level: First
Area: 261.80 Square Feet
Dimensions: 17.0 x 15.4
Kitchen
Level: First
Area: 68.25 Square Feet
Dimensions: 9.10 x 7.5
DiningRoom
Level: First
Area: 230.40 Square Feet
Dimensions: 14.4 x 16.0
Interior
Exterior Features
Deck, Paved Driveway
Sewer
Public Sewer
Interior Features
Interior Steps, Stall Shower
Flooring
Ceramic Tile, Hardwood, Laminate
Heating
Gas, Hot Water
Appliances
Dryer, Dishwasher, Exhaust Fan, Disposal, Gas Water Heater, Microwave, Oven, Range, Refrigerator, Washer
Cooling
Wall Units
Construction
Year Built
Year Built: 1983
Home type
Condominium
Construction Materials
Drywall, Other, Shingle Siding
Foundation Details
See Remarks
Utilities & Energy
Basement
None
Electric
Amps100
Parking Features
Assigned, Attached, Garage
Fireplace Features
Masonry
Laundry Features
In Unit
Water Source
Public
Other Features
Lot Features
Wooded
Community Features
Golf, Highway Access, Near Hospital, Near Schools, Public Transportation, Recreation Area, Restaurant, Shopping
Patio And Porch Features
Deck
Price History
| Date | Event | Price |
|---|---|---|
11/02/2026 Source: | Price Decreased | $400,000 -5.86% $328/sqft |
10/14/2026 Source: | Listed for Sale | $424,900 $349/sqft |
09/29/2026 Source: | Off Market | $424,900 -1.16% $349/sqft |
09/29/2026 Source: | Listed for Sale | $429,900 $353/sqft |

Nearby Homes
Find Homes by Property Features in East Greenwich, RI
Nearby New Homes For Sale

Based on information from State-Wide MLS through Nov 17, 2026, 07:45PM. Information is provided exclusively for consumers’ personal, non-commercial use. It may not be used for any purpose other than to identify prospective properties that consumers may be interested in purchasing. Data is deemed reliable but is not guaranteed accurate by the MLS. This website may not include listings or property addresses of sellers who have directed their listing brokers to withhold their listing or their property address from display on the Internet. © 2026 State-Wide MLS, Inc. All rights reserved.
 Advertising Broker: Derek Greene | The Greene Realty Group