The Greene Realty
Powered by 
- 5
- Overview
- Description
- Property Details
- Location
- Facts & Features
- Getting Around
 Price Drop: $72K (11/03)

Street View
$1,098,000
Monthly Est:$5,465
 4 Beds
 4 Baths
4 full baths
 2,269sqft
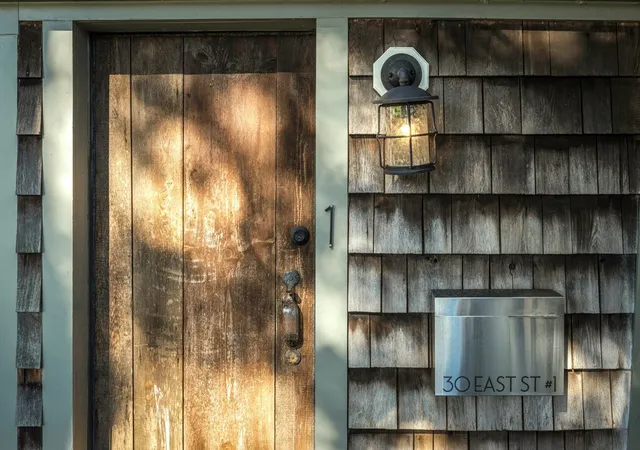
30 East St, Ipswich, MA 01938
$1,098,000
$5,465/moEst:
Get Pre-Approved
Duplex
Built in 1708
$-- HOA
0.25 acre lot
$484/sq.ft
Description
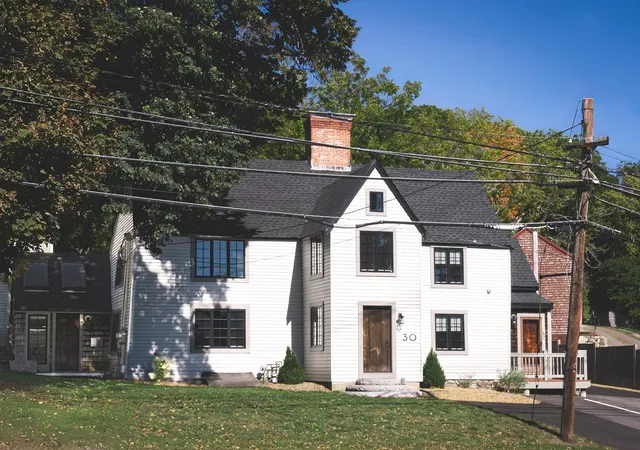
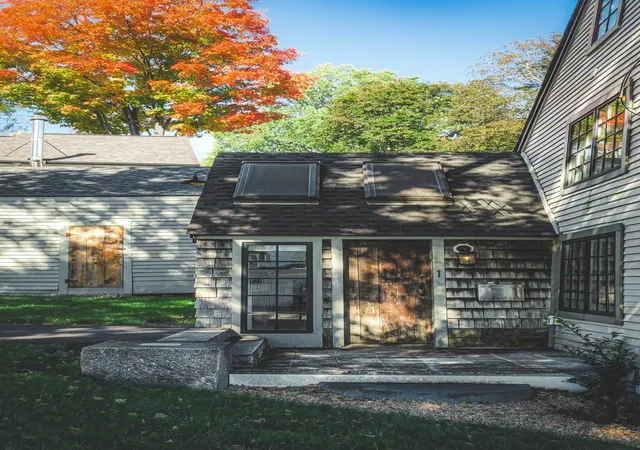
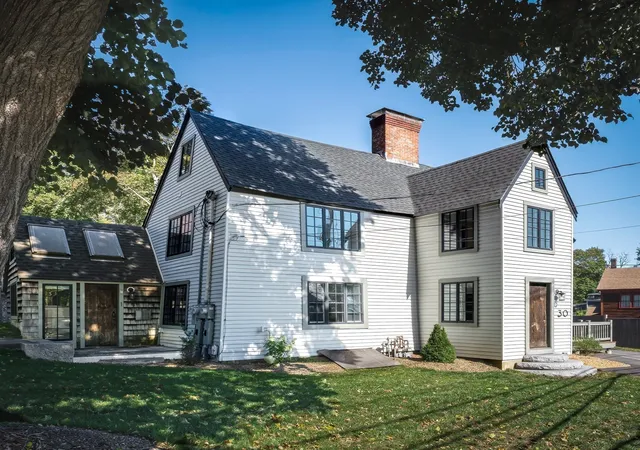
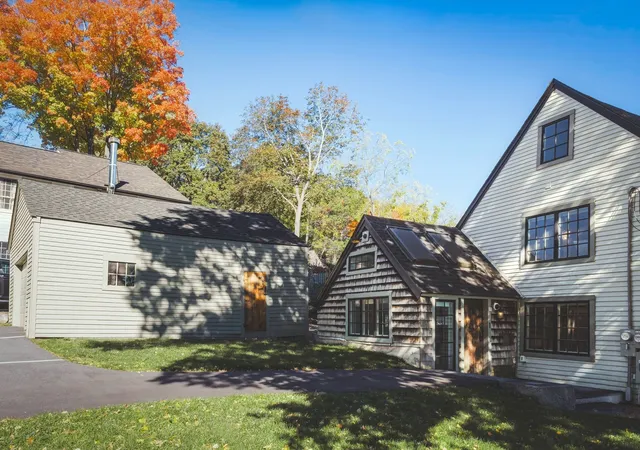
Welcome to 30 East Street, a distinctive two-family property rich in New England history and character, formerly known as the Francis Jordan House. Blending antique charm with thoughtful modern updates, this unique property offers two separate living spaces, flexible living options, and an ideal location in the heart of Ipswich. Both units underwent a complete renovation in 2022, offering a refreshed interior while preserving the home's historic character.Unit 1 showcases the home's antique charm, featuring dramatic exposed hand-hewn beams, a rough-sawn plank ceiling, gleaming wide pine floors, and an original brick hearth framed by antique board paneling. Bright walls and modern track lighting complement the rustic details. The first floor includes a full kitchen with island, dining area, and a spacious three-quarter bath with washer and dryer hookups. Upstairs, a generous primary bedroom features an en suite bath, while a bonus room offers flexibility for a home office, nursery, or creative space. A third-floor bedroom provides additional privacy for family or guests.Unit 2 offers the feel of a charming cottage, with its own private entrance and deck. Inside, an original brick hearth adds antique appeal to the welcoming living area. Ductless mini-splits provide efficient year-round comfort. The thoughtfully designed layout includes a separate dining area or office, a three-quarter bath on the main level, and an upstairs bedroom with its own bathroom and a spacious walk-in closet.Additional features include off-street parking, a separate garage, and outdoor space. With two distinct living areas, the property offers exciting possibilities for owner-occupants, multigenerational living, or investment opportunities. Enjoy an exceptional location close to the Ipswich River, downtown shops and restaurants, and the North Shore's beautiful beaches and open spaces. A rare opportunity to own a character-filled two-family property where historic charm meets modern convenience.
- Houzeo last checked: 10 minutes ago
- Listing updated: November 3, 2026 at 4:23 pm
- Listing Provided by: Hackett & Glessner Team (978) 314-8103 | Compass (781) 534-9229
- Source: MLS Property Information Network-MA | MLS#: 73594287

Property Details
Status
Active
Type
Multi Family
No. of Stories
5
County
City
Neighborhood
--
Year Built
1708
HOA Fees
-
Finished Area
2,269 sqft
Lot Size
0.25 acre lot
Basement Area
- sqft
MLS Name
MLS Property Information Network
MLS Number
73594287
MLS Status
Price Changed
Days on Market
13

Continue Your Journey in App
Find your dream home, receive real-time updates, and many more!
Continue Your Journey in App
Find your dream home, receive real-time updates, and many more!
Location
Facts & Features
Rooms
Bedrooms & bathrooms
Bedrooms: 4
Bathrooms: 4
Interior
Sewer
Public Sewer
Interior Features
Walk Up Attic, Living Room, Dining Room, Kitchen, Living Rm/dining Rm Combo, Mudroom, Office/den
Appliances
Dishwasher, Microwave, Refrigerator, Range
Heating
Natural Gas, Ductless
Flooring
Wood, Tile, Stone / Slate, Stone/ceramic Tile
Window Features
Insulated Windows
Cooling
Ductless
Exterior Features
Professional Landscaping, Stone Wall
Construction
Year Built
Year Built: 1708
Home type
Duplex
Foundation Details
Stone
Construction Materials
Frame
Roof
Shingle
Utilities & Energy
Water Source
Public
Basement
Partial
Parking Features
Paved Drive, Off Street
Other Features
Patio And Porch Features
Deck, Patio
Community Features
Public Transportation, Shopping, Pool, Tennis Court(s), Park, Walk/jog Trails, Stable(s), Golf, Medical Facility, Laundromat, Bike Path, Conservation Area, Highway Access, House Of Worship, Marina, Private School, Public School, University
Lot Features
Corner Lot, Level
Price History
| Date | Event | Price |
|---|---|---|
11/03/2026 Source: | Price Decreased | $1,098,000 -6.15% $484/sqft |
10/22/2026 Source: | Listed for Sale | $1,170,000 +368.00% $516/sqft |
01/10/2022 Source: | Price Decreased | $250,000 -9.09% $110/sqft |
01/10/2022 Source: | Sold | $275,000 $121/sqft |

Find Homes by Property Features in Ipswich, MA

Based on information provided to and compiled by MLS Property Information Network, Inc. covering through Nov 05, 2026, 05:45AM. The property listing data and information, or the Images, set forth herein were provided to MLS Property Information Network, Inc. from third-party sources, including sellers, lessors and public records, and were compiled by MLS Property Information Network, Inc. The property listing data and information, and the Images, are for the personal, non-commercial use of consumers having a good faith interest in purchasing or leasing listed properties of the type displayed to them and may not be used for any purpose other than to identify prospective properties which such consumers may have a good faith interest in purchasing or leasing. MLS Property Information Network, Inc. and its subscribers disclaim any and all representations and warranties as to the accuracy of the property listing data and information, or as to the accuracy of any of the Images, set forth herein. All information provided is deemed reliable, but is not guaranteed to be accurate and should be independently verified. © 2026 MLS Property Information Network, Inc. All Rights Reserved.
 Advertising Broker: Derek Greene | The Greene Realty Group
