- Overview
- Description
- Property Details
- Location
- Facts & Features
- Getting Around
- Nearby Homes

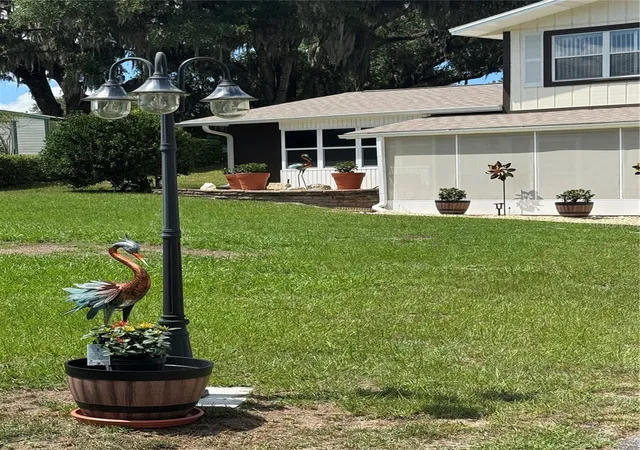


$419,000
Monthly Est:$2,086
 4 Beds
 3 Baths
2 full baths + 1 half bath
 2,011sqft
30 Emerald Run, Ocala, FL 34472
$419,000
$2,086/moEst:
Get Pre-Approved
Single Family Residence
Built in 1970
$-- HOA
16,095 sqft lot
$208/sq.ft
Description
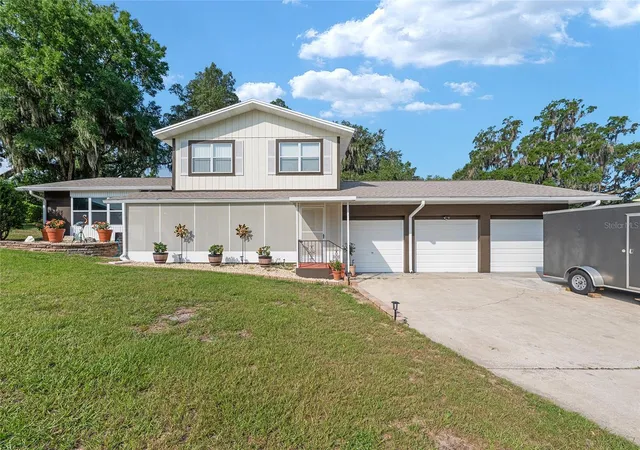
Seller is willing to pay up to $10K in closing costs with a full price offer
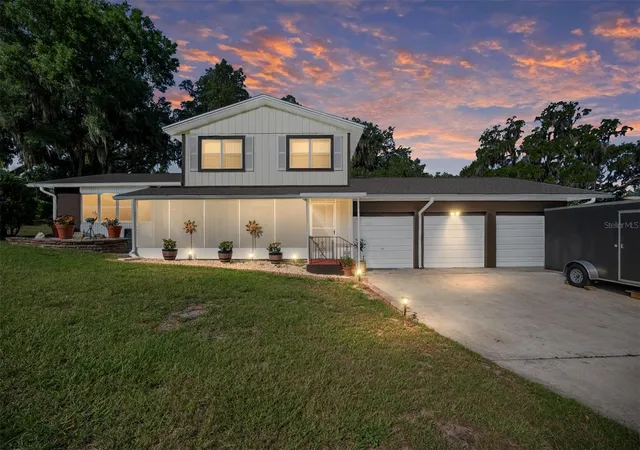
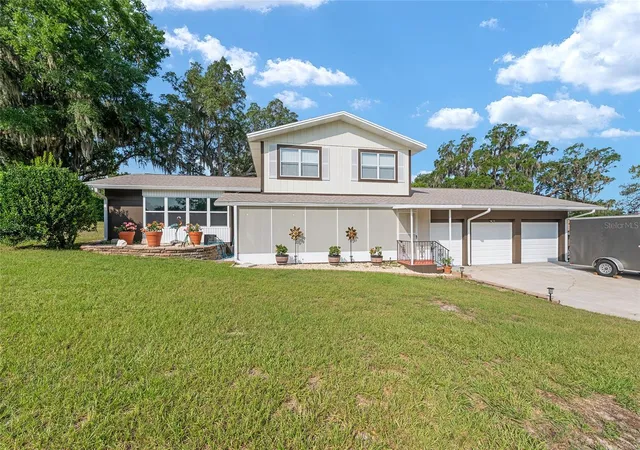
Welcome to
30 Emerald Run affectionately known as
The Groovy Farmhouse
a one-of-a-kind home tucked away on a peaceful cul-de-sac overlooking beautiful
Spring Lake
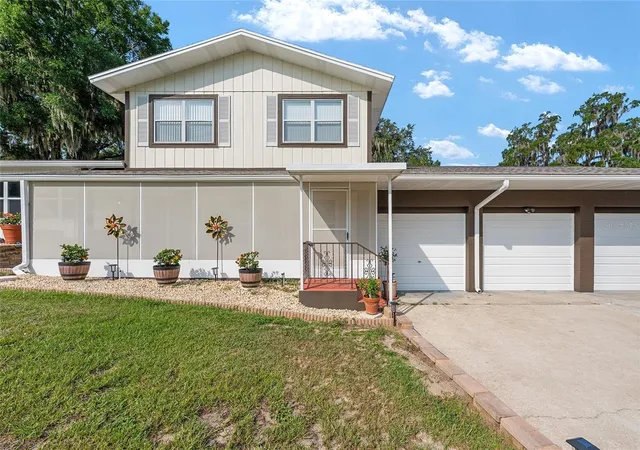
From the multi-level layout and original features to the farmhouse charm, eclectic décor, mature weeping live oaks, and thoughtfully coordinated colors, you’ll quickly see why this home is anything but a cookie-cutter “spec.” Every detail has personality, yet everything flows together beautifully.
Designed with
living and entertaining in mind
,the open-concept kitchen, dining, and living spaces make gatherings effortless. The kitchen features a
new black farmhouse sink and beautiful speckled Robin’s
Egg granite countertops
while the dining room offers built-in display storage and a versatile center island for serving, dining, buffets, or prep.
With
four bedrooms
two fully renovated upstairs baths—including a guest bath with a
Jacuzzi tub
—plus a flexible downstairs bedroom with its own half bath and direct pool access, the home works beautifully for family, guests, or rental possibilities.
And then there’s the outdoor living. An
oversized inground pool with all-new equipment
covered outdoor dining, a large second-level screened porch overlooking the pool and lake, and a
sunken tropical
screened lanai
create a private sanctuary. Brand-new screens throughout complete the experience.
Add a garden room/workshop, home gym, organized breezeway, spacious laundry room, and
three-car
garage
and you have a home that is as functional as it is fun.
No HOA. No cookie-cutter rules. Just Emerald City.
Come find your way home.
- Houzeo last checked: 12 hours ago
- Listing updated: October 3, 2026 at 8:53 pm
- Listing Provided by: Keith Potter (352) 804-1540 | MAIN STREET REALTY & DEVELOP (352) 266-2918
- Source: Stellar MLS-FL as distributed by MLS GRID | MLS#: OM726702

Property Details
Status
Pending
Type
Single Family Residence
No. of Stories
-
County
City
Neighborhood
--
Year Built
1970
HOA Fees
-
Finished Area
2,011 sqft
Lot Size
16,095 sqft lot
Basement Area
- sqft
MLS Name
Stellar MLS
MLS Number
OM726702
MLS Status
Pending
Days on Market
139
Cumulative Days on Market
109

Continue Your Journey in App
Find your dream home, receive real-time updates, and many more!
Continue Your Journey in App
Find your dream home, receive real-time updates, and many more!
Location
Facts & Features
Rooms
Bedrooms & bathrooms
Bedrooms: 4
Bathrooms: 3
Kitchen
Level: First
Area: 140.00 Square Feet
Dimensions: 10x14
Living Room
Level: First
Area: 475.00 Square Feet
Dimensions: 19x25
Primary Bedroom
Level: Second
Area: 195.00 Square Feet
Dimensions: 13x15
Interior
Appliances
Dishwasher, Electric Water Heater, Microwave, Range, Refrigerator
Exterior Features
Balcony, Fire Pit
Interior Features
Ceiling Fans(s)
Flooring
Carpet, Ceramic Tile, Luxury Vinyl
Heating
Heat Pump
Sewer
Public Sewer
Cooling
Central Air
Construction
Year Built
Year Built: 1970
Home type
Single Family Residence
Roof
Shingle
Construction Materials
Block, Wood Siding
Foundation Details
Slab
Utilities & Energy
Pool Features
In Ground, Screen Enclosure
Laundry Features
Laundry Room
Water Source
Public
Utilities
Electricity Connected, Natural Gas Available
Security Features
Security System
Other Features
Subdivision Name
Silver Springs Shores
Price History
| Date | Event | Price |
|---|---|---|
10/03/2026 Source: | Pending | $419,000 $208/sqft |
09/02/2026 Source: | Price Decreased | $419,000 -2.33% $208/sqft |
07/26/2026 Source: | Price Decreased | $429,000 -6.54% $213/sqft |
06/17/2026 Source: | Listed for Sale | $459,000 +50.49% $228/sqft |
10/25/2023 Source: | Price Decreased | $305,000 -7.55% $152/sqft |

Show more
Nearby Homes
Find Homes by Property Features in Ocala, FL
Nearby New Homes For Sale

Based on information from Stellar MLS® through Nov 02, 2026, 02:15PM as submitted to and distributed by MLS GRID. All data is obtained from various sources and may not have been verified by the broker or MLS GRID. Supplied Open House Information is subject to change without notice. All information should be independently reviewed and verified for accuracy. Properties may or may not be listed by the office/agent presenting the information. IDX information is provided exclusively for consumers’ personal non-commercial use. It may not be used for any purpose other than to identify prospective properties consumers may be interested in purchasing. The data is deemed reliable but is not guaranteed by MLS GRID. The use of the MLS GRID Data may be subject to an end-user license agreement prescribed by the Member Participant’s applicable MLS, if any, and as amended from time to time. © 2026 Stellar MLS. All Rights Reserved.
 Advertising Broker: Fred McGill | Simple Showing, Inc
