- Overview
- Description
- Property Details
- Location
- Facts & Features
- Getting Around
- Nearby Homes
 No HOA
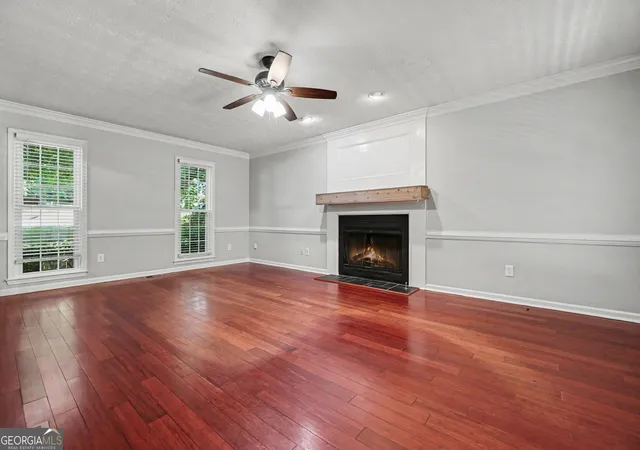

Street View
$409,900
Monthly Est:$2,040
 3 Beds
 3 Baths
2 full baths + 1 half bath
 2,218sqft
30 Flint Ridge Dr SE, Mableton, GA 30126
$409,900
$2,040/moEst:
Get Pre-Approved
Single Family Residence
Built in 1985
$-- HOA
23,565.96 sqft lot
$185/sq.ft
Description
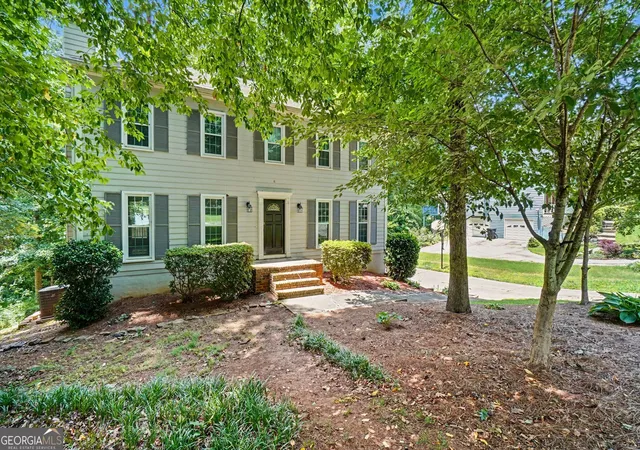
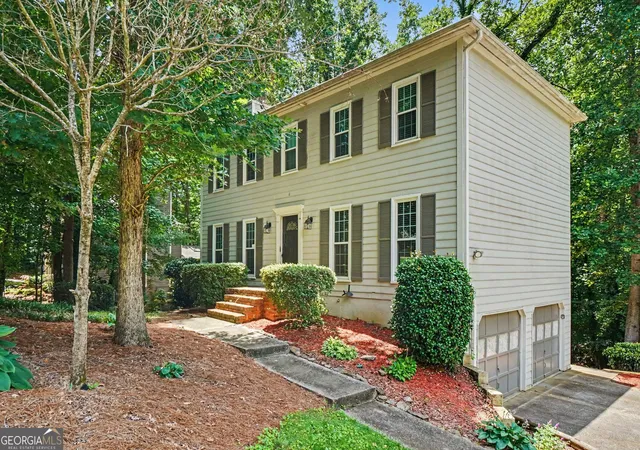
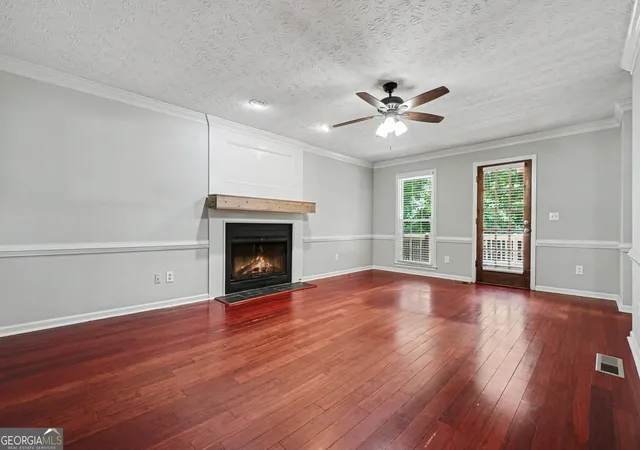
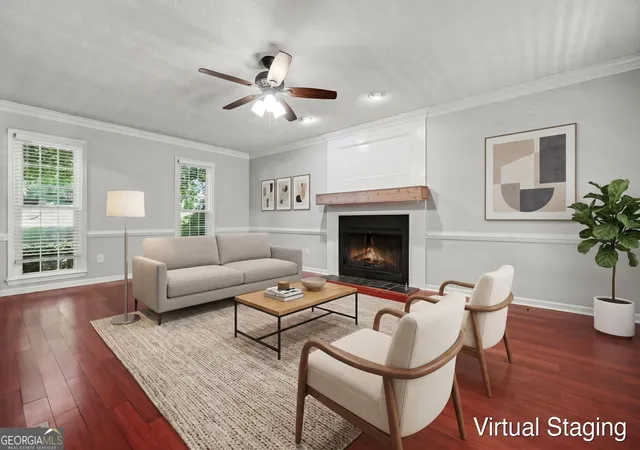
This 3-bedroom, 2.5-bathroom Two-story Home Is Move-in Ready, home in the Shannon Glen neighborhood offers a perfect blend of comfort and classic charm. This home features a traditional floor plan with distinct, purposeful living spaces. The inviting living room is highlighted by a cozy fireplace, creating an excellent space for relaxing. The kitchen is tastefully updated, boasting sleek granite countertops and modern stainless-steel appliances. The primary suite provides a peaceful retreat, complete with a large walk-in closet and an en-suite bathroom that features a convenient double-sink vanity. Located in a fantastic area, you can enjoy easy access to some of Smyrna and Mableton's most popular dining destinations, including Muss & Turner's, South City Kitchen, and Mezza Luna. Schedule your private showing today! One or more photos in this listing have been virtually staged. One or more photos in this listing have been virtually staged.
- Houzeo last checked: 5 minutes ago
- Listing updated: September 28, 2026 at 9:44 am
- Listing Provided by: |
- Source: Georgia MLS-GA | MLS#: 10795301

Property Details
Status
Active
Type
Single Family Residence
No. of Stories
-
County
City
Neighborhood
--
Year Built
1985
HOA Fees
-
Finished Area
2,218 sqft
Lot Size
23,565.96 sqft lot
Basement Area
- sqft
MLS Name
Georgia MLS
MLS Number
10795301
MLS Status
Active
Days on Market
128
Cumulative Days on Market
91

Continue Your Journey in App
Find your dream home, receive real-time updates, and many more!
Continue Your Journey in App
Find your dream home, receive real-time updates, and many more!
Location
Facts & Features
Rooms
Bedrooms & bathrooms
Bedrooms: 3
Bathrooms: 3
Interior
Flooring
Vinyl, Laminate
Sewer
Public Sewer
Interior Features
Other
Appliances
Dishwasher, Microwave, Refrigerator
Cooling
Central Air
Exterior Features
Balcony
Heating
Central, Natural Gas
Construction
Year Built
Year Built: 1985
Home type
Single Family Residence
Construction Materials
Vinyl Siding
Property Condition
Resale
Foundation Details
Slab
Architectural Style
Traditional
Roof
Composition
Utilities & Energy
Utilities
Natural Gas Available, Electricity Available, Water Available
Fireplace Features
Factory Built, Family Room, Gas Starter
Water Source
Public
Basement
Full
Laundry Features
Upper Level
Parking Features
Garage
Other Features
Subdivision Name
Shannon Glen
Community Features
None
Patio And Porch Features
Patio
Lot Features
Cul De Sac, Private
Price History
| Date | Event | Price |
|---|---|---|
07/30/2026 Source: | Price Decreased | $409,900 -3.53% $185/sqft |
06/29/2026 Source: | Price Increased | $424,900 +3.66% $192/sqft |
06/29/2026 Source: | Listed for Sale | $409,900 $185/sqft |

Nearby Homes

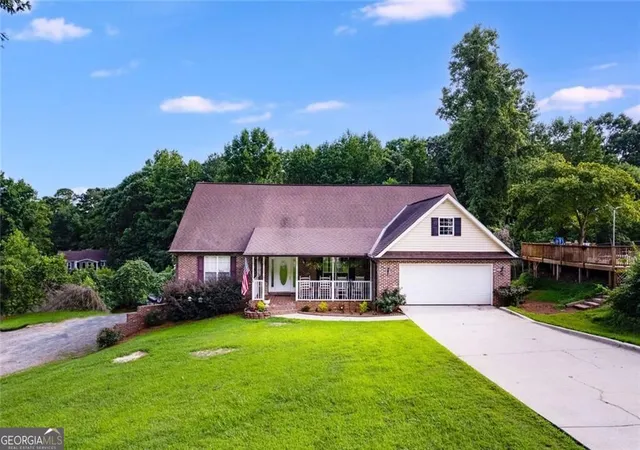
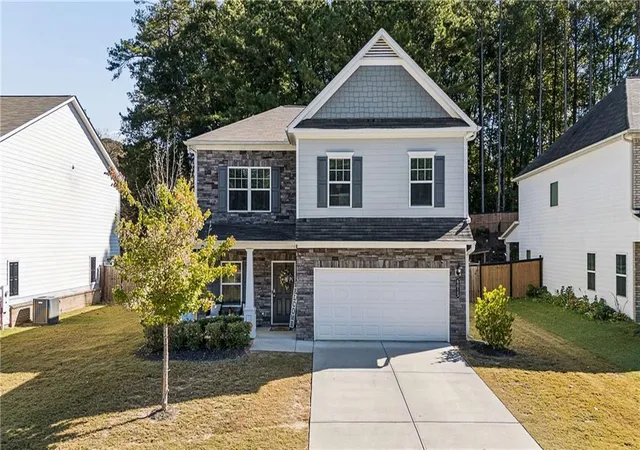
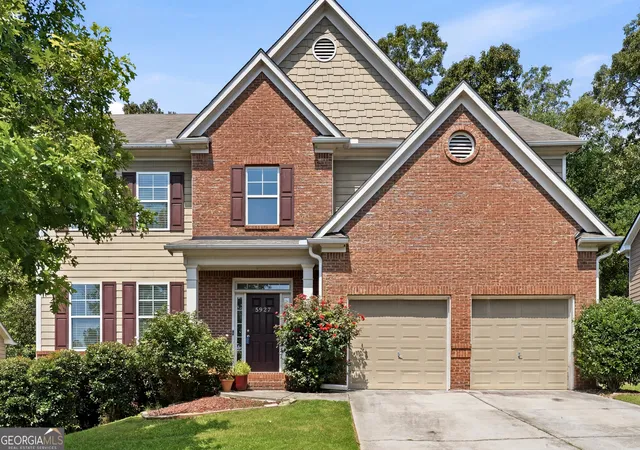
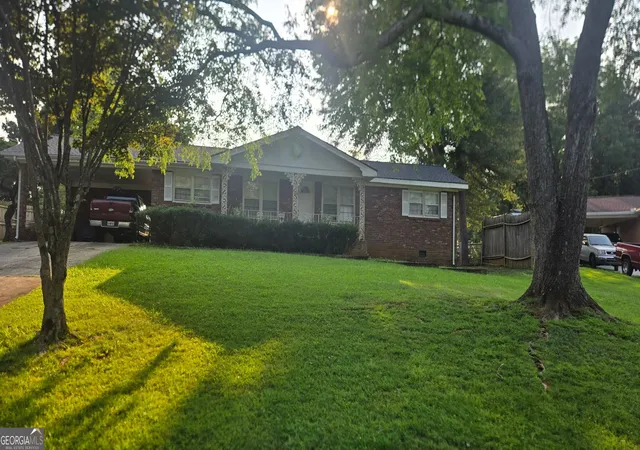
Find Homes by Property Features in Mableton, GA
Nearby New Homes For Sale


Information Deemed Reliable But Not Guaranteed. © 2026 Georgia Multiple Listing Service. All Rights Reserved.
 Advertising Broker: Fred McGill | Simple Showing, Inc
